

1209 Wren GlenEscondido, CA 92026
Mortgage Calculator
Monthly Payment (Est.)
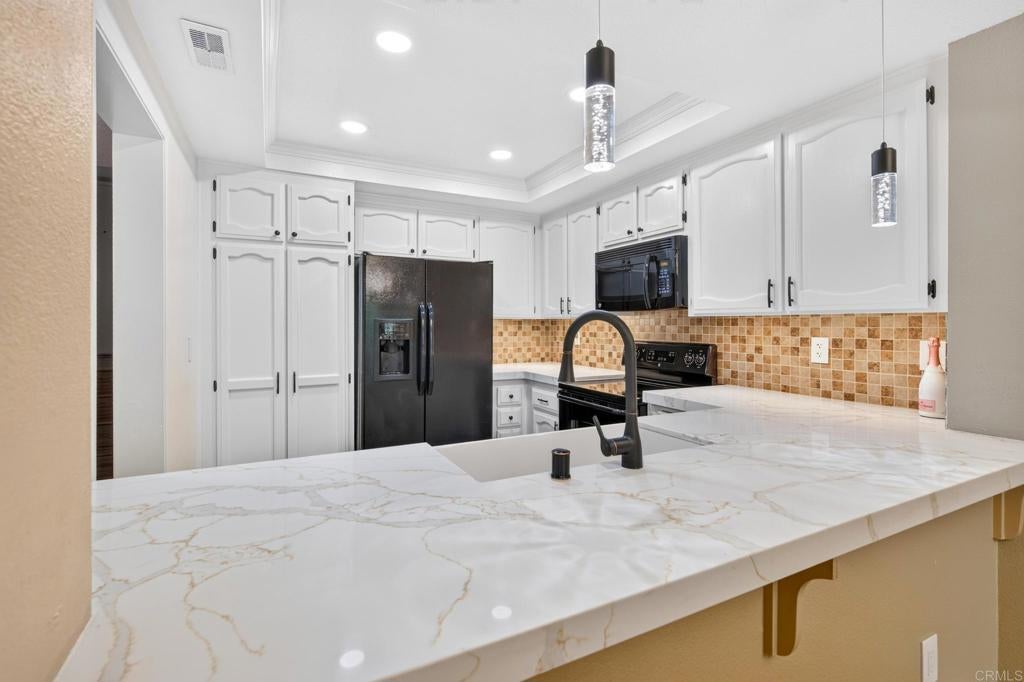
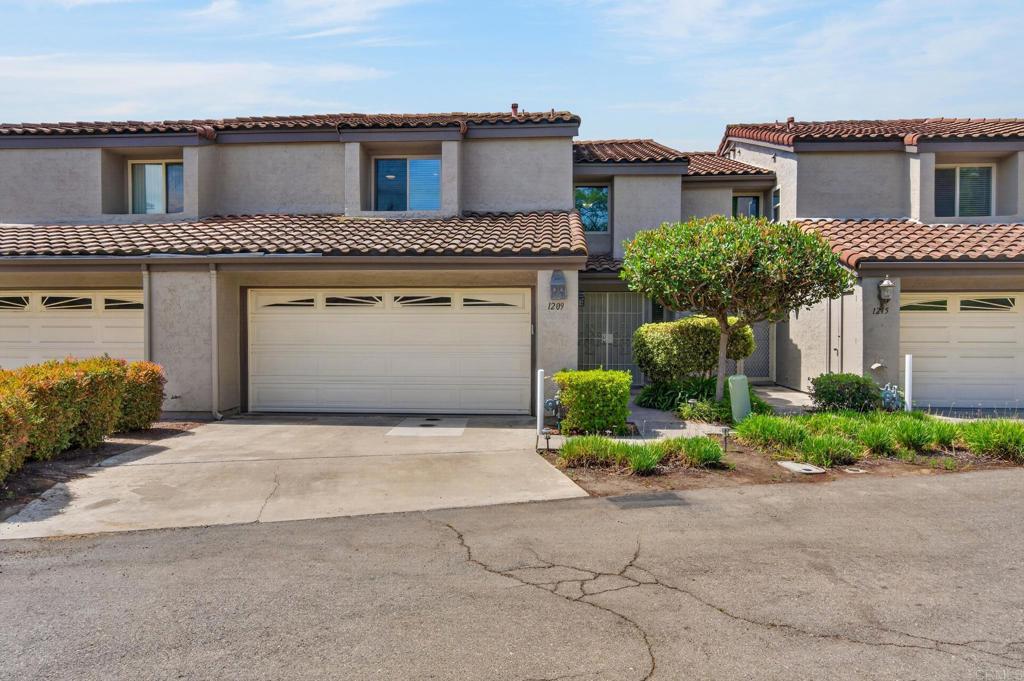
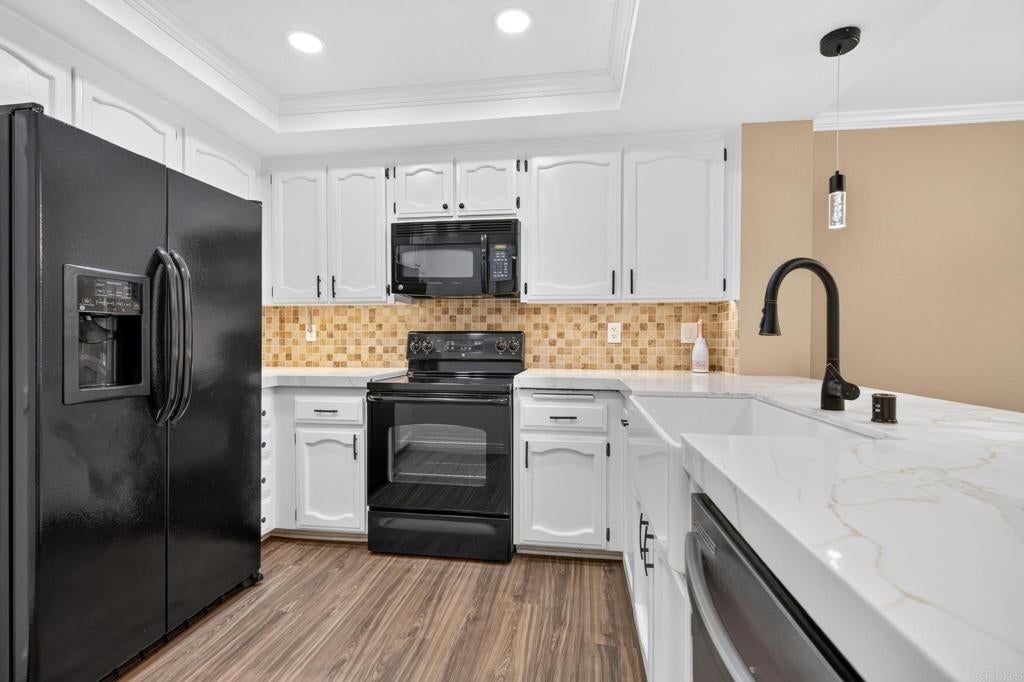
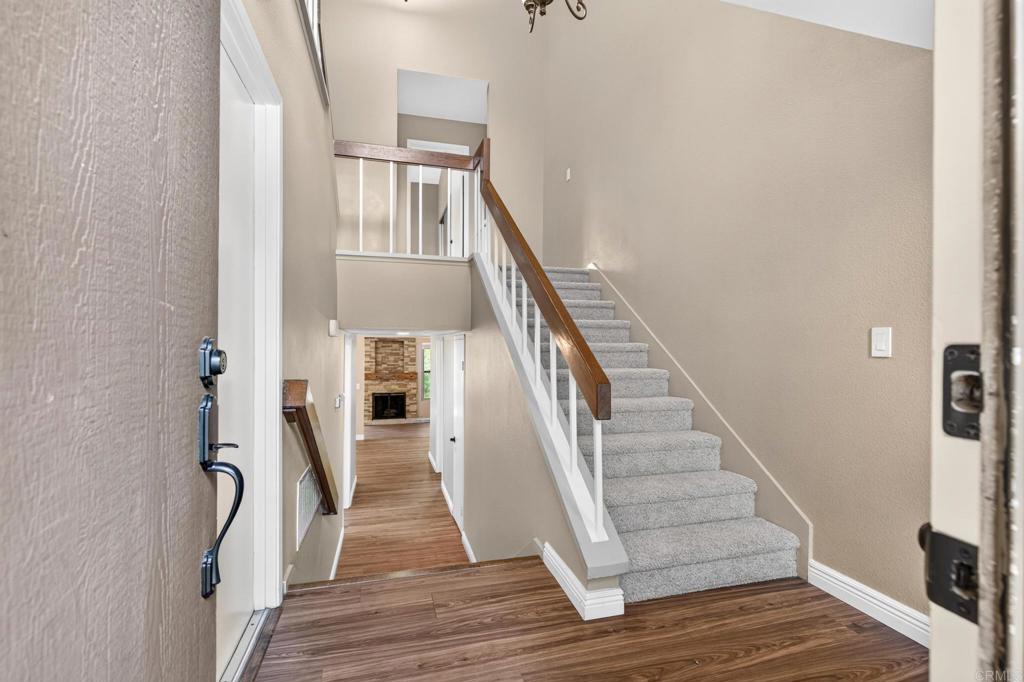
$3,080Welcome to your Escondido home! This rarely available 2-bedroom, 2.5-bath tri-level townhome offers a sprawling 1,566 square feet of light-filled living space and is completely move-in ready. Step inside to brand-new floors throughout, refreshed walls, and a beautiful fireplace in the living room that adds real warmth to relaxing evenings. The sleek kitchen and newly redone wet bar are absolute highlights, complete with pristine quartz countertops, newer hardware, and a eye-catching full tiled backsplash that makes entertaining with friends effortless. Upgraded for comfort and efficiency, the home features energy-efficient dual pane windows, modern recessed lighting, and ceiling fans. A spacious primary suite along with a second large bedroom and full bath, offering the perfect layout for guests, roommates, or a home office. Step outside to your private, fully enclosed yard to dine al fresco, or find a great sunbathing spot for pets! Enjoy the everyday convenience of an attached 2-car garage with extra storage space and your own laundry. Newer electrical, newer water heater too! Best of all, you are walkable to community amenities, including the nearby neighborhood park and dog park. Don't miss your chance to own this turnkey gem in one of Escondido's best neighborhoods! SELLER WILL ENTERTAIN A 2/1 RATE BUYDOWN.
| 2 days ago | Listing updated with changes from the MLS® | |
| 3 weeks ago | Price changed to $675,000 | |
| 2 months ago | Listing first seen on site |

This information is for your personal, non-commercial use and may not be used for any purpose other than to identify prospective properties you may be interested in purchasing. The display of MLS data is usually deemed reliable but is NOT guaranteed accurate by the MLS. Buyers are responsible for verifying the accuracy of all information and should investigate the data themselves or retain appropriate professionals. Information from sources other than the Listing Agent may have been included in the MLS data. Unless otherwise specified in writing, the Broker/Agent has not and will not verify any information obtained from other sources. The Broker/Agent providing the information contained herein may or may not have been the Listing and/or Selling Agent.

Did you know? You can invite friends and family to your search. They can join your search, rate and discuss listings with you.