

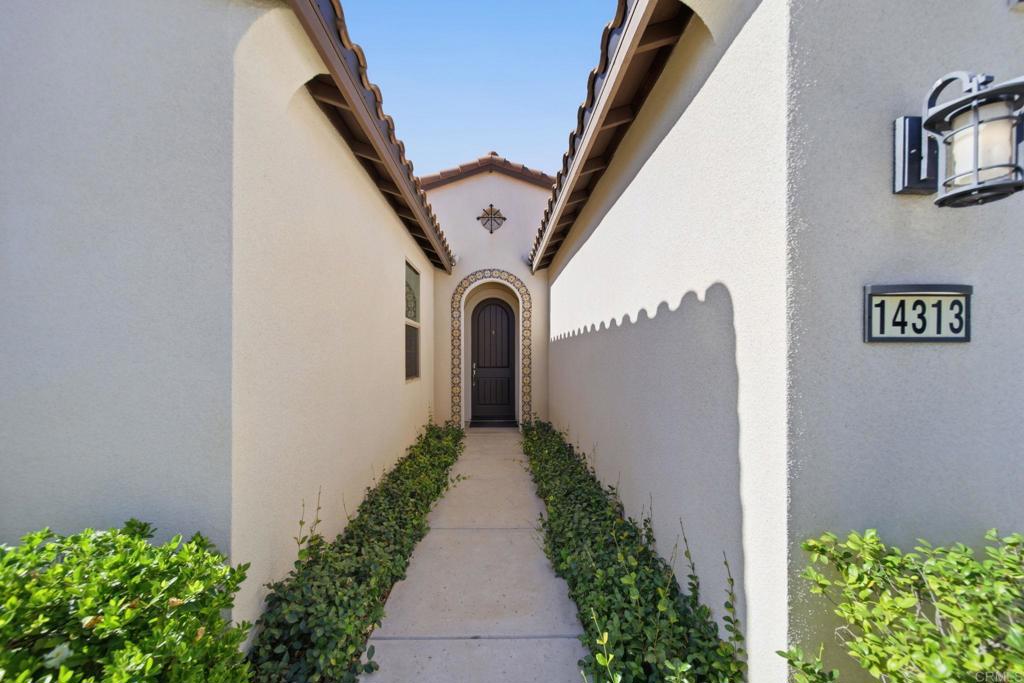
14313 Harborough DriveBakersfield, CA 93311
Mortgage Calculator
Monthly Payment (Est.)
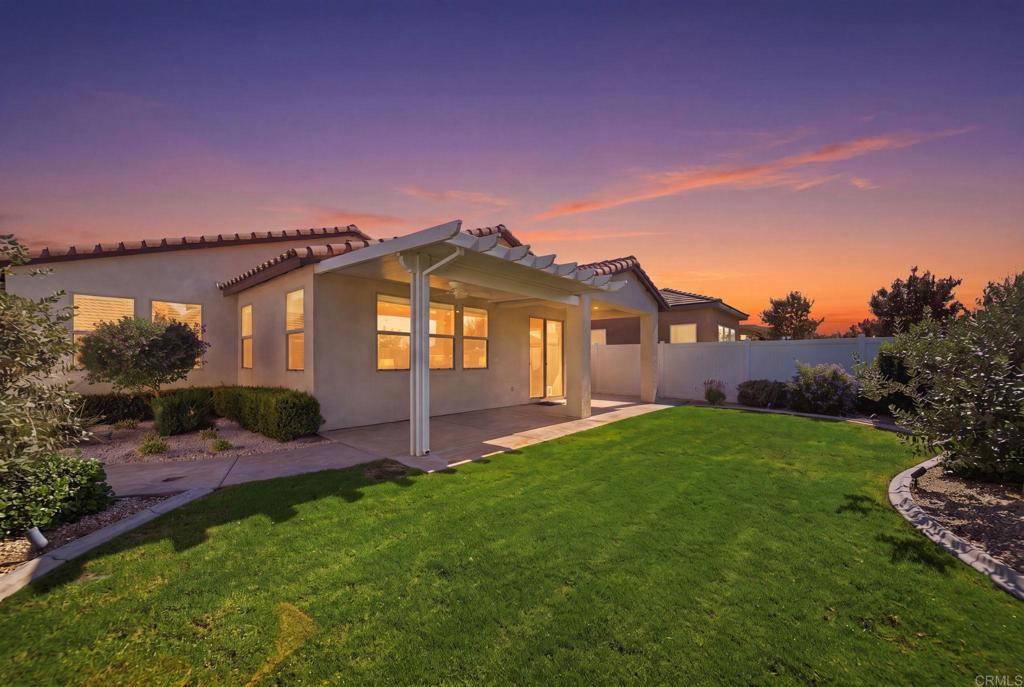
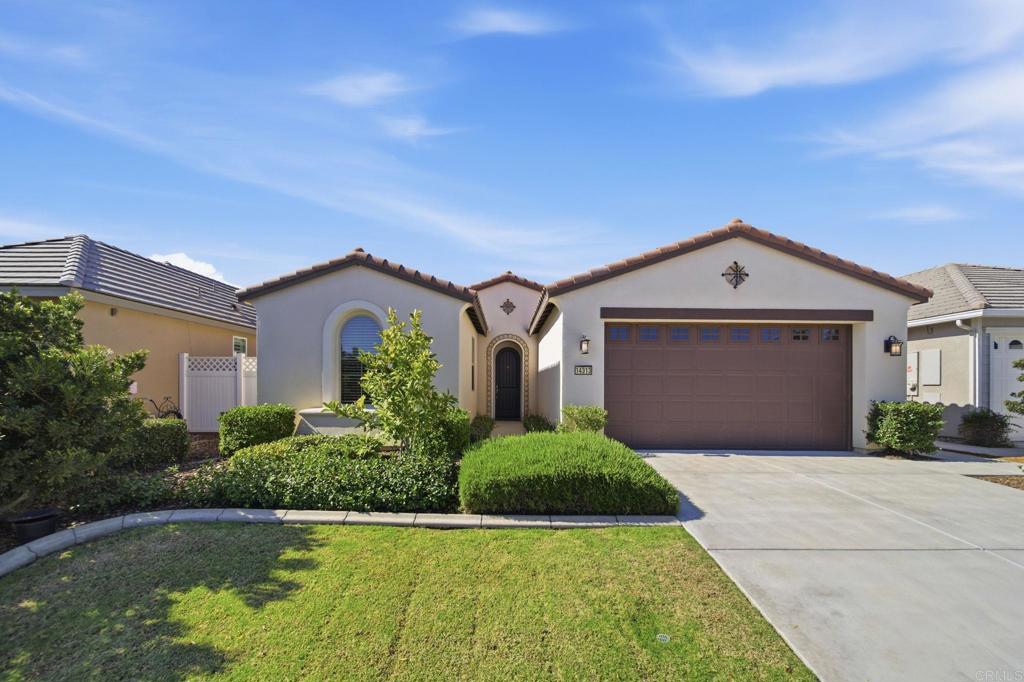
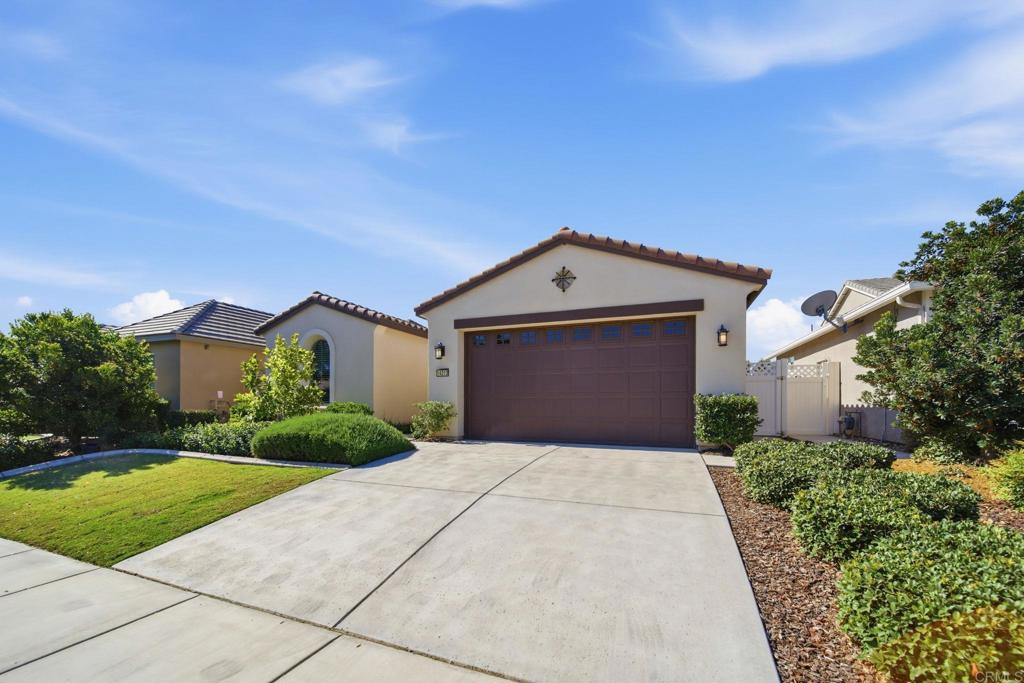
$2,213Welcome to this beautifully maintained 3 bedroom, 2 bathroom home offering 1,503 square feet of thoughtfully designed living space in the prestigious Highgate Seven Oaks Regents 55+ gated community. Combining comfort, style, and energy efficiency, this home features a desirable split wing layout with thoughtful upgrades throughout. Natural light fills the open living spaces, where luxury vinyl plank flooring creates a warm and inviting atmosphere that is perfect for both everyday living and entertaining. The spacious kitchen serves as the heart of the home, featuring quartz countertops, stainless steel appliances, abundant cabinetry, generous counter space, and a large center island that opens seamlessly to the living and dining areas. Designed with privacy in mind, the primary suite is tucked away on its own side of the home, while the two additional bedrooms are situated on the opposite wing. The spacious retreat features an oversized walk in closet and an en suite bathroom with dual vanities and a glass enclosed shower. The secondary bedrooms offer flexibility for guests, hobbies, or a home office. Step outside to a beautifully landscaped backyard designed for easy maintenance and year round enjoyment, offering the perfect setting for relaxing or spending time with family and friends. Paid off Solar energy system provides added value and long term energy savings. Residents of Highgate enjoy access to an impressive collection of amenities, including a resort style clubhouse, pool and spa, fitness center, pickleball courts, putting green, chef's kitchen, and inviting community gathering spaces. The HOA also hosts a full calendar of social events and activities, from fitness classes and game nights to clubs and neighborhood gatherings, creating an active and welcoming lifestyle.
| 5 days ago | Listing updated with changes from the MLS® | |
| 6 days ago | Price changed to $485,000 | |
| 2 months ago | Listing first seen on site |

This information is for your personal, non-commercial use and may not be used for any purpose other than to identify prospective properties you may be interested in purchasing. The display of MLS data is usually deemed reliable but is NOT guaranteed accurate by the MLS. Buyers are responsible for verifying the accuracy of all information and should investigate the data themselves or retain appropriate professionals. Information from sources other than the Listing Agent may have been included in the MLS data. Unless otherwise specified in writing, the Broker/Agent has not and will not verify any information obtained from other sources. The Broker/Agent providing the information contained herein may or may not have been the Listing and/or Selling Agent.

Did you know? You can invite friends and family to your search. They can join your search, rate and discuss listings with you.