

257 Driftwood DrEl Centro, CA 92243
Mortgage Calculator
Monthly Payment (Est.)
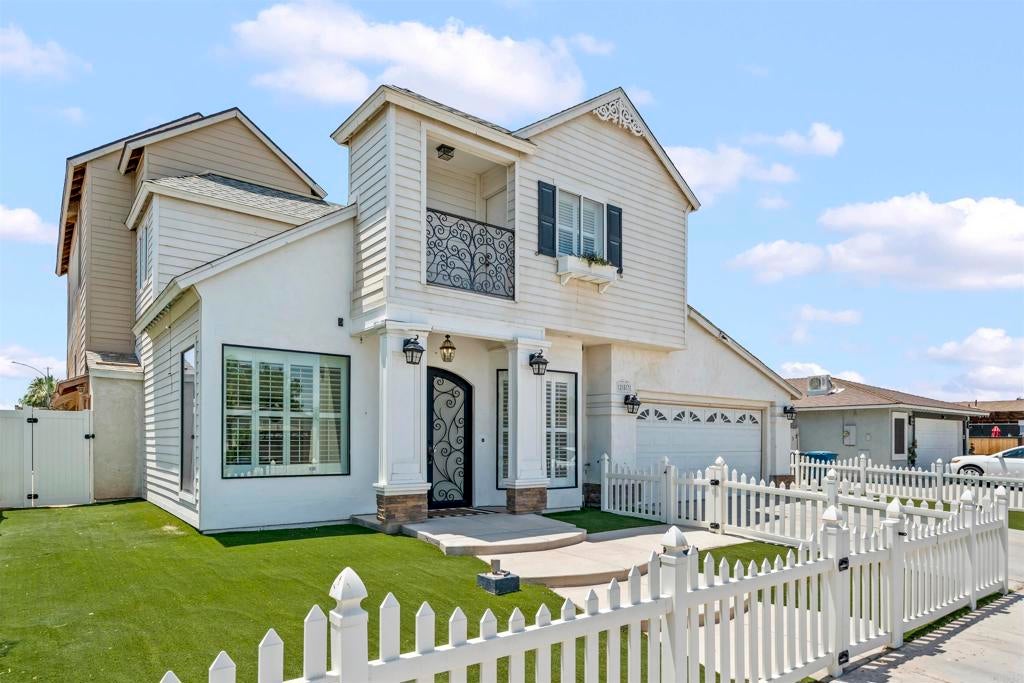
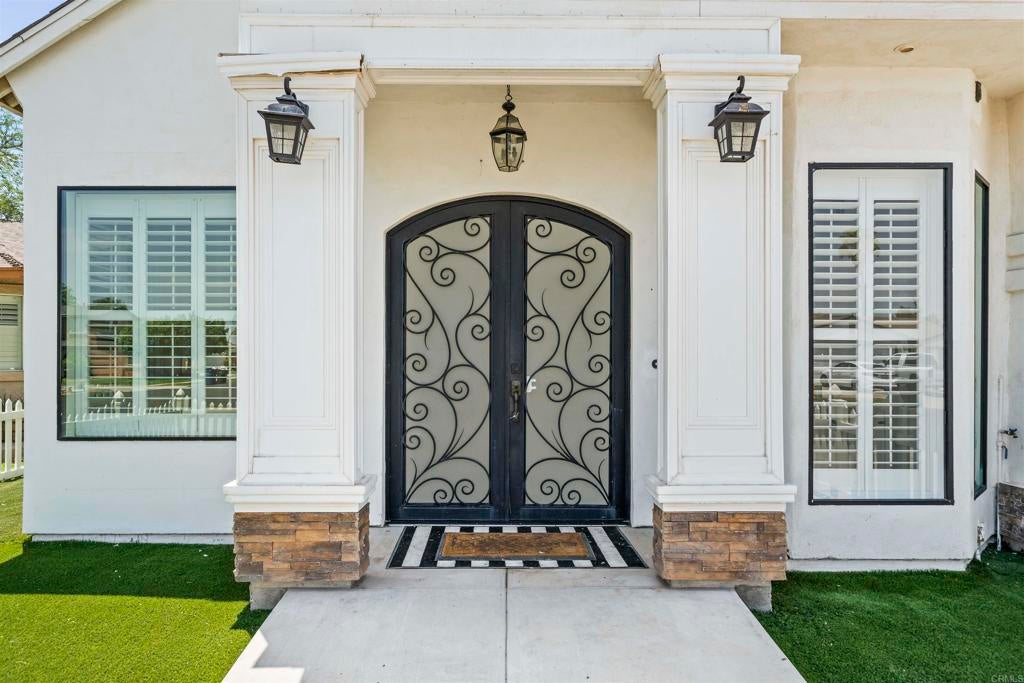
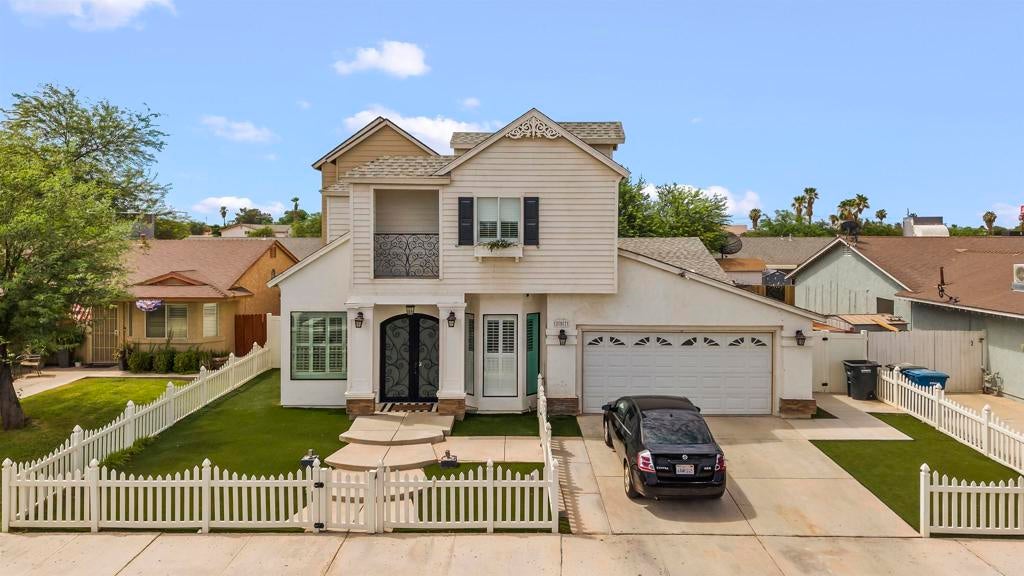
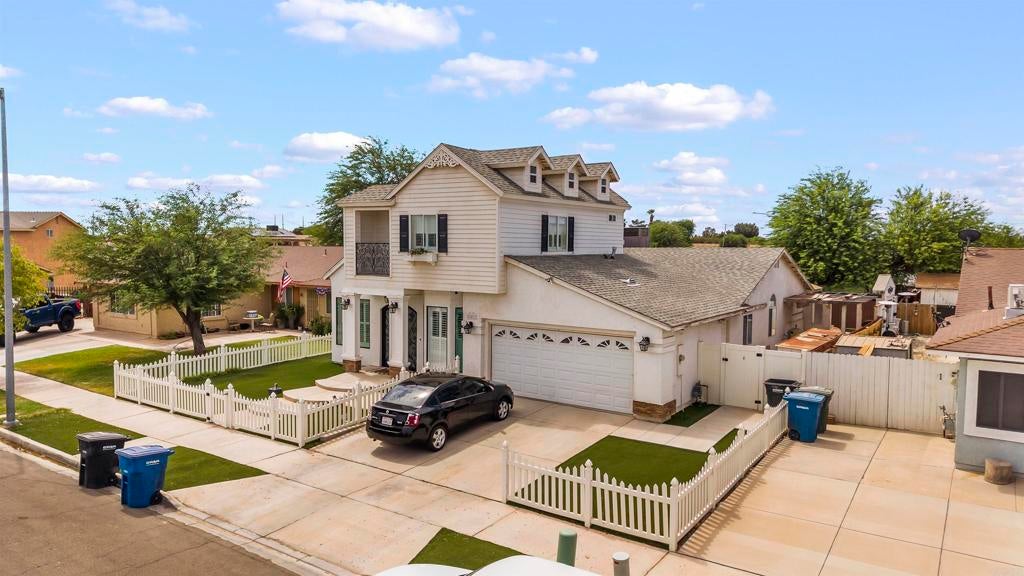
Enter an interest rate to see your estimated monthly payment.Welcome to this exceptional 5-bedroom, 4-bathroom residence offering approximately 3,150 sq. ft. of thoughtfully designed living space. From the moment you arrive, you'll be captivated by the charming white picket fence, lush artificial turf, and impressive 9-foot iron front door that creates an unforgettable first impression. Inside, oversized windows flood the home with natural light, complementing the soaring ceilings, elegant tile flooring, and window shutters throughout. The spacious all-white kitchen serves as the heart of the home, offering abundant cabinetry and generous counter space. Designed with flexibility in mind, the home features three bedrooms on the main level, including one of two spacious primary suites—ideal for multigenerational living or accommodating guests. Upstairs, you'll find the second luxurious primary suite complete with its own private balcony, creating the perfect retreat. An additional upstairs bonus room offers endless possibilities as a loft, media room, game room, children's playroom etc. Step outside to your own private backyard oasis featuring a sparkling pool and relaxing spa, making it the perfect setting for entertaining. Adding even more value is a detached bonus room with its own private entrance and French doors overlooking the pool—ideal for a home office, pool house, guest retreat, creative studio, fitness room, or additional entertaining space. Additional highlights include a spacious laundry room. Every detail of this one-of-a-kind home has been thoughtfully designed to offer comfort, elegance, and versatility.
| 2 months ago | Listing updated with changes from the MLS® | |
| 2 months ago | Listing first seen on site |

This information is for your personal, non-commercial use and may not be used for any purpose other than to identify prospective properties you may be interested in purchasing. The display of MLS data is usually deemed reliable but is NOT guaranteed accurate by the MLS. Buyers are responsible for verifying the accuracy of all information and should investigate the data themselves or retain appropriate professionals. Information from sources other than the Listing Agent may have been included in the MLS data. Unless otherwise specified in writing, the Broker/Agent has not and will not verify any information obtained from other sources. The Broker/Agent providing the information contained herein may or may not have been the Listing and/or Selling Agent.

Did you know? You can invite friends and family to your search. They can join your search, rate and discuss listings with you.