

614 Snowden PlEl Cajon, CA 92019
Mortgage Calculator
Monthly Payment (Est.)
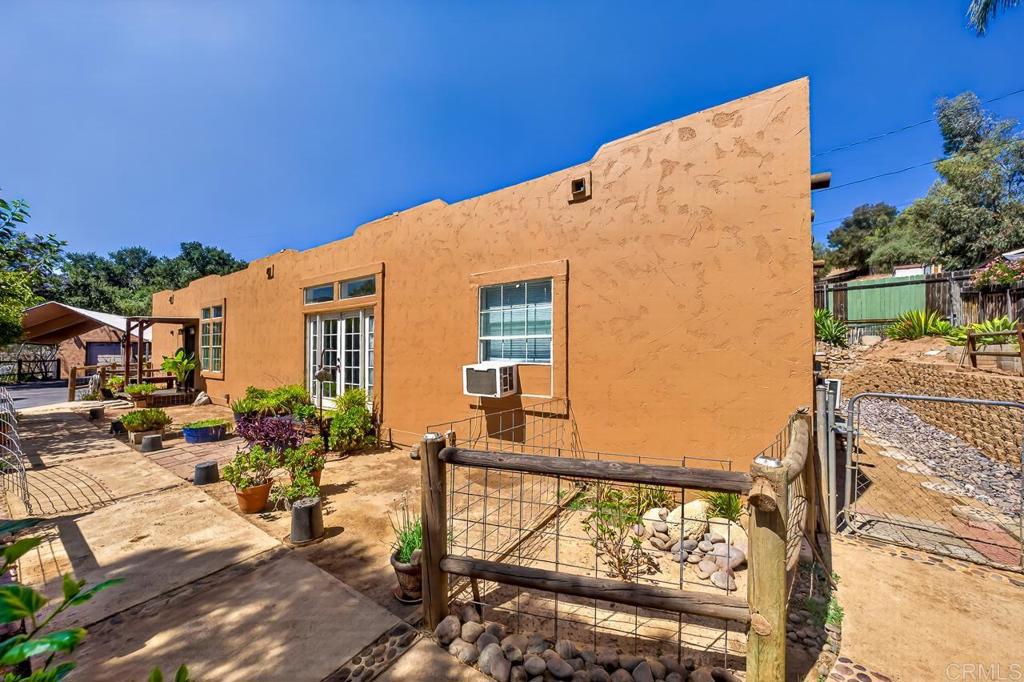
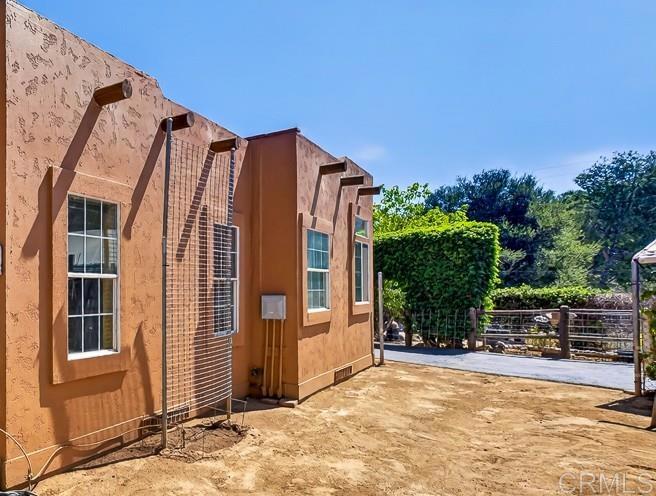
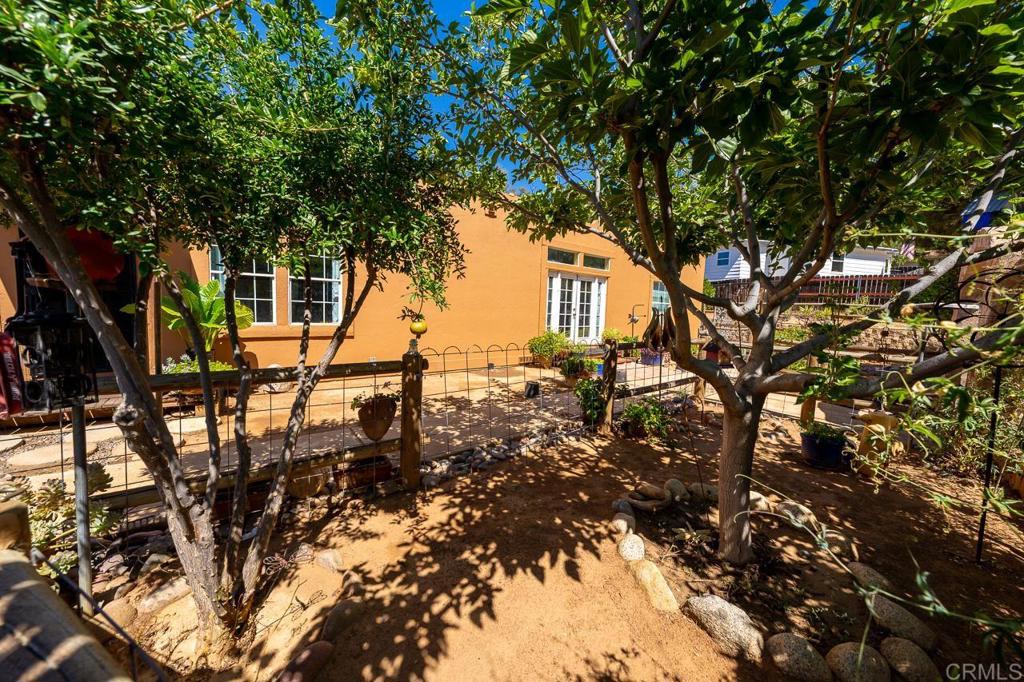
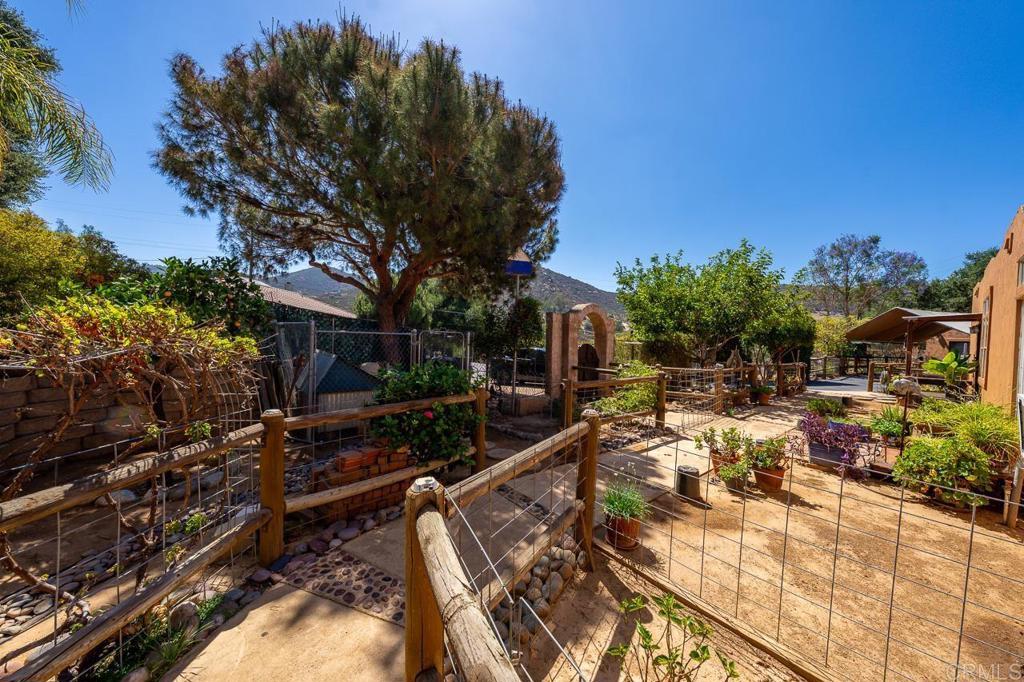
Enter an interest rate to see your estimated monthly payment.Welcome to this charming Santa Fe style single-story home tucked into the hills of Harbison Canyon. This spacious 2040sqft residence offers a comfortable layout with 3 well sized bedrooms and two full bathrooms. Set on an expansive .27-acre lot, the property provides plenty of outdoor potential for relaxation and space for gardening and play. It provides parking space for 6+ vehicles in addition to a detached 2 car garage perfect for hobbies, storage or a workshop. The exterior and grounds offer tremendous potential to expand, enhance, or create your dream outdoor living space. You can enjoy the natural setting, a seasonal creek and the fruit trees (apricot, naval orange, mandarin orange, pomegranate, pineapple guava, mulberry, kumquat) —a true gardener’s delight. A rare opportunity to own a private retreat with space, privacy, and incredible potential!
| 2 weeks ago | Listing updated with changes from the MLS® | |
| 3 weeks ago | Price changed to $774,900 | |
| 2 months ago | Listing first seen on site |

This information is for your personal, non-commercial use and may not be used for any purpose other than to identify prospective properties you may be interested in purchasing. The display of MLS data is usually deemed reliable but is NOT guaranteed accurate by the MLS. Buyers are responsible for verifying the accuracy of all information and should investigate the data themselves or retain appropriate professionals. Information from sources other than the Listing Agent may have been included in the MLS data. Unless otherwise specified in writing, the Broker/Agent has not and will not verify any information obtained from other sources. The Broker/Agent providing the information contained herein may or may not have been the Listing and/or Selling Agent.

Did you know? You can invite friends and family to your search. They can join your search, rate and discuss listings with you.