

12441 La Bella DrNorth Tustin, CA 92705
Mortgage Calculator
Monthly Payment (Est.)
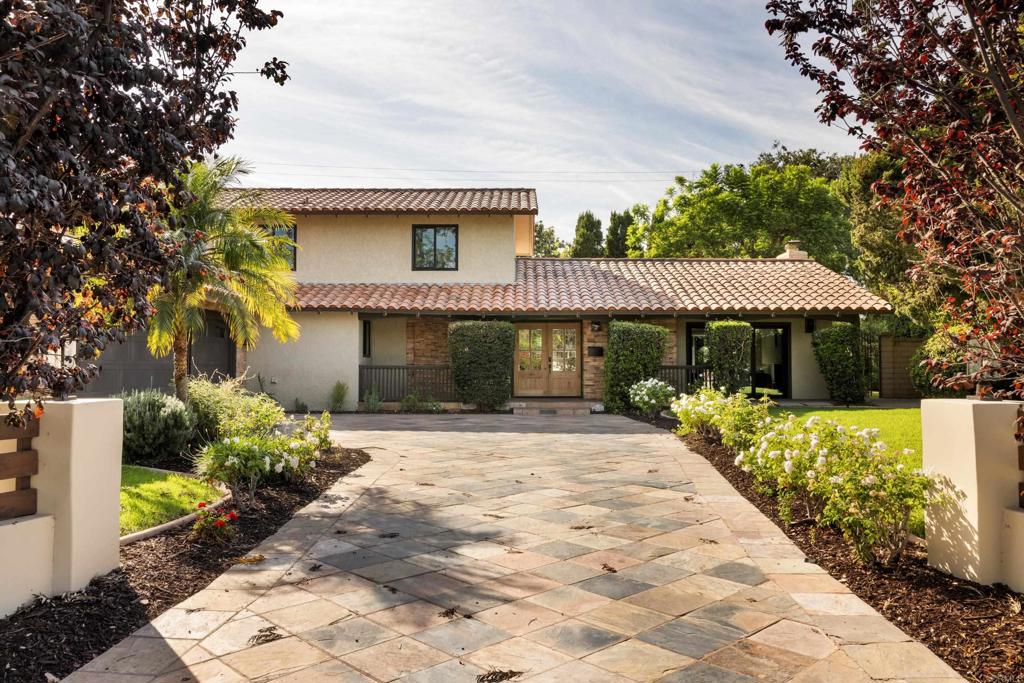
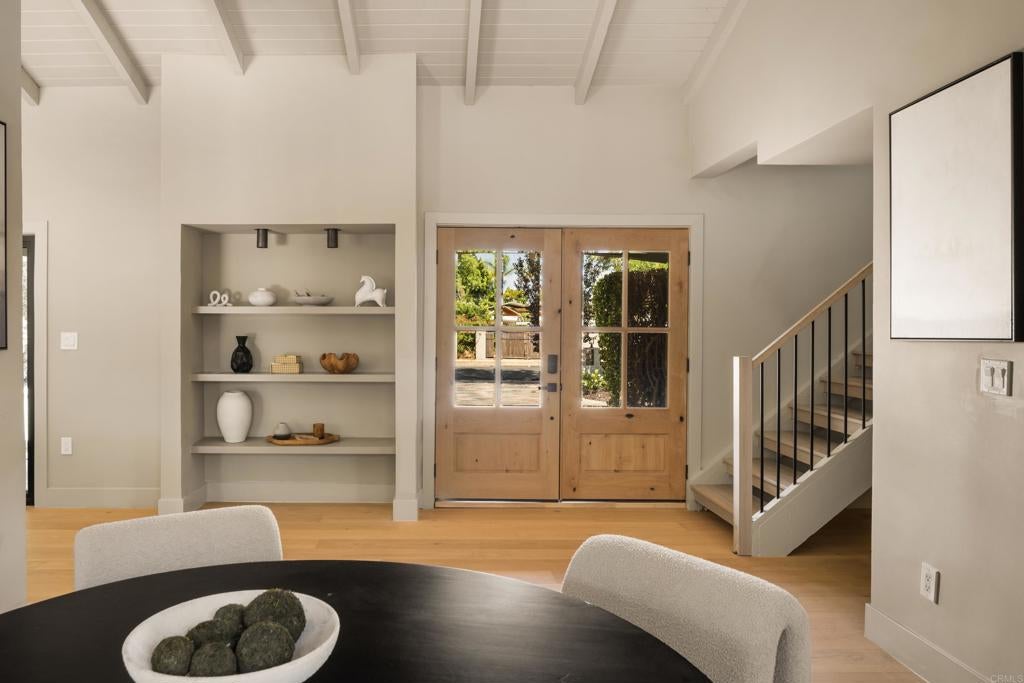
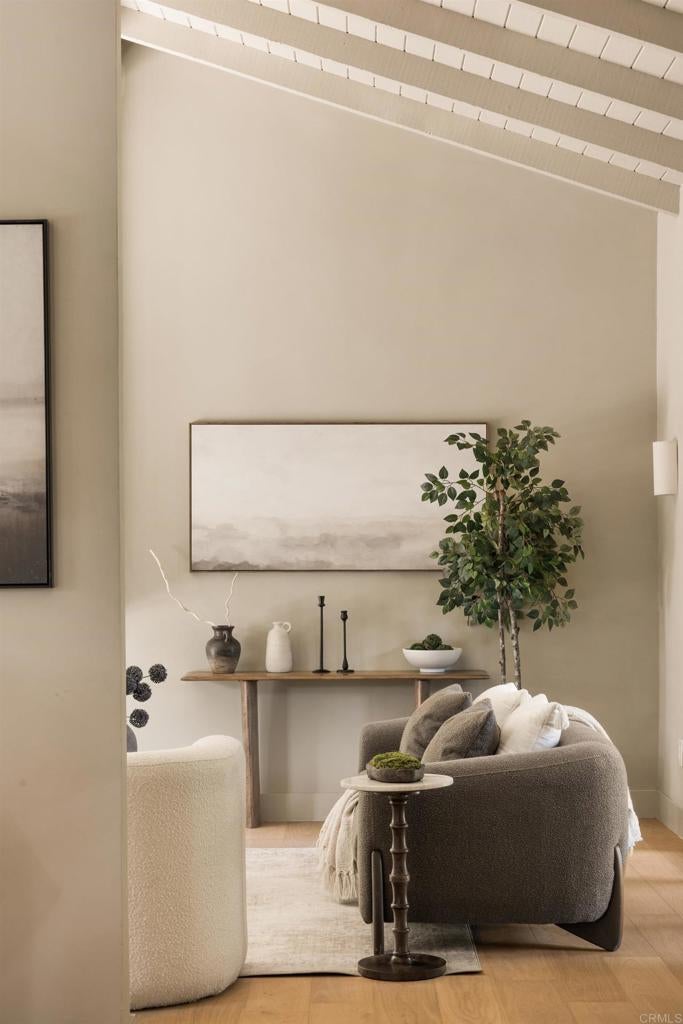
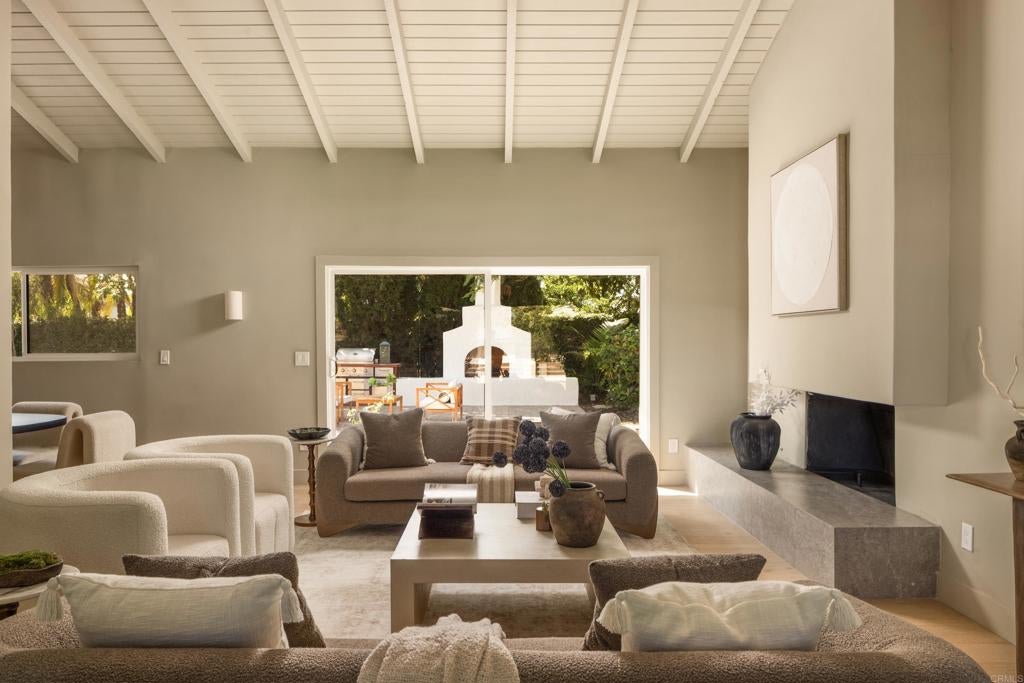
$10,471This 4-bedroom, 2.5-bath Spanish Revival home on La Bella Drive has been meticulously renovated with permits, pairing designer finishes throughout with a backyard built for staying outside long after the sun goes down. Terracotta tile, stacked stone accents, and deep covered eaves set the tone before you even reach the front door, at the end of the paver drive. Step inside and the living room opens beneath vaulted, wood-beamed ceilings, centered on a sculptural, plaster-clad fireplace with a floating stone hearth. Slide open the glass doors and the gesture repeats outdoors, where a Mission-style fireplace continues the conversation across the patio. Just beyond, your dining room is centered around a brass chandelier and built-in display shelving. These living spaces flow into one another with the kind of ease that only comes from careful planning. The kitchen carries the same craftsmanship, pairing oak shaker cabinetry and quartz counters with new appliances and a maroon zellige backsplash rising beneath an arched, corbel-detailed plaster hood, a quiet nod to the home's Spanish bones. It opens into a separate family room anchored by library-style built-ins and a wine fridge overlooking the pool. Just off the entry, a powder room makes a statement: walls in Portola Roman Clay plaster and champagne bronze fixtures are set against a diamond mosaic floor. The primary suite occupies the main level, its French doors opening directly onto the yard. Its bath is designed as a wet room, with a fluted dual vanity and checkerboard tile underfoot, while a marble surround unites the walk-in shower and freestanding soaking tub in an enclosed, spa-like space tucked beside a window alcove. Upstairs, three additional bedrooms feature vaulted, wood-beamed ceilings. The hall bath brings the home's Spanish character to life, finished with an arched, tiled tub alcove, basketweave marble underfoot, and a wicker pendant overhead. Outside, a pergola-covered patio, a pool, a built-in BBQ, and that same Mission-style fireplace turn the backyard into an extension of the home, ready for enjoyment year round in the heart of North Tustin.
| 2 days ago | Listing updated with changes from the MLS® | |
| 4 days ago | Price changed to $2,295,000 | |
| 2 months ago | Status changed to Active | |
| 2 months ago | Listing first seen on site |

This information is for your personal, non-commercial use and may not be used for any purpose other than to identify prospective properties you may be interested in purchasing. The display of MLS data is usually deemed reliable but is NOT guaranteed accurate by the MLS. Buyers are responsible for verifying the accuracy of all information and should investigate the data themselves or retain appropriate professionals. Information from sources other than the Listing Agent may have been included in the MLS data. Unless otherwise specified in writing, the Broker/Agent has not and will not verify any information obtained from other sources. The Broker/Agent providing the information contained herein may or may not have been the Listing and/or Selling Agent.
