

1254 LA CRESCENTIA DRChula Vista, CA 91910
Mortgage Calculator
Monthly Payment (Est.)
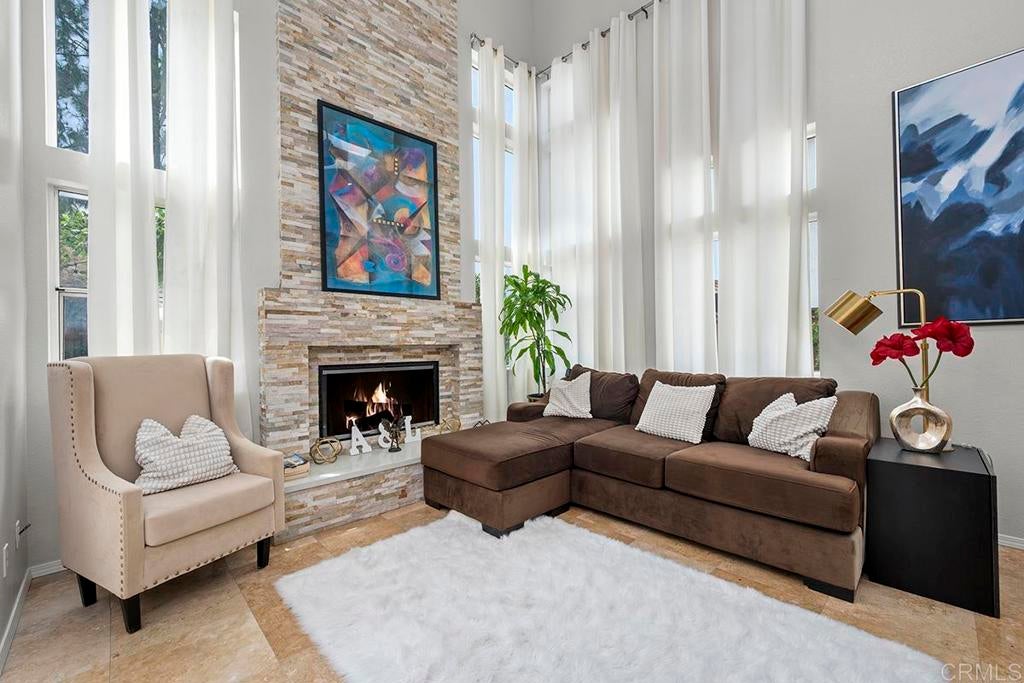
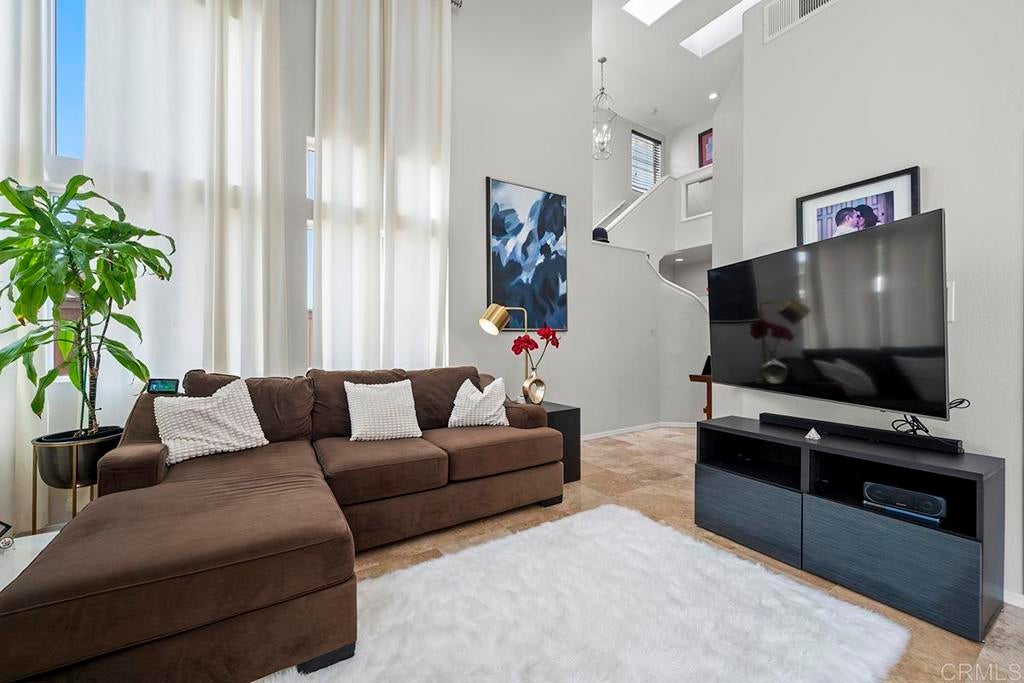
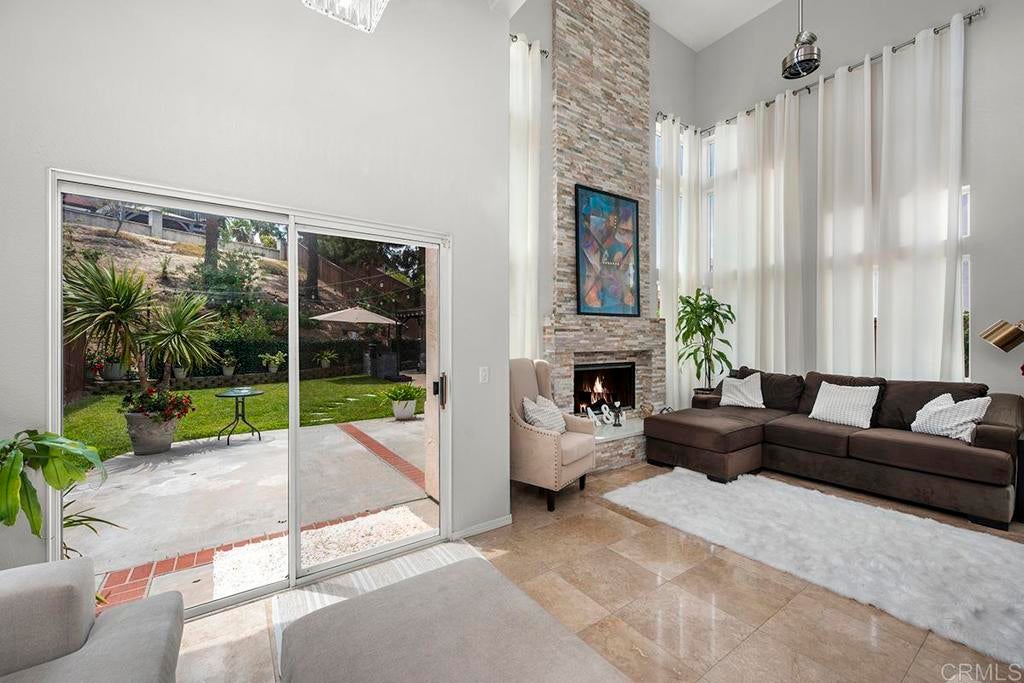
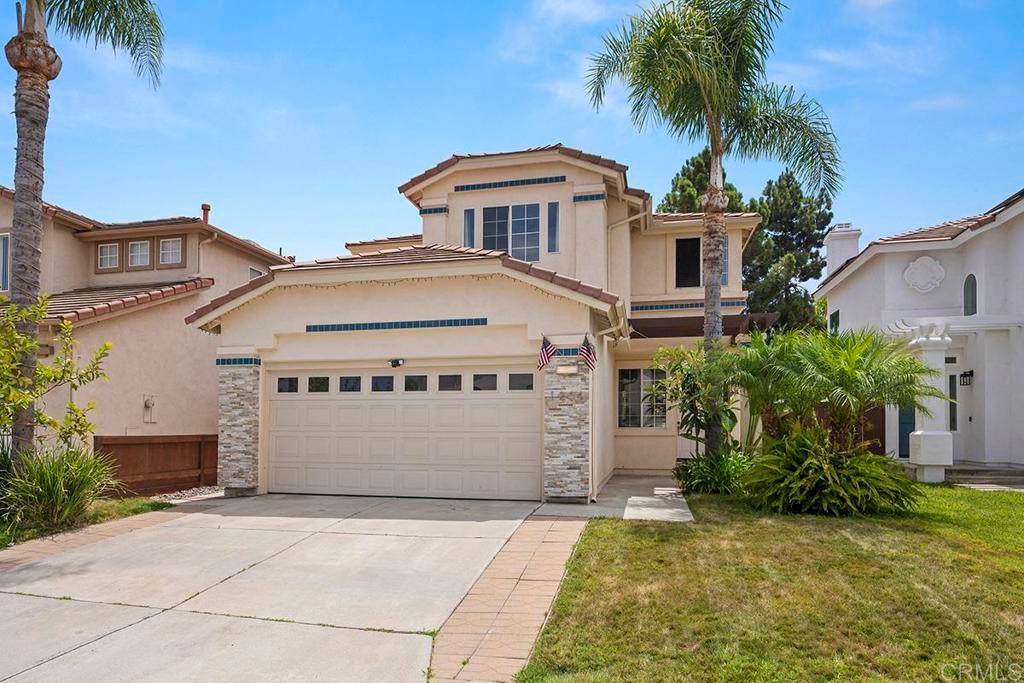
$4,745WOW - AN INTERIOR DECORATOR LIVES HERE FROM THE FRONT TO THE INCREDIBLE BACKYARD THIS HOUSE IS KILLER - THERE ARE STONE ACCENTS - NEWER LIGHTING - THOUSANDS OF DOLLARS IN UPGRADES - DRAMATIC VAULTED CEILING - SKYLIGHT - GORGEOUS TRAVERTINE FLOORS - BEAUTIFUL WOODEN STAIRCASE - 2 MINI SPLITS - GORGEOUS CUSTOM WINDOW COVERINGS - 22FT HIGH STACK STONE FIREPLACE - OPEN LIVING ROOM - REMODELLED KITCHEN WITH EXTENDED ISLAND - GRANITE COUNTERTOPS - NEWER APPLIANCES - LARGE DINING AREA 90 SQ FT ADDED (NOT INCLUDED IN SQUARE FOOTAGE) - DOWNSTAIRS BEDROOM AND FULL BATH - LARGE MASTER WITH WALK-IN CLOSET - INCREDIBLE BACKYARD - BEAUTIFUL DETACHED OUTSIDE PATIO 20 X 12 X 8 - WITH LIGHTS - FRUIT TREES - NO HOA - NO MELLO-ROOS - REAL PRIDE OF OWNERSHIP - A MUST SEE
| 2 weeks ago | Listing updated with changes from the MLS® | |
| 2 weeks ago | Status changed to Pending | |
| 4 weeks ago | Price changed to $1,040,000 | |
| 2 months ago | Listing first seen on site |

This information is for your personal, non-commercial use and may not be used for any purpose other than to identify prospective properties you may be interested in purchasing. The display of MLS data is usually deemed reliable but is NOT guaranteed accurate by the MLS. Buyers are responsible for verifying the accuracy of all information and should investigate the data themselves or retain appropriate professionals. Information from sources other than the Listing Agent may have been included in the MLS data. Unless otherwise specified in writing, the Broker/Agent has not and will not verify any information obtained from other sources. The Broker/Agent providing the information contained herein may or may not have been the Listing and/or Selling Agent.

Did you know? You can invite friends and family to your search. They can join your search, rate and discuss listings with you.