

Save
Ask
Tour
Hide
$1,050,000
45 Days On Site
5210 Caminito ApartadoSan Diego, CA 92108
For Sale|Townhouse|Active
3
Beds
3
Total Baths
2
Full Baths
1
Partial Bath
1,748
SqFt
$601
/SqFt
1977
Built
County:
San Diego
Listed by Brad Johnston of Fletcher Hills Financial bradjohnston52@gmail.com
Call Now: 951-203-4426
Is this the listing for you? We can help make it yours.
951-203-4426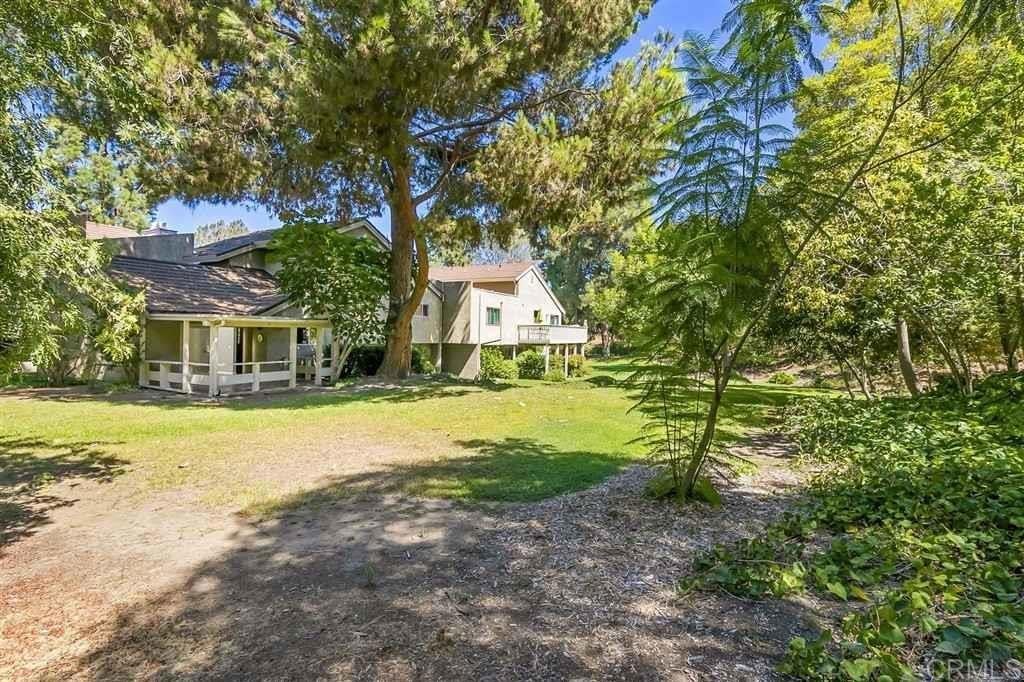
Save
Ask
Tour
Hide
Mortgage Calculator
Monthly Payment (Est.)
$4,791Calculator powered by Showcase IDX, a Constellation1 Company. Copyright ©2026 Information is deemed reliable but not guaranteed.
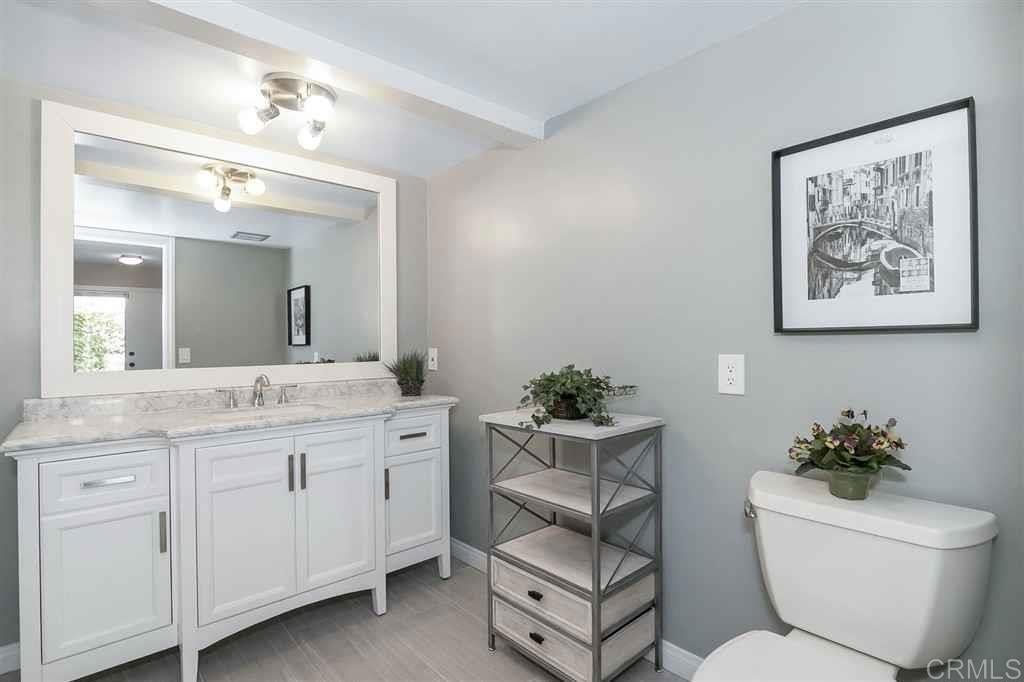
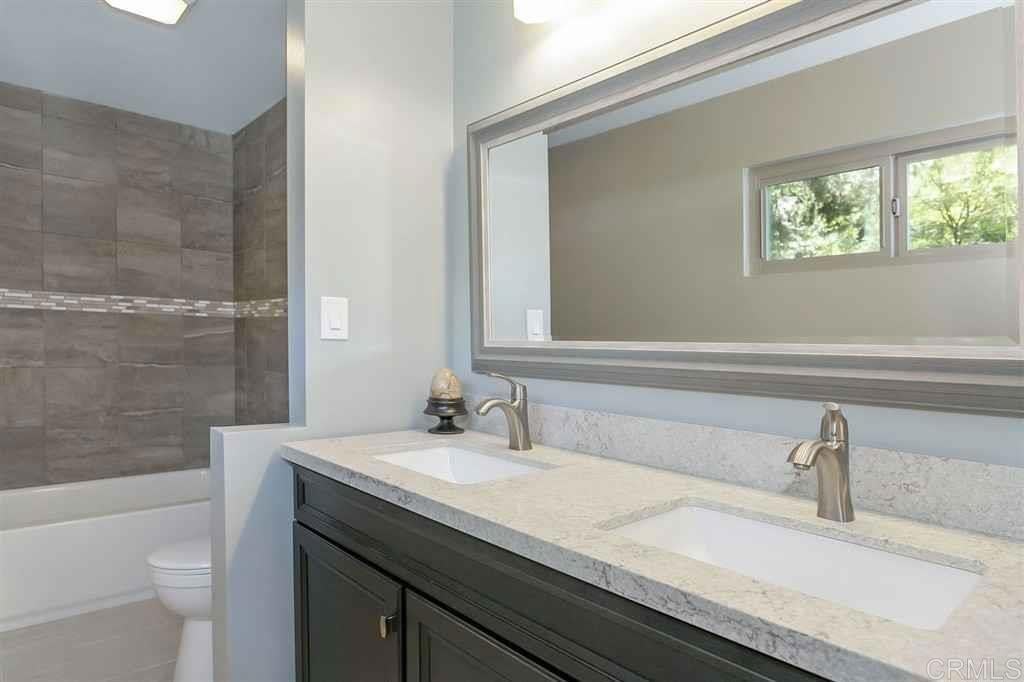
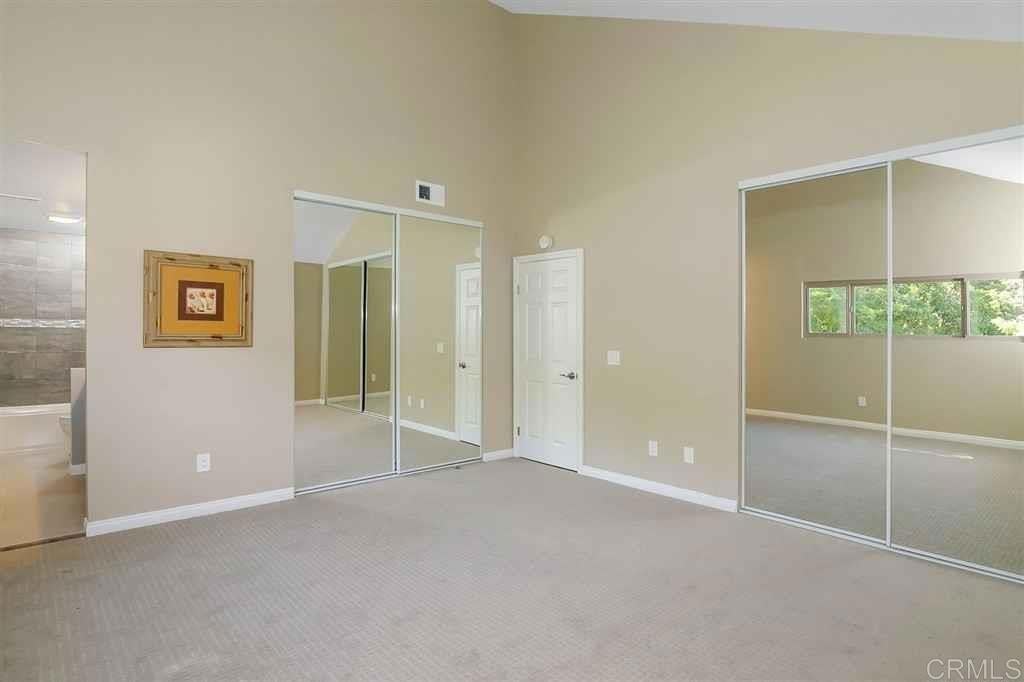
This is the most desirable Unit in Kensington Park Villas. This beautiful home is an oasis of peace and quiet, nestled deep in this well-maintained securely gated community. Walking distance to restaurants, bars, coffee shops in the village of Kensington. Featuring 3 bedrooms, 2.5 baths, soaring ceilings with tons of natural light, attached 2 car garage with ample additional storage, and tons of guest parking a few feet away. Completely remodeled in 2018 with quality custom upgrades including high end Dual pane Windows & Forced A/C. Enjoy your own Attached Private Covered Patio in a park like setting. The community features 2 pools, Jacuzzi, clubhouse, gated entry & more. Great Family home and pet friendly community.
Save
Ask
Tour
Hide
Listing Snapshot
Price
$1,050,000
Days On Site
45 Days
Bedrooms
3
Inside Area (SqFt)
1,748 sqft
Total Baths
3
Full Baths
2
Partial Baths
1
Lot Size
N/A
Year Built
1977
MLS® Number
PTP2605938
Status
Active
Property Tax
N/A
HOA/Condo/Coop Fees
$780 monthly
Sq Ft Source
Assessor
Friends & Family
Recent Activity
| a month ago | Listing updated with changes from the MLS® | |
| 2 months ago | Listing first seen on site |
General Features
Attached Garage
Yes
Direction Faces
North
Foundation
Concrete Perimeter
Garage
Yes
Garage Spaces
2
Green Energy Efficient
Appliances
Land Lease
No
Levels
Multi/Split
Number Of Stories
3
Parking
Attached
Parking Spaces
4
Property Condition
Updated/Remodeled
Property Sub Type
Townhouse
Sewer
Public Sewer
Special Circumstances
Standard
Zoning
R1
Interior Features
Appliances
Convection OvenDishwasherENERGY STAR Qualified AppliancesDisposalGas RangeGas Water HeaterIce MakerMicrowaveRefrigeratorSelf Cleaning OvenVented Exhaust FanDryerWasher
Cooling
Central Air
Electric
220 Volts in Garage
Fireplace
Yes
Fireplace Features
Gas
Flooring
CarpetStoneTileVinyl
Heating
CentralForced Air
Interior
Beamed CeilingsCathedral Ceiling(s)
Laundry Features
Electric Dryer HookupGas Dryer HookupIn Garage
Window Features
Double Pane WindowsENERGY STAR Qualified Windows
Bedroom
Save
Ask
Tour
Hide
Exterior Features
Construction Details
Stone
Pool Features
CommunityIn GroundAssociation
Roof
Concrete
View
Trees/Woods
Waterview
Trees/Woods
Windows/Doors
Double Pane WindowsENERGY STAR Qualified Windows
Community Features
Accessibility Features
Safe Emergency Egress from Home
Association Amenities
ClubhouseMaintenance GroundsMeeting RoomManagementBarbecuePoolRecreation RoomDog Park
Association Fee
$780.0
Association Fee Frequency
Monthly
Community Features
CurbsStreet LightsPool
MLS Area
92108 - Mission Valley
School District
San Diego Unified
Financing Terms Available
Conventional1031 Exchange
Building Access
1
Schools
School District
San Diego Unified
Elementary School
Franklin
Middle School
Wilson
High School
Hoover

This information is for your personal, non-commercial use and may not be used for any purpose other than to identify prospective properties you may be interested in purchasing. The display of MLS data is usually deemed reliable but is NOT guaranteed accurate by the MLS. Buyers are responsible for verifying the accuracy of all information and should investigate the data themselves or retain appropriate professionals. Information from sources other than the Listing Agent may have been included in the MLS data. Unless otherwise specified in writing, the Broker/Agent has not and will not verify any information obtained from other sources. The Broker/Agent providing the information contained herein may or may not have been the Listing and/or Selling Agent.
Neighborhood & Commute
Source: Walkscore
Disclosure: Community information and market data powered by Constellation Data Labs. Information is deemed reliable but not guaranteed.
Save
Ask
Tour
Hide

Did you know? You can invite friends and family to your search. They can join your search, rate and discuss listings with you.