

2055 Foxtrot Loop 1Chula Vista, CA 91915
Mortgage Calculator
Monthly Payment (Est.)
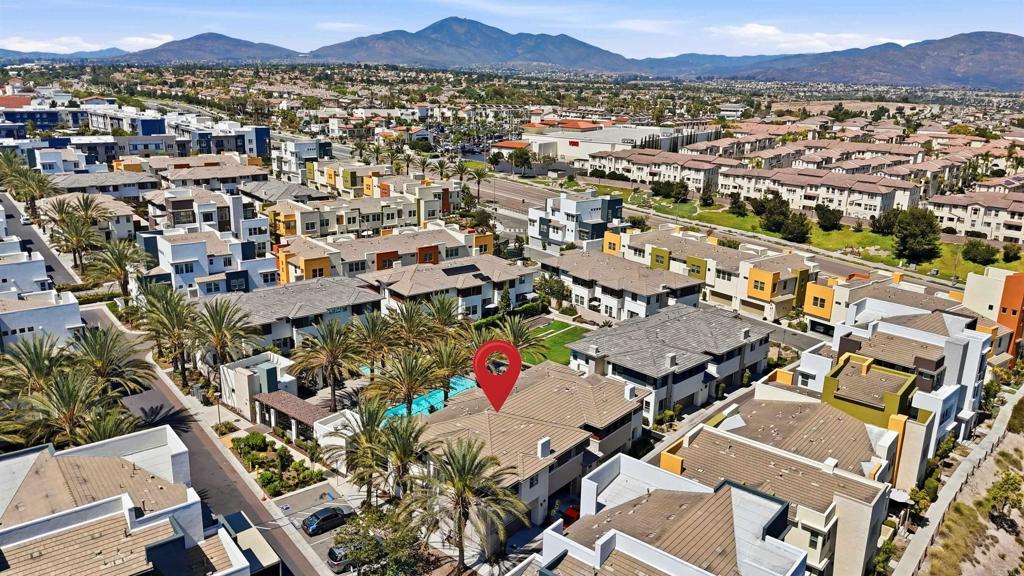
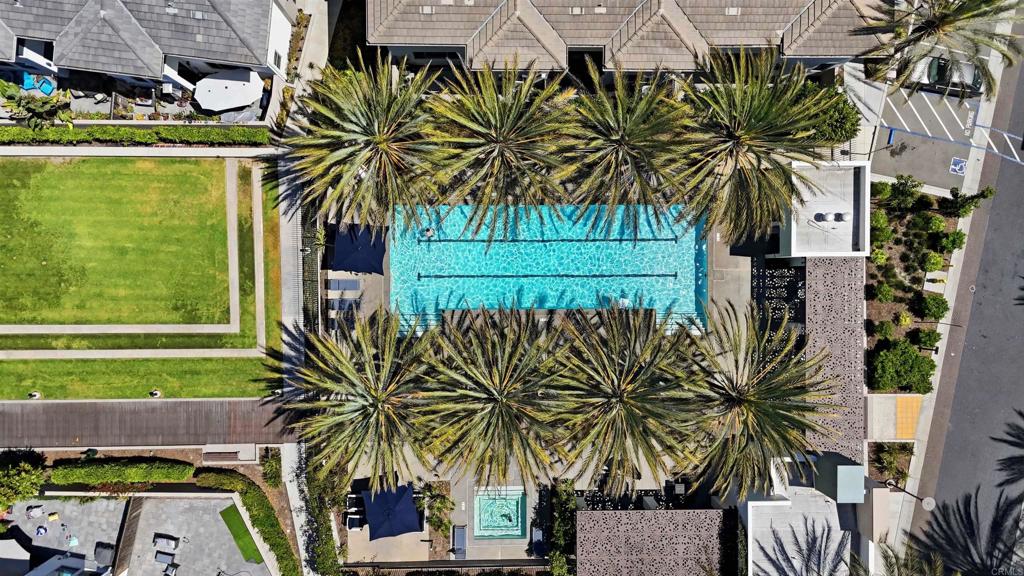
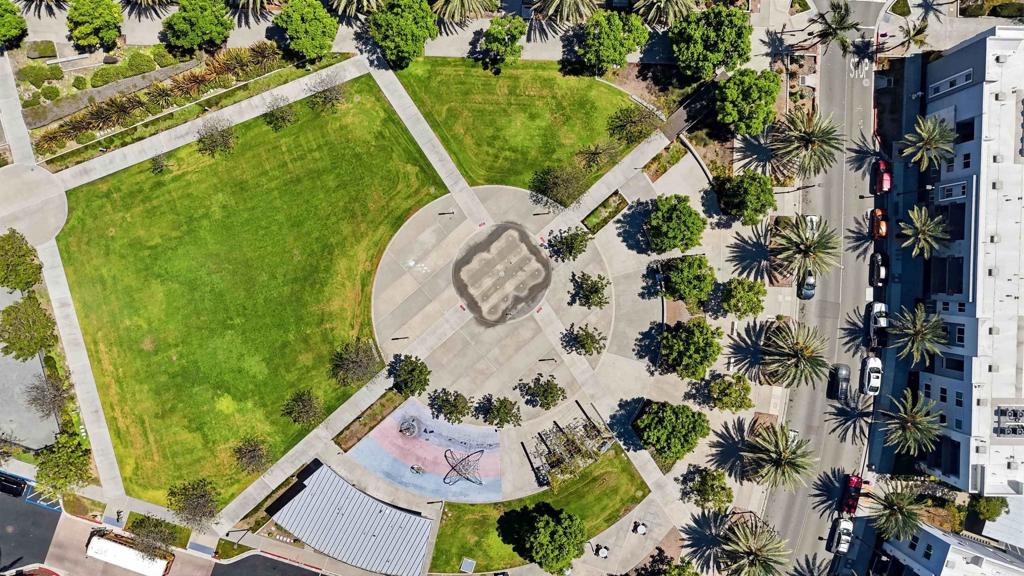
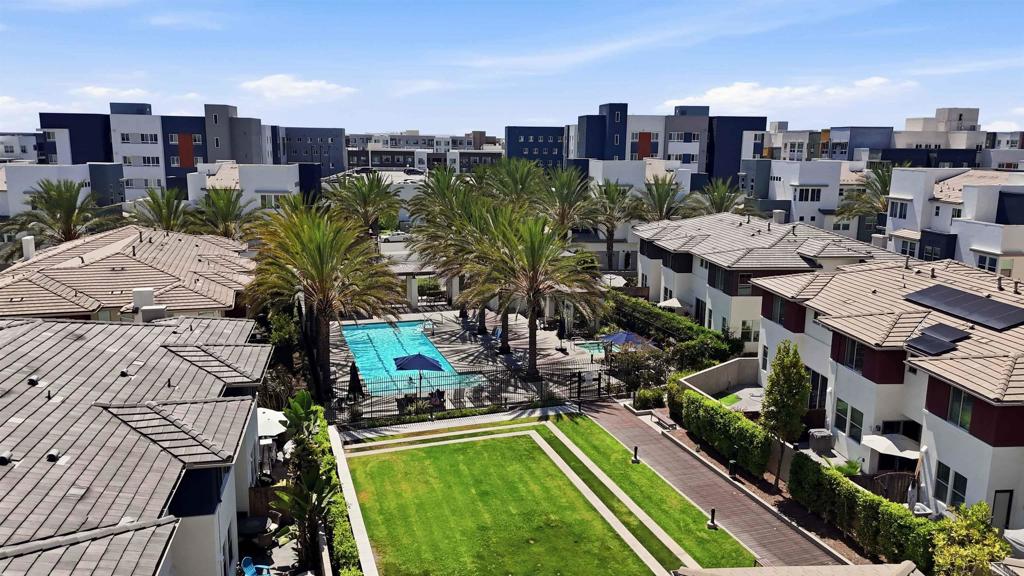
$3,4212055 Foxtrot Loop #1 is a beautifully designed townhome located in the highly sought-after Millenia community of Otay Ranch. Originally selected as the community's model home, this residence reflects the quality, design, and attention to detail that helped showcase the neighborhood. Offering approximately 1,653 square feet of living space, this home features 3 bedrooms, 2.5 bathrooms, an open-concept floor plan, and high ceilings that create a bright and spacious feel throughout. The interior showcases upgraded flooring, modern finishes, abundant natural light, and a well-appointed kitchen that flows seamlessly into the living and dining areas, perfect for both everyday living and entertaining. Additional highlights include a private patio, an attached two-car garage, central air conditioning, and convenient in-home laundry. Residents enjoy access to exceptional community amenities, including a pool just steps away, along with nearby parks, shopping, dining, schools, and easy access to major transportation routes. The home is also within walking distance of the new Millenia Library, future home of SDSU's educational programs. Combining modern style, everyday comfort, and a prime location, this home offers an outstanding opportunity to enjoy all that Millenia has to offer.
| a month ago | Listing updated with changes from the MLS® | |
| a month ago | Price changed to $749,900 | |
| 2 months ago | Listing first seen on site |

This information is for your personal, non-commercial use and may not be used for any purpose other than to identify prospective properties you may be interested in purchasing. The display of MLS data is usually deemed reliable but is NOT guaranteed accurate by the MLS. Buyers are responsible for verifying the accuracy of all information and should investigate the data themselves or retain appropriate professionals. Information from sources other than the Listing Agent may have been included in the MLS data. Unless otherwise specified in writing, the Broker/Agent has not and will not verify any information obtained from other sources. The Broker/Agent providing the information contained herein may or may not have been the Listing and/or Selling Agent.

Did you know? You can invite friends and family to your search. They can join your search, rate and discuss listings with you.