

1512 E 5Th Street SPC 95Ontario, CA 91764
Mortgage Calculator
Monthly Payment (Est.)
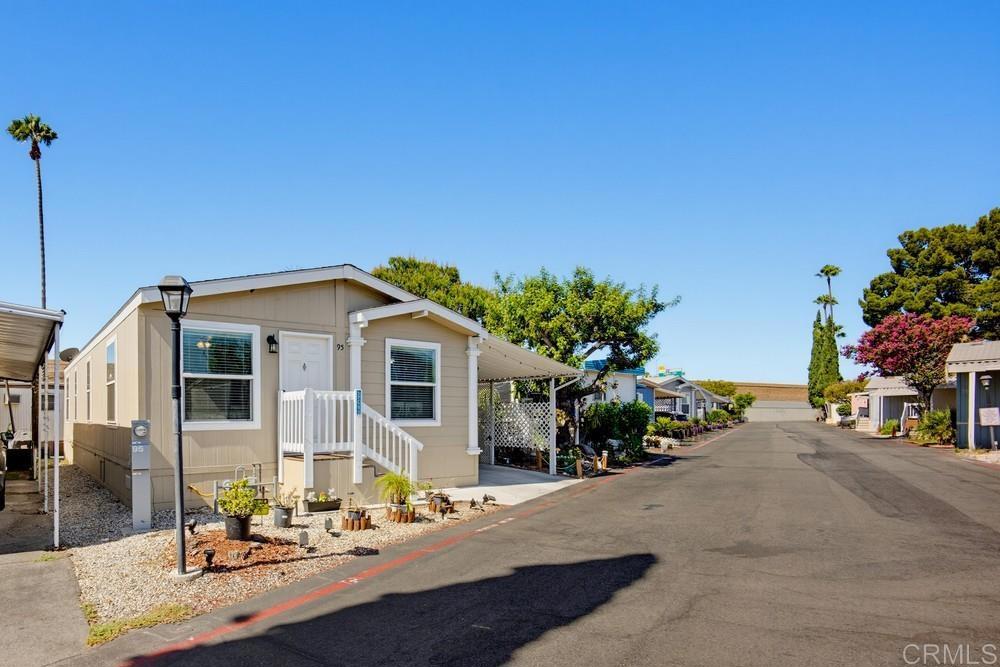
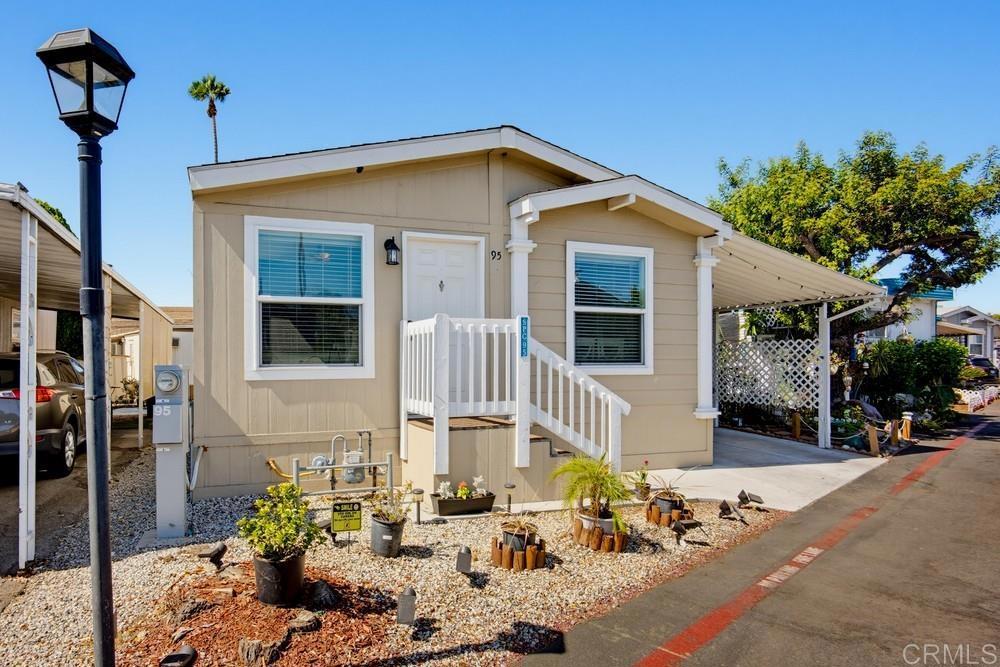
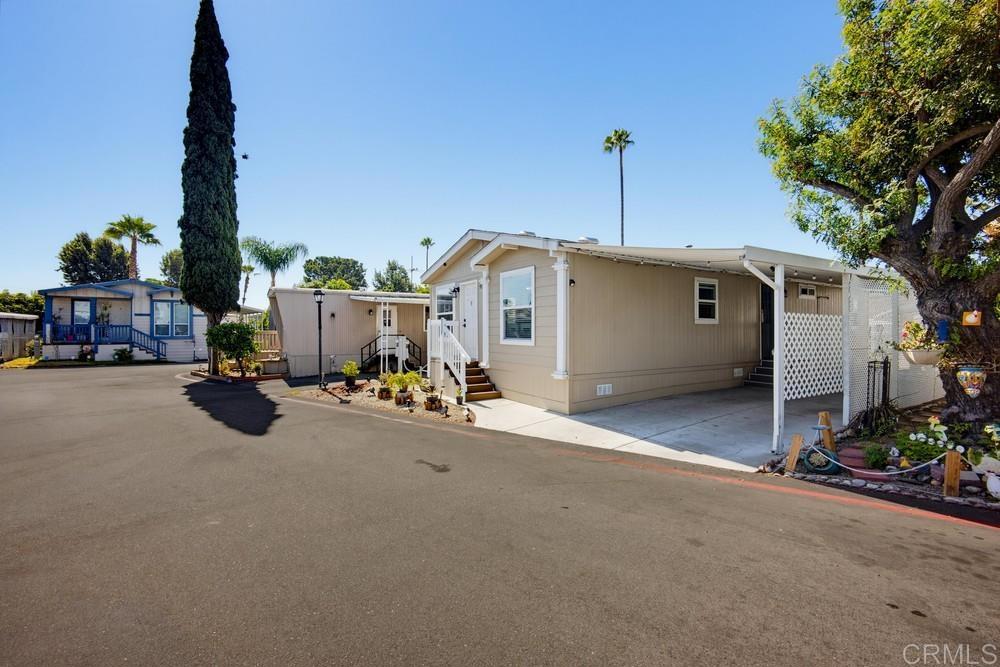
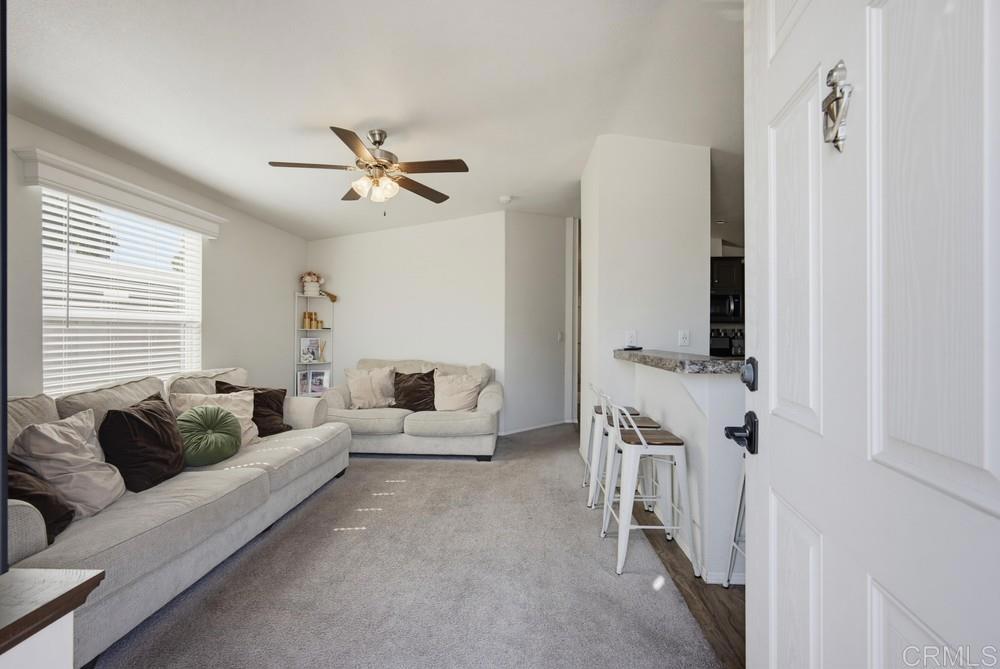
$821Welcome to this beautiful 2022-built manufactured home located in the desirable Fernwood all-age community in Ontario! This move-in ready home offers 3 spacious bedrooms and 2 full bathrooms with a bright, open-concept floor plan designed for comfortable everyday living. The inviting kitchen opens seamlessly to the living and dining areas, making it perfect for entertaining family and friends. Enjoy modern finishes, central heating and air conditioning, indoor laundry, and a thoughtfully designed layout that maximizes both space and functionality. Outside, you'll find a covered carport and additional storage, all within a well-maintained gated community featuring amenities such as a clubhouse and swimming pool. Conveniently located near shopping, dining, schools, parks, and with easy access to the 10 Freeway, this home offers the perfect combination of comfort and convenience. Don't miss this incredible opportunity to own a newer home in one of Ontario's most desirable manufactured home communities. Schedule your private showing today!
| 4 weeks ago | Listing updated with changes from the MLS® | |
| 4 weeks ago | Status changed to Active Under Contract | |
| a month ago | Listing first seen on site |

This information is for your personal, non-commercial use and may not be used for any purpose other than to identify prospective properties you may be interested in purchasing. The display of MLS data is usually deemed reliable but is NOT guaranteed accurate by the MLS. Buyers are responsible for verifying the accuracy of all information and should investigate the data themselves or retain appropriate professionals. Information from sources other than the Listing Agent may have been included in the MLS data. Unless otherwise specified in writing, the Broker/Agent has not and will not verify any information obtained from other sources. The Broker/Agent providing the information contained herein may or may not have been the Listing and/or Selling Agent.

Did you know? You can invite friends and family to your search. They can join your search, rate and discuss listings with you.