

4860 Crestview DriveNorco, CA 92860
Mortgage Calculator
Monthly Payment (Est.)
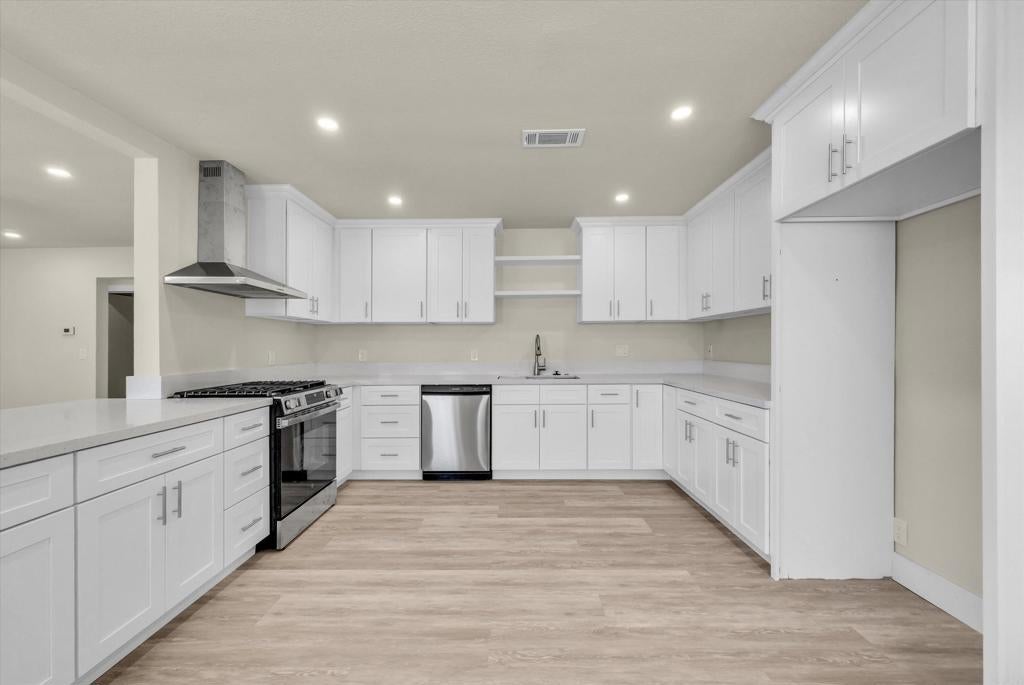
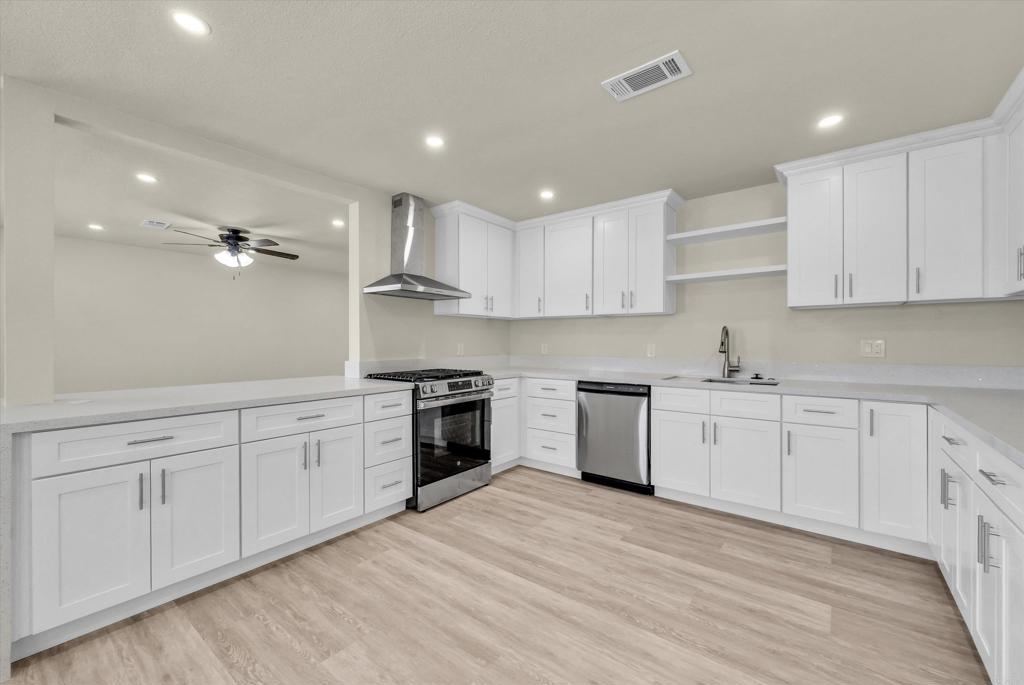
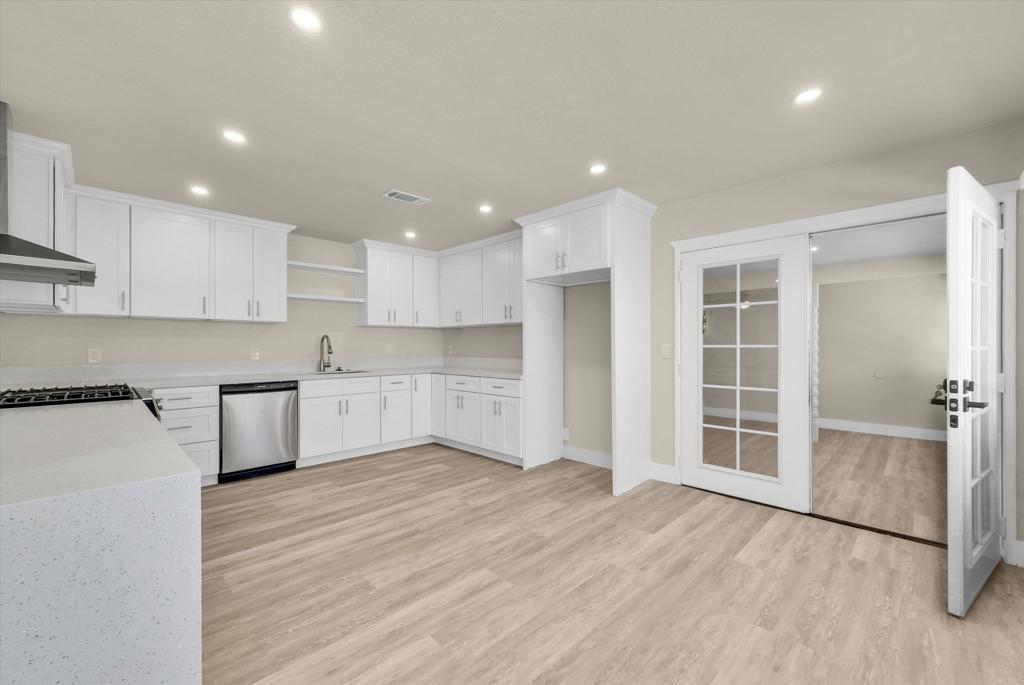
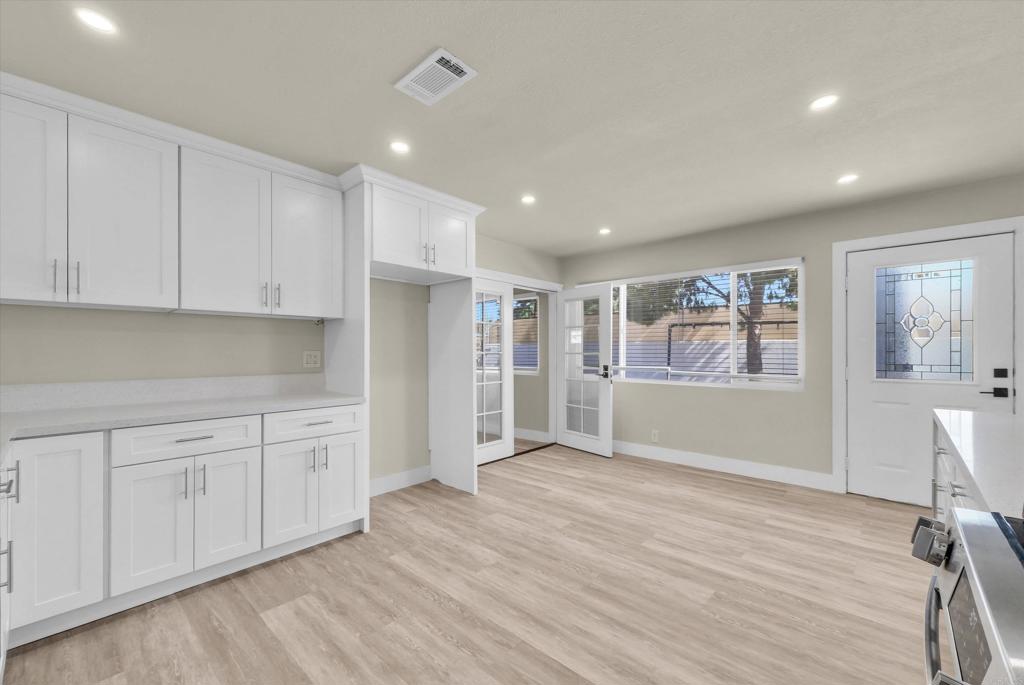
Enter an interest rate to see your estimated monthly payment.Welcome to this beautifully remodeled single-story Norco home offering an exceptionally spacious and flexible floor plan. The home is currently configured with 5 bedrooms, with additional rooms that may offer the potential for up to 7 bedrooms, depending on use and buyer needs. Nearly every room is generously sized, including the bedrooms. The remodeled kitchen is a true showpiece, featuring sparkling white quarzt countertops, brand-new cabinetry, new appliances and beautiful laminate flooring. One remodeled bathroom features a gorgeous tiled shower with a built-in tiled bench for comfort and convenience, while the second remodeled bathroom offers a tub/shower combination. Fresh interior and exterior paint, new flooring throughout and extensive updates make this home move-in ready. The large 10,454 lot also provides room for RV, boat and additional vehicle parking. Located in Norco, proudly known as Horse Town USA, this property offers space, flexibility and plenty of possibilities.
| a week ago | Listing updated with changes from the MLS® | |
| a week ago | Status changed to Active Under Contract | |
| 2 months ago | Price changed to $699,900 | |
| 2 months ago | Listing first seen on site |

This information is for your personal, non-commercial use and may not be used for any purpose other than to identify prospective properties you may be interested in purchasing. The display of MLS data is usually deemed reliable but is NOT guaranteed accurate by the MLS. Buyers are responsible for verifying the accuracy of all information and should investigate the data themselves or retain appropriate professionals. Information from sources other than the Listing Agent may have been included in the MLS data. Unless otherwise specified in writing, the Broker/Agent has not and will not verify any information obtained from other sources. The Broker/Agent providing the information contained herein may or may not have been the Listing and/or Selling Agent.

Did you know? You can invite friends and family to your search. They can join your search, rate and discuss listings with you.