

34586 Sagebrush LaneWinchester, CA 92596
Mortgage Calculator
Monthly Payment (Est.)
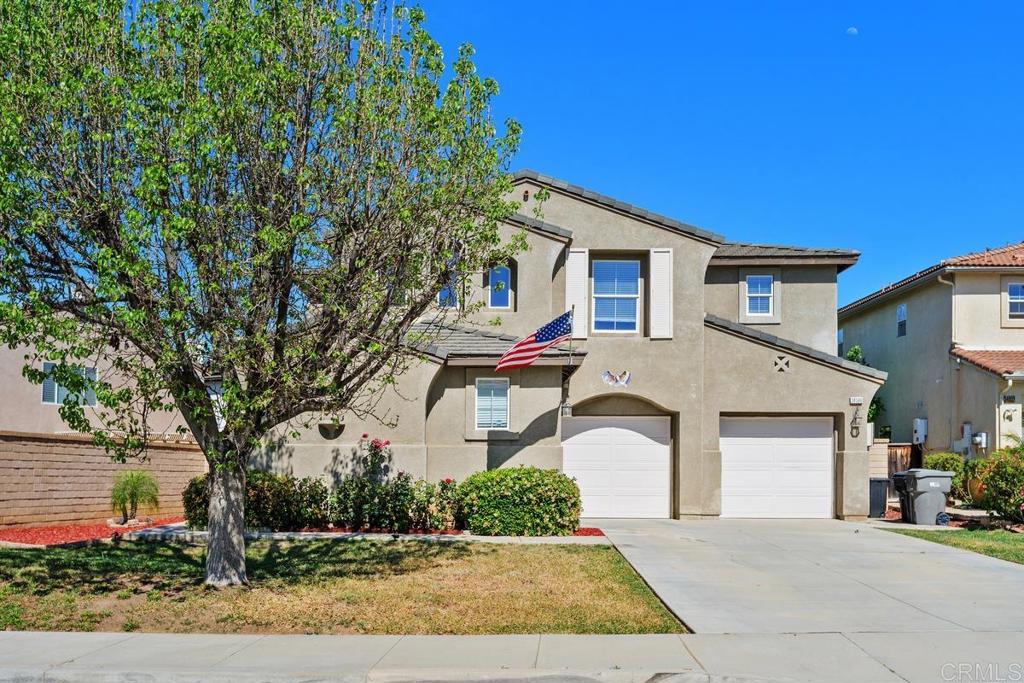
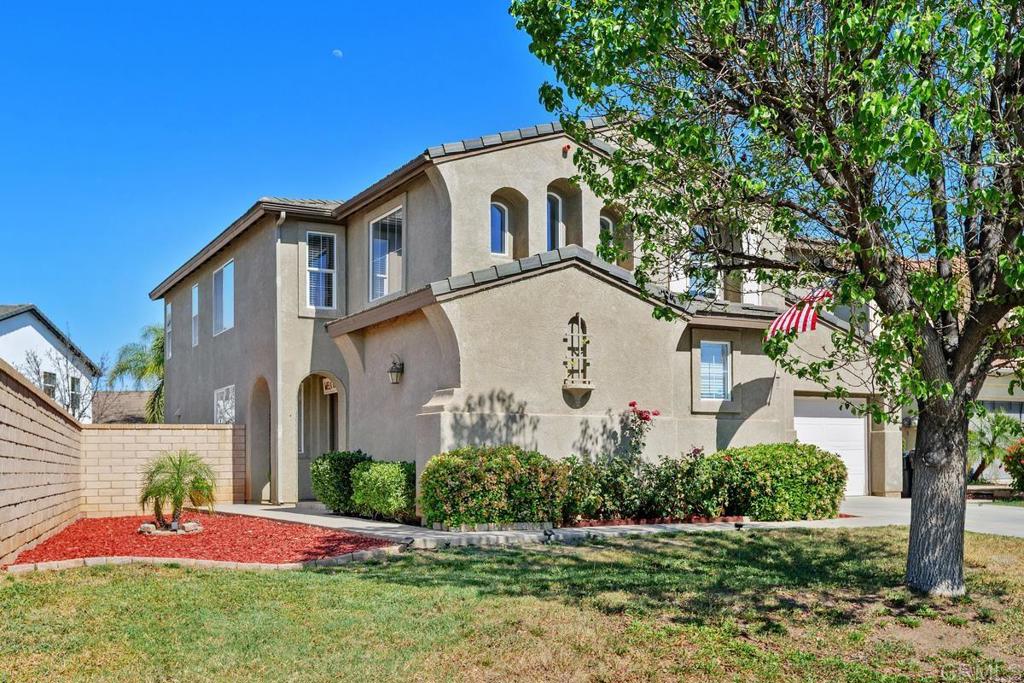
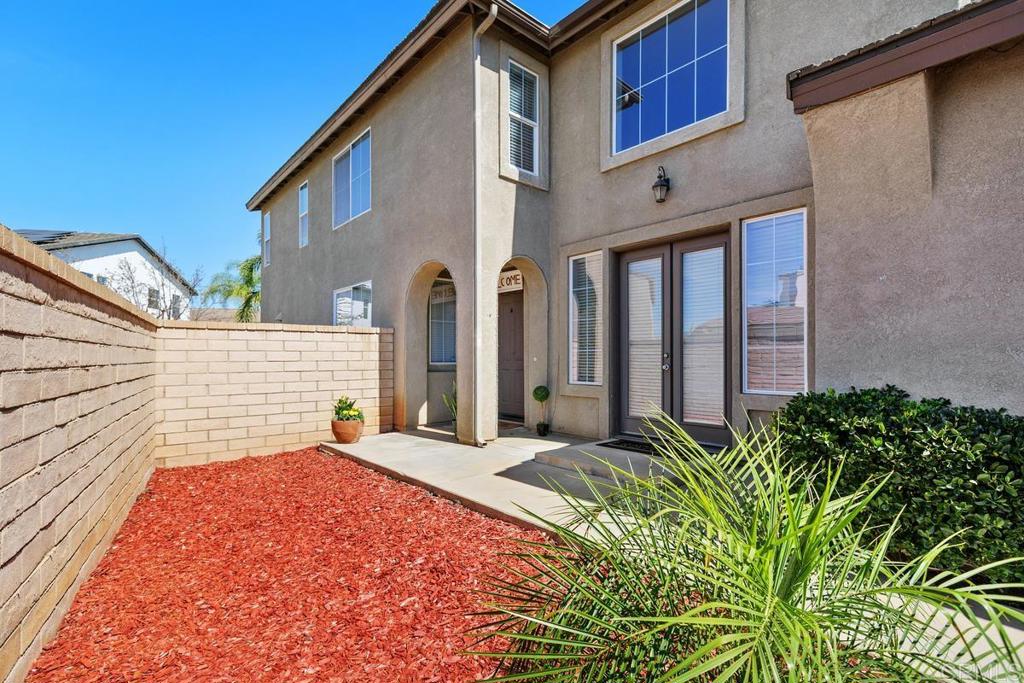
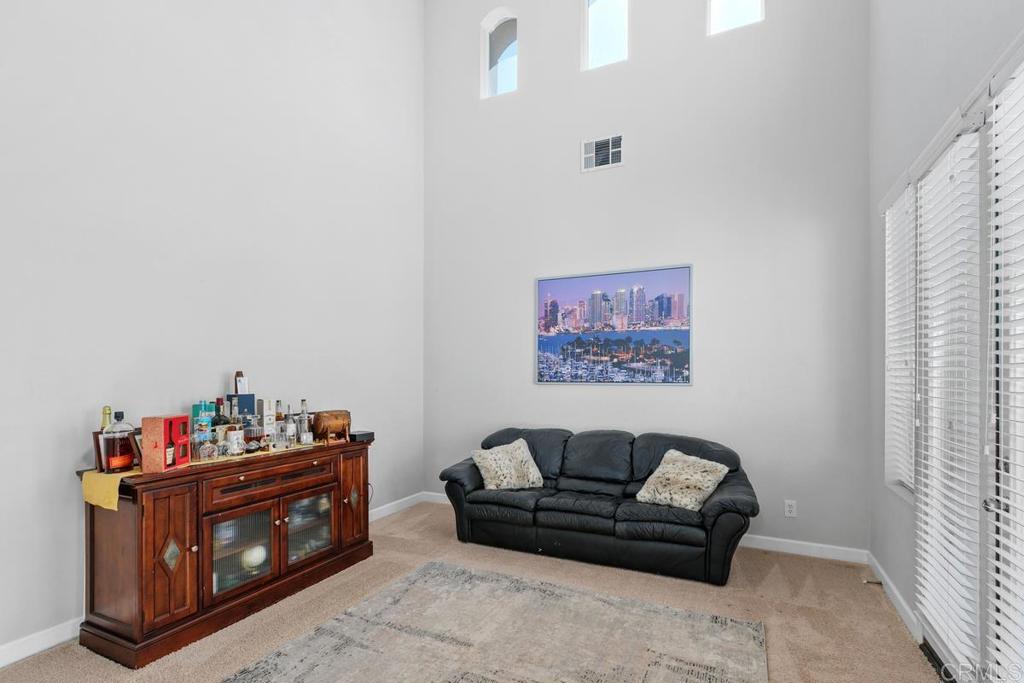
Enter an interest rate to see your estimated monthly payment.***VA Assumable loan, 3.75% rate*** Welcome to 34586 Sagebrush Lane, Winchester—a spacious and beautifully designed 5-bedroom, 3-bathroom home offering 2,913 square feet of comfortable living space with room for everyone. Step inside to discover a thoughtfully designed floor plan featuring generous living and entertaining areas, a full bedroom and bathroom on the main level, and an expansive upstairs loft that's perfect as a media room, home office, playroom, or second family room. The open-concept layout creates a seamless flow between the kitchen, dining, and living spaces, making it ideal for both everyday living and entertaining. The spacious primary suite provides a relaxing retreat, while four additional bedrooms offer flexibility for family, guests, or work-from-home needs. With plenty of room to spread out, this home adapts to your lifestyle. Outside, enjoy a private backyard ready for your personal touch, along with the convenience of being located near shopping, dining, parks, and highly regarded schools, with easy access to Temecula's renowned wine country and major commuter routes. The property is in the Temecula Valley School District and has no HOA. Don't miss this exceptional opportunity to own a spacious home in one of Winchester's most desirable communities—where comfort, functionality, and location come together.
| 5 days ago | Listing updated with changes from the MLS® | |
| 6 days ago | Status changed to Active | |
| a month ago | Price changed to $665,000 | |
| 2 months ago | Listing first seen on site |

This information is for your personal, non-commercial use and may not be used for any purpose other than to identify prospective properties you may be interested in purchasing. The display of MLS data is usually deemed reliable but is NOT guaranteed accurate by the MLS. Buyers are responsible for verifying the accuracy of all information and should investigate the data themselves or retain appropriate professionals. Information from sources other than the Listing Agent may have been included in the MLS data. Unless otherwise specified in writing, the Broker/Agent has not and will not verify any information obtained from other sources. The Broker/Agent providing the information contained herein may or may not have been the Listing and/or Selling Agent.

Did you know? You can invite friends and family to your search. They can join your search, rate and discuss listings with you.