

1980 Sherwood DriveCambria, CA 93428
Mortgage Calculator
Monthly Payment (Est.)
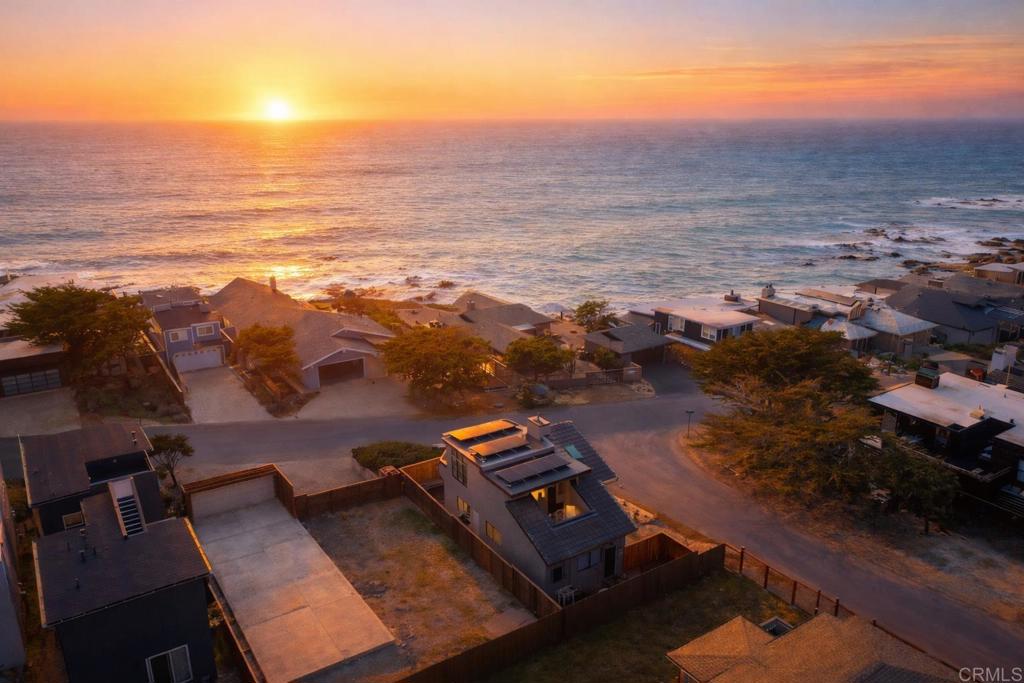
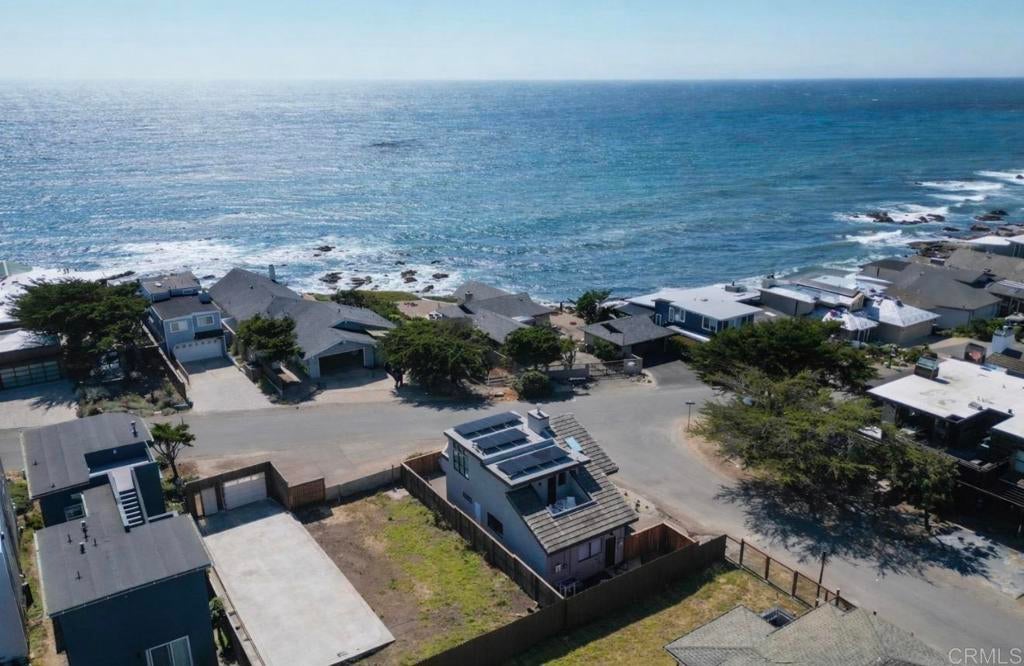
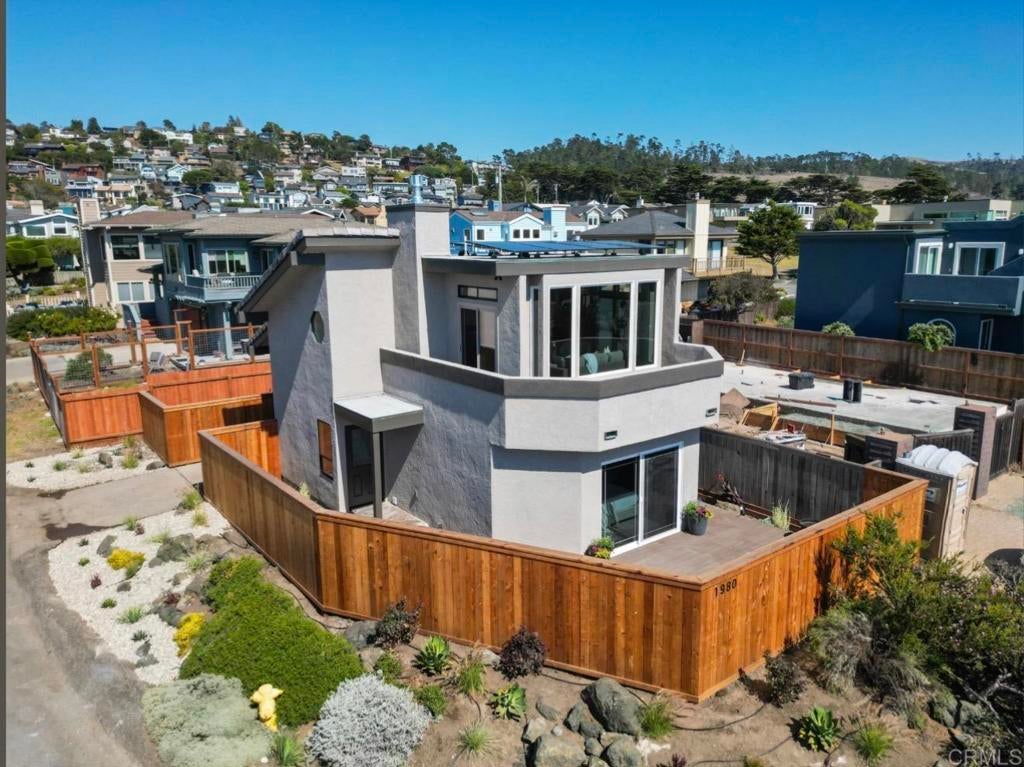
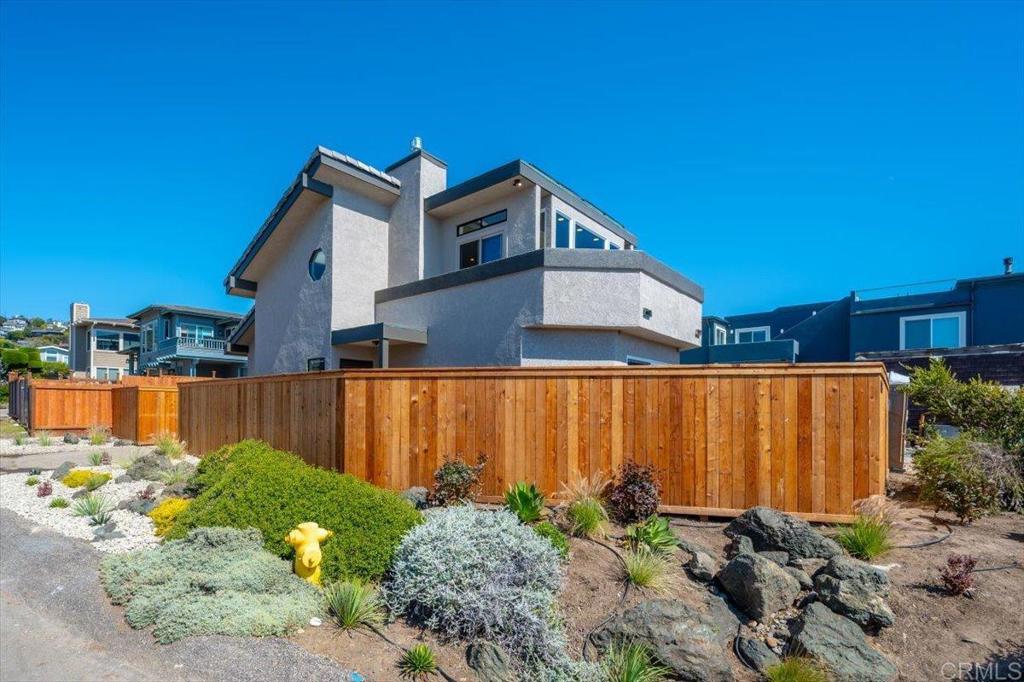
Enter an interest rate to see your estimated monthly payment.*** SELLER FINANCING AVAILABLE AT A 5.45%**** ****SELLERS ARE CONSIDERING OFFERS BETWEEN $1,389,999 TO $1,450,000 AND GIVING $10000 WITH ACCEPTED OFFER TO PUT TOWARDS CLOSING COSTS OR BUYDOWN*** INSTANT EQUITY BY THE COAST! Recently appraised at $1,615,000, this beautifully renovated beach house offers an incredible opportunity to step into immediate value. Located in Cambria’s HIGHLY DESIRABLE Marine Terrace, 1980 Sherwood Drive offers OCEAN VIEWS just moments from Otter Cove, coastal trails, and tidepools. This FULLY RENOVATED 2 bed, 2 bath coastal retreat has been upgraded inside and out, making it completely MOVE-IN READY. Features include brand-new THOR appliances, quartz countertops throughout, fully renovated bathrooms with designer finishes, and scratch-resistant, waterproof luxury vinyl flooring. The exterior has also been extensively upgraded with Trex decking, double-sided redwood fencing, fresh landscaping, a durable concrete shingle roof, solar panels, reverse osmosis system, and a new water heater, creating a truly move-in ready coastal retreat with both style, functionality and equity.... What more could you ask for?!?!?!
| yesterday | Listing updated with changes from the MLS® | |
| 2 months ago | Price changed to $1,450,000 | |
| 2 months ago | Listing first seen on site |

This information is for your personal, non-commercial use and may not be used for any purpose other than to identify prospective properties you may be interested in purchasing. The display of MLS data is usually deemed reliable but is NOT guaranteed accurate by the MLS. Buyers are responsible for verifying the accuracy of all information and should investigate the data themselves or retain appropriate professionals. Information from sources other than the Listing Agent may have been included in the MLS data. Unless otherwise specified in writing, the Broker/Agent has not and will not verify any information obtained from other sources. The Broker/Agent providing the information contained herein may or may not have been the Listing and/or Selling Agent.

Did you know? You can invite friends and family to your search. They can join your search, rate and discuss listings with you.