

2720 Everly DriveSan Diego, CA 92108
Mortgage Calculator
Monthly Payment (Est.)
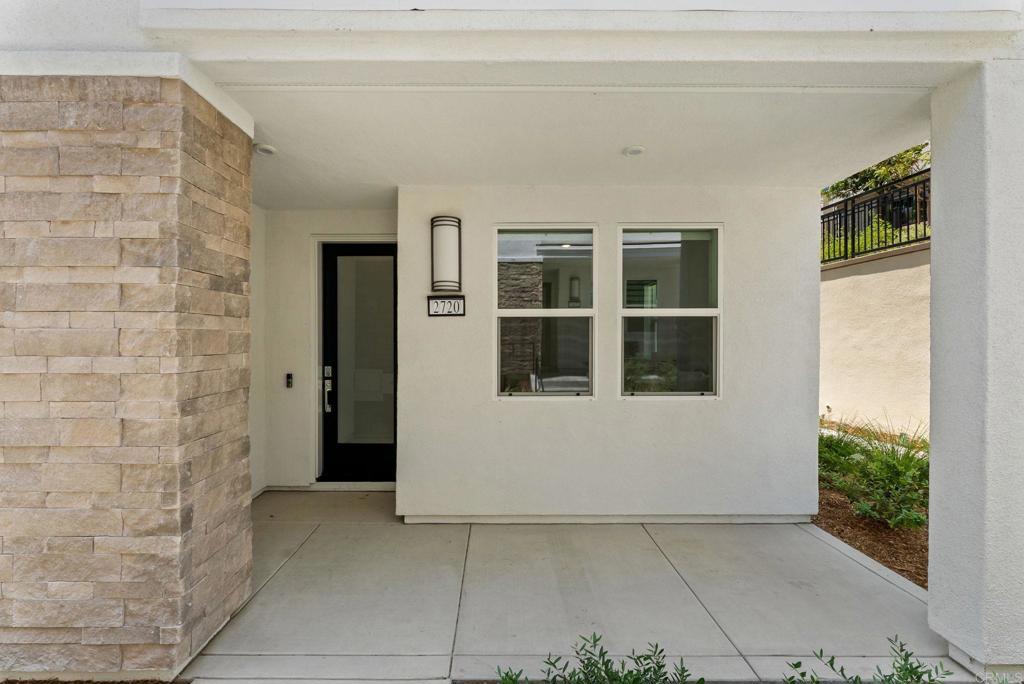
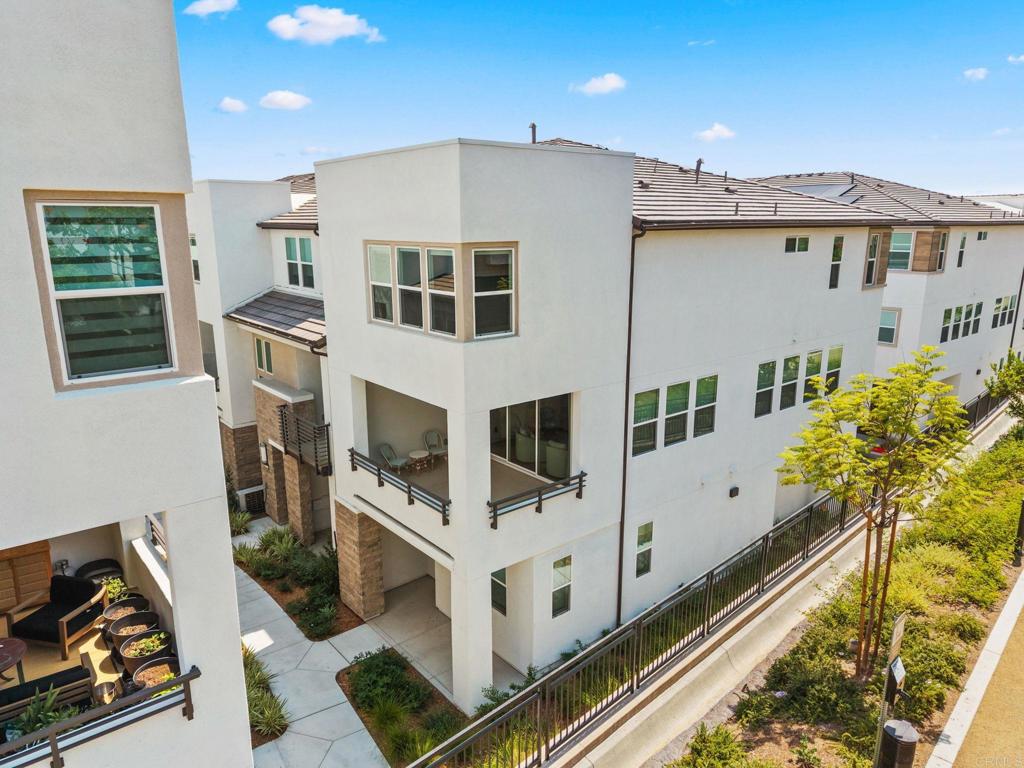
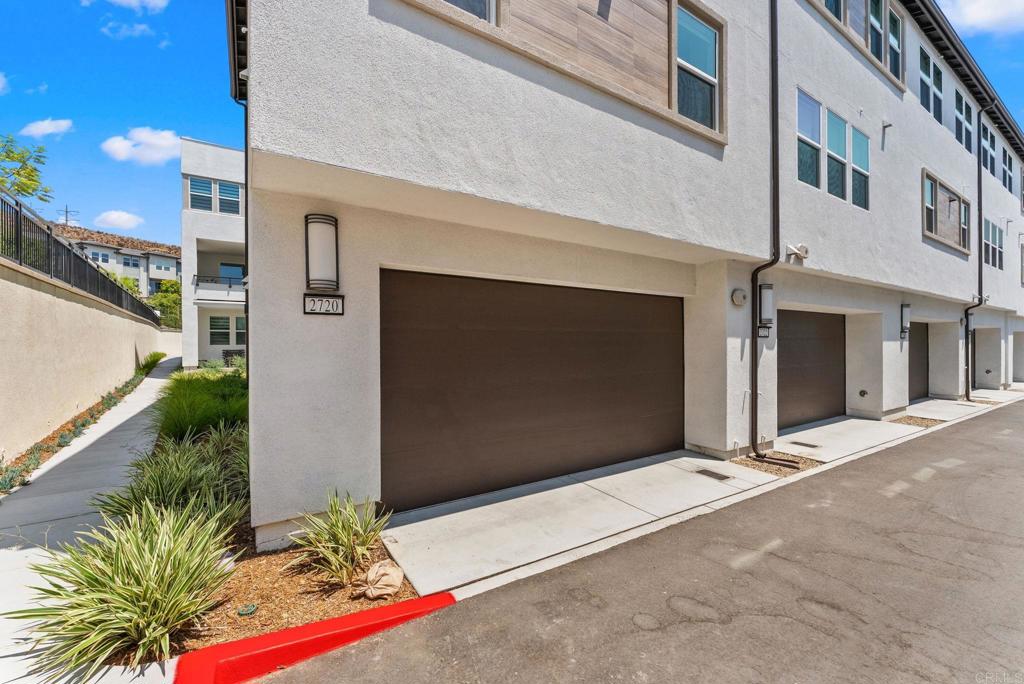
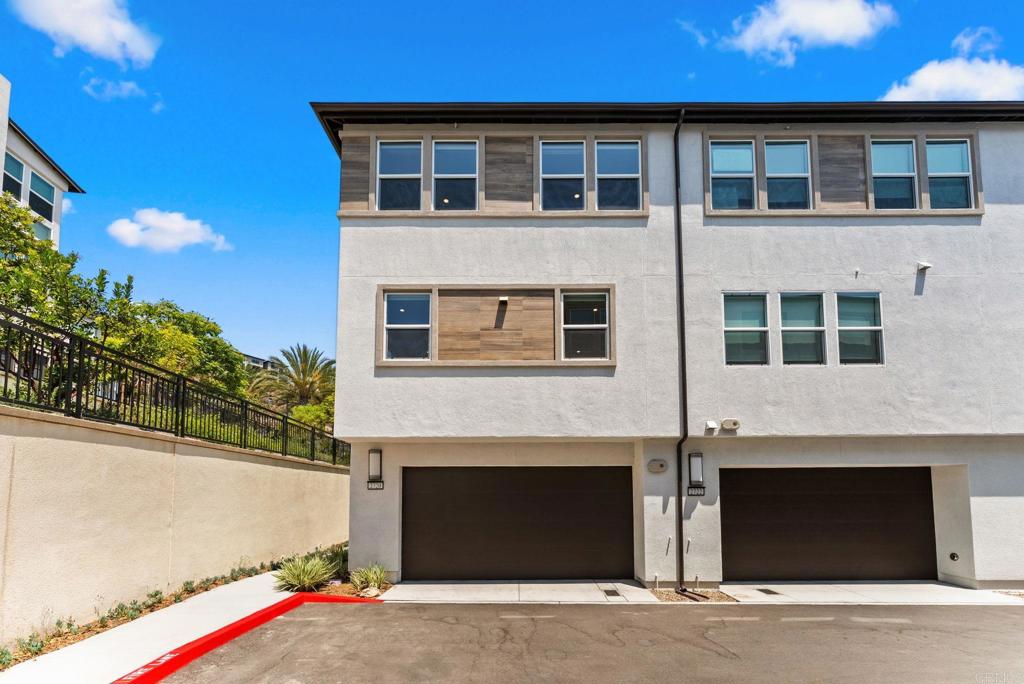
Enter an interest rate to see your estimated monthly payment.Stunning 2026 end-unit home in the heart of Civita, built by renowned developer Toll Brothers Model E-4 (largest one) . Bathed in natural light thanks to its desirable end-unit position, this home offers a bright and airy feel throughout. The entry level features a convenient bedroom, ideal for guests, a home office, or multi-gen living. Gorgeous hardwood flooring flows through the main living areas, adding warmth and timeless style. The spacious primary suite includes a generous 10x9 closet, while the covered balcony with elegant bifold doors creates a seamless indoor-outdoor retreat. Equipped with solar panels and an EV charging outlet for modern, energy-efficient living, plus an oversized 2-car garage with abundant storage. Located in Civita, Mission Valley's premier master-planned community, with resort-style pools, parks, a rec center, dog parks, hiking trails, and easy access to Fashion Valley, Downtown San Diego, and the coast. Furnishings negotiable — a rare opportunity in one of San Diego's most sought-after neighborhoods. Schedule your tour today!
| 2 weeks ago | Listing updated with changes from the MLS® | |
| 3 weeks ago | Price changed to $1,699,000 | |
| 2 months ago | Listing first seen on site |

This information is for your personal, non-commercial use and may not be used for any purpose other than to identify prospective properties you may be interested in purchasing. The display of MLS data is usually deemed reliable but is NOT guaranteed accurate by the MLS. Buyers are responsible for verifying the accuracy of all information and should investigate the data themselves or retain appropriate professionals. Information from sources other than the Listing Agent may have been included in the MLS data. Unless otherwise specified in writing, the Broker/Agent has not and will not verify any information obtained from other sources. The Broker/Agent providing the information contained herein may or may not have been the Listing and/or Selling Agent.

Did you know? You can invite friends and family to your search. They can join your search, rate and discuss listings with you.