

1357 Caminito Veranza 3Chula Vista, CA 91915
Mortgage Calculator
Monthly Payment (Est.)
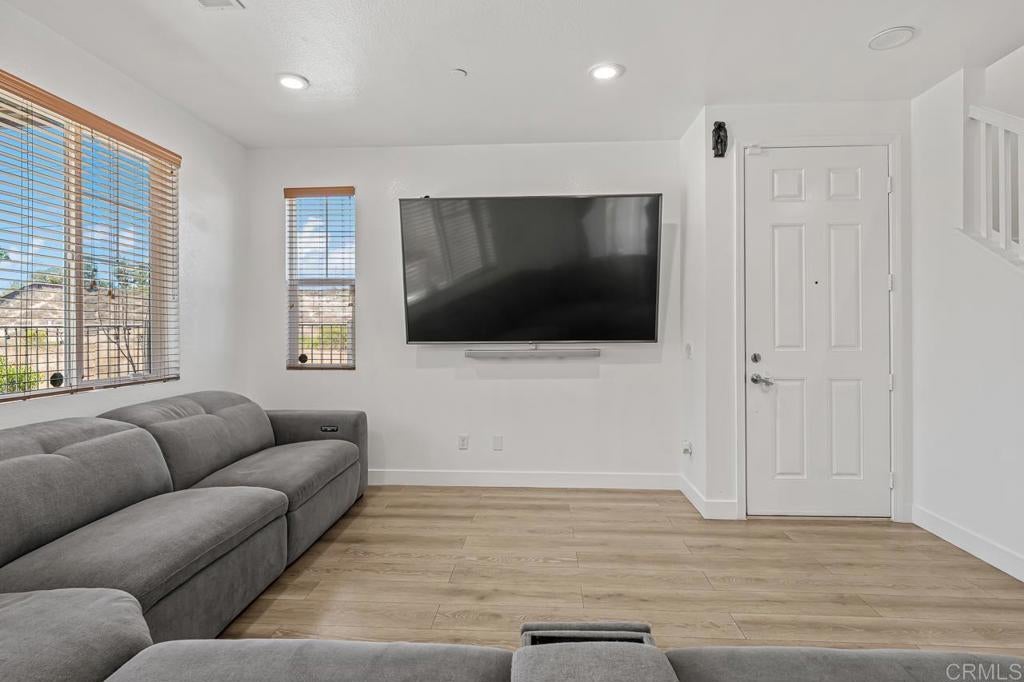
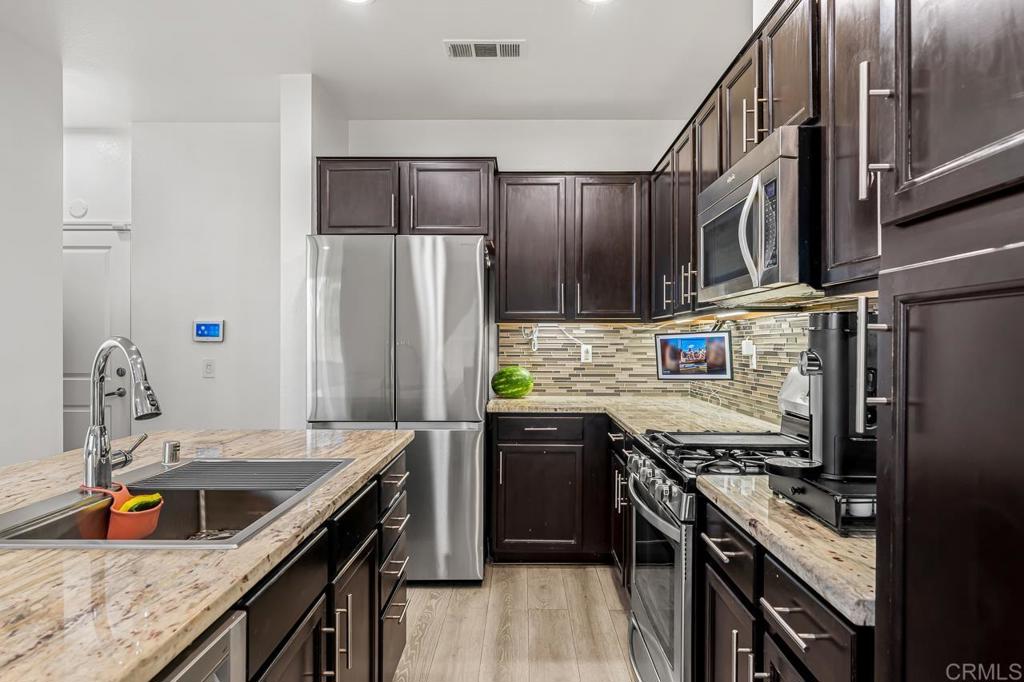
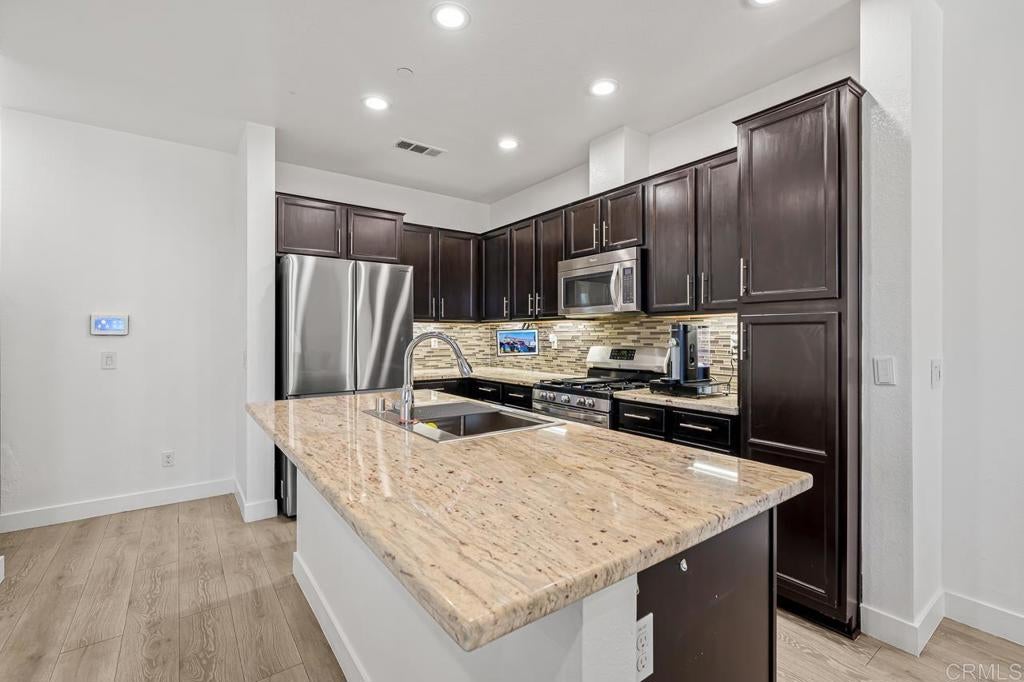
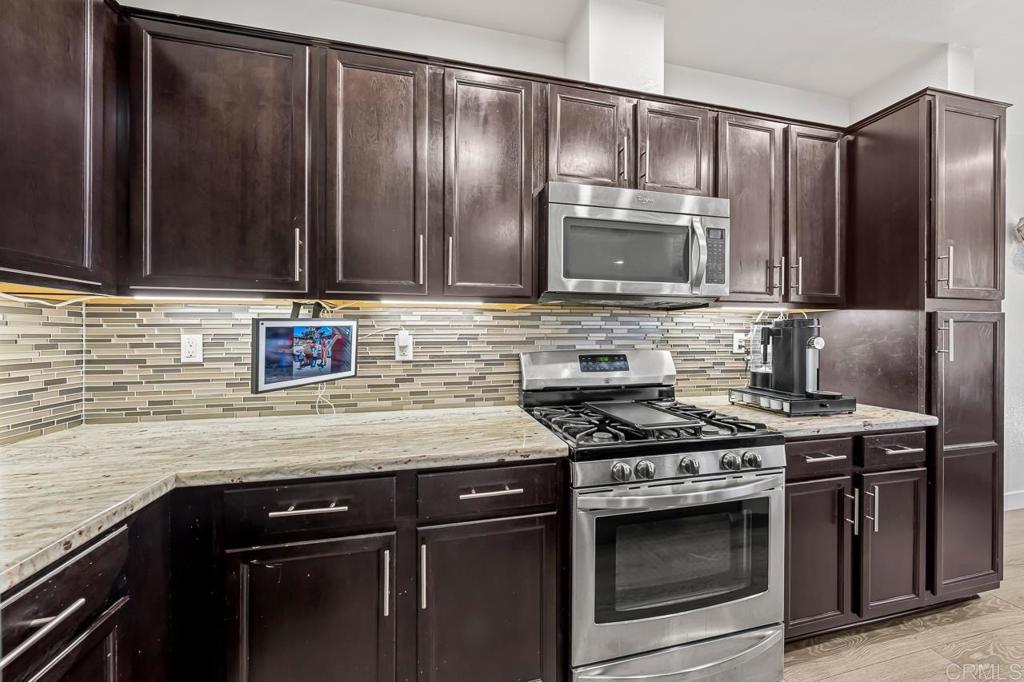
$3,189Welcome to a lifestyle of comfort, convenience, and connection at Summit at Eastlake. Tucked inside this desirable gated community, this private end-unit residence is filled with natural light and offers an open-concept design created for everyday living and effortless entertaining. The spacious kitchen is centered around a large island and flows seamlessly into the main living areas, while newer luxury vinyl plank flooring and fresh interior paint create a bright, cohesive feel throughout. Upstairs, a versatile loft provides the perfect setting for a home office, media room, or additional lounge. Step outside to the private enclosed patio, or unwind on the primary suite balcony while enjoying peaceful views of the surrounding open space and trails. Additional highlights include a generous walk-in closet and attached two-car garage. Summit at Eastlake offers impressive amenities, including a community pool, fitness center and inviting recreational spaces. Ideally located near highly rated schools, Otay Ranch Town Center, popular restaurants, cafés, shopping, parks, and convenient freeway access. FHA and VA approved, this is an exceptional opportunity to experience the best of Eastlake living, where privacy, lifestyle and location come together.
| 7 days ago | Listing updated with changes from the MLS® | |
| a week ago | Status changed to Pending | |
| a month ago | Listing first seen on site |

This information is for your personal, non-commercial use and may not be used for any purpose other than to identify prospective properties you may be interested in purchasing. The display of MLS data is usually deemed reliable but is NOT guaranteed accurate by the MLS. Buyers are responsible for verifying the accuracy of all information and should investigate the data themselves or retain appropriate professionals. Information from sources other than the Listing Agent may have been included in the MLS data. Unless otherwise specified in writing, the Broker/Agent has not and will not verify any information obtained from other sources. The Broker/Agent providing the information contained herein may or may not have been the Listing and/or Selling Agent.

Did you know? You can invite friends and family to your search. They can join your search, rate and discuss listings with you.