

1282 Santa Victoria Rd 1Chula Vista, CA 91913
Mortgage Calculator
Monthly Payment (Est.)
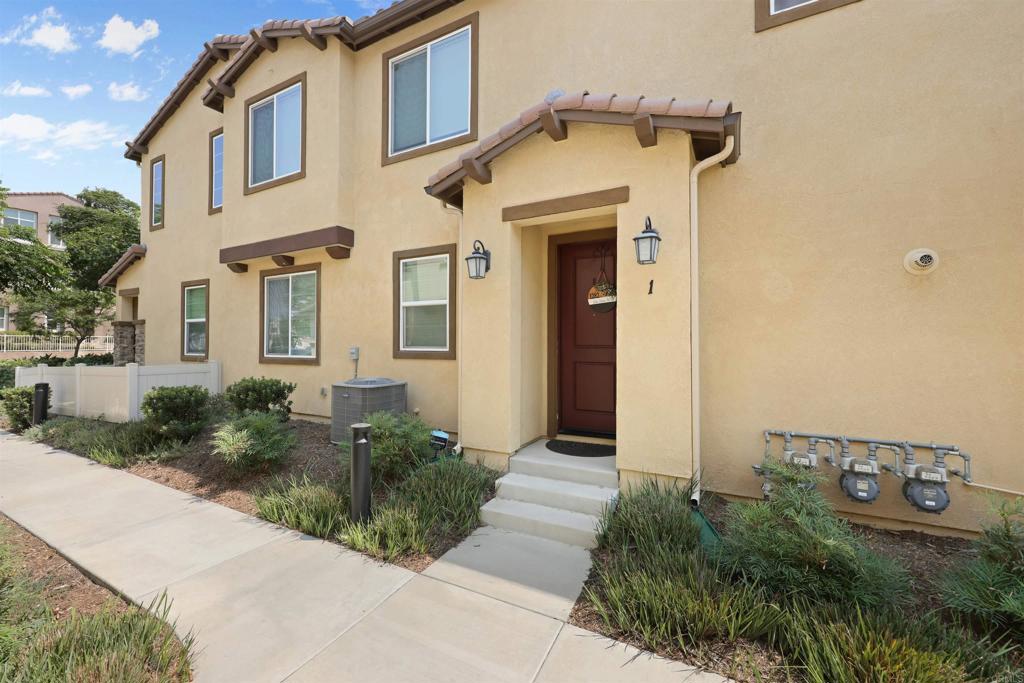
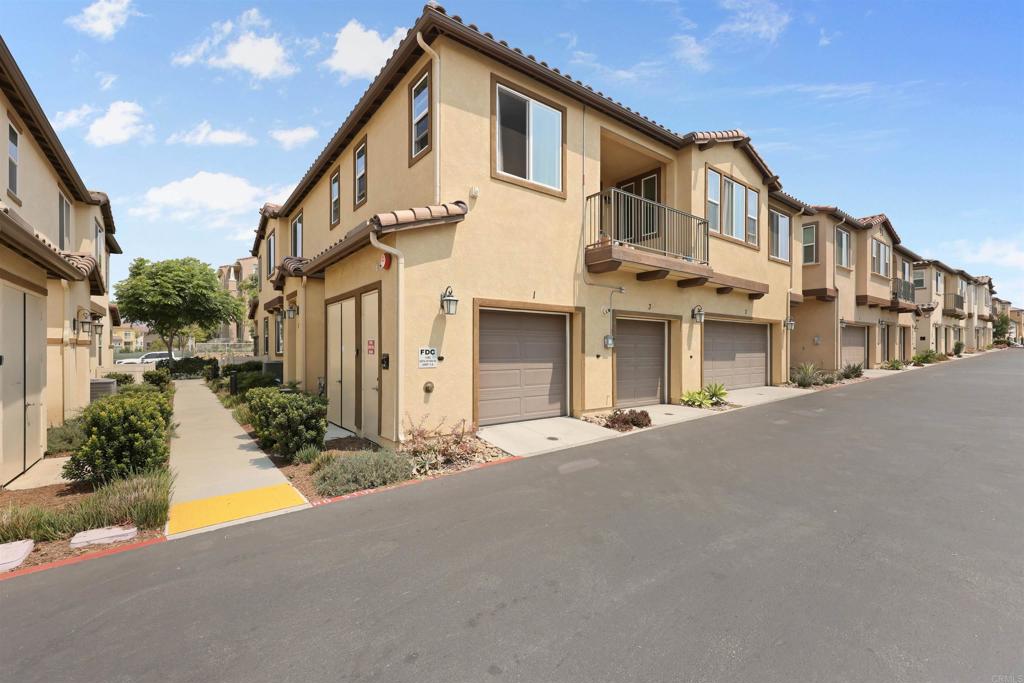
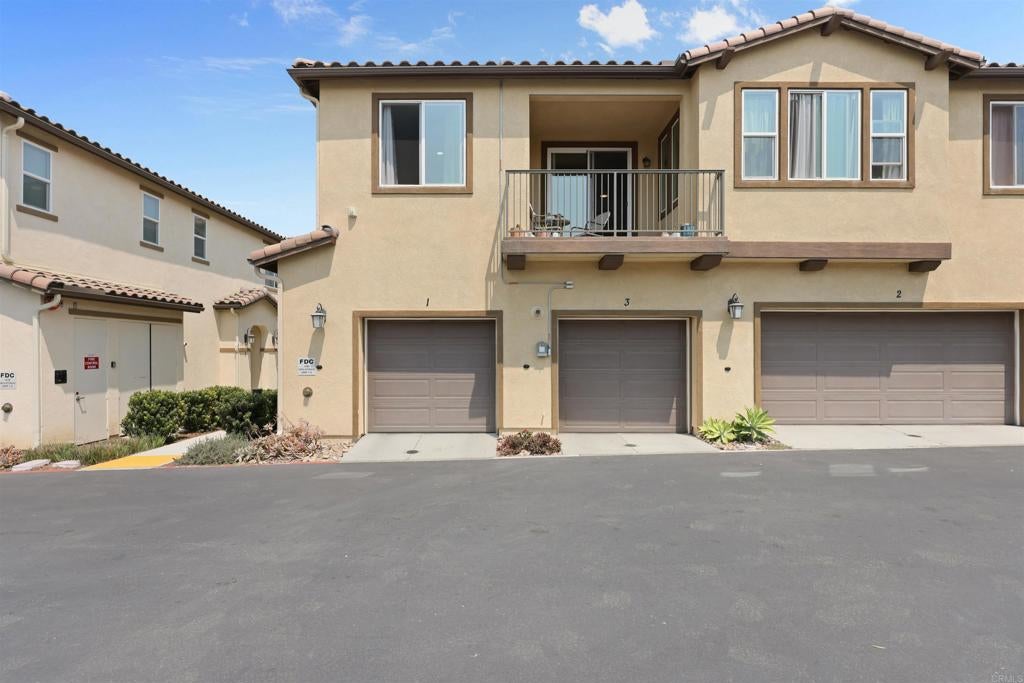
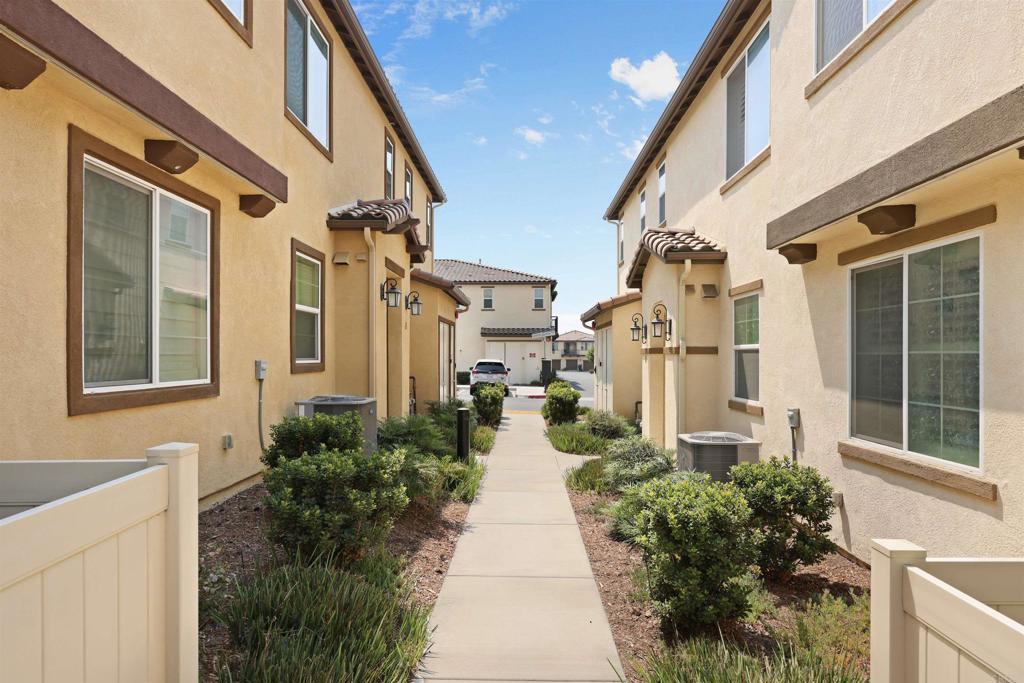
Enter an interest rate to see your estimated monthly payment.Victorious Starts Here! A fresh start meets modern comfort in this beautifully maintained 2-bedroom, 2-bathroom townhome-style condo in the desirable Village of Montecito. Built in 2020, this 1,116-square-foot home offers an inviting open-concept design with the space and flexibility to fit the way you live. The heart of the home is the spacious kitchen, featuring granite countertops, stainless steel appliances, a large center island, and ample cabinetry. The open living and dining areas create a seamless setting for everyday living and entertaining, while abundant natural light and a private balcony add to the home’s bright and inviting feel. The primary suite provides a comfortable retreat with a walk-in closet and dual-sink en-suite bathroom. The versatile second bedroom offers flexibility for guests, a home office, nursery, or personal space. Additional highlights include in-unit laundry, an attached one-car garage, and a total of 8 guest parkings. Enjoy resort-style amenities throughout the Village of Montecito, including multiple pools, spa, fitness center, clubhouse, playgrounds, basketball and tennis courts, and BBQ areas. The community is VA approved, offering an excellent opportunity for eligible VA buyers. Conveniently located near top-rated schools, shopping, dining, and freeway access, this home brings together modern comfort, resort-style amenities, and everyday convenience, an ideal place to put down roots and begin your next chapter.
| 4 weeks ago | Listing updated with changes from the MLS® | |
| 2 months ago | Listing first seen on site |

This information is for your personal, non-commercial use and may not be used for any purpose other than to identify prospective properties you may be interested in purchasing. The display of MLS data is usually deemed reliable but is NOT guaranteed accurate by the MLS. Buyers are responsible for verifying the accuracy of all information and should investigate the data themselves or retain appropriate professionals. Information from sources other than the Listing Agent may have been included in the MLS data. Unless otherwise specified in writing, the Broker/Agent has not and will not verify any information obtained from other sources. The Broker/Agent providing the information contained herein may or may not have been the Listing and/or Selling Agent.

Did you know? You can invite friends and family to your search. They can join your search, rate and discuss listings with you.