

632 Claydelle AvenueEl Cajon, CA 92020
Mortgage Calculator
Monthly Payment (Est.)
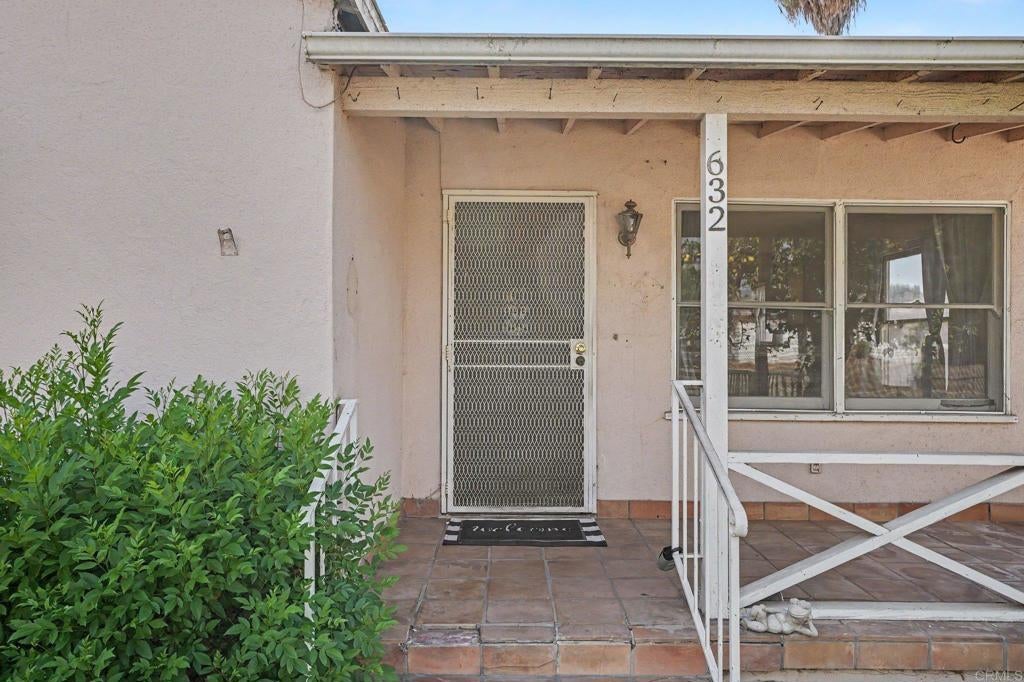
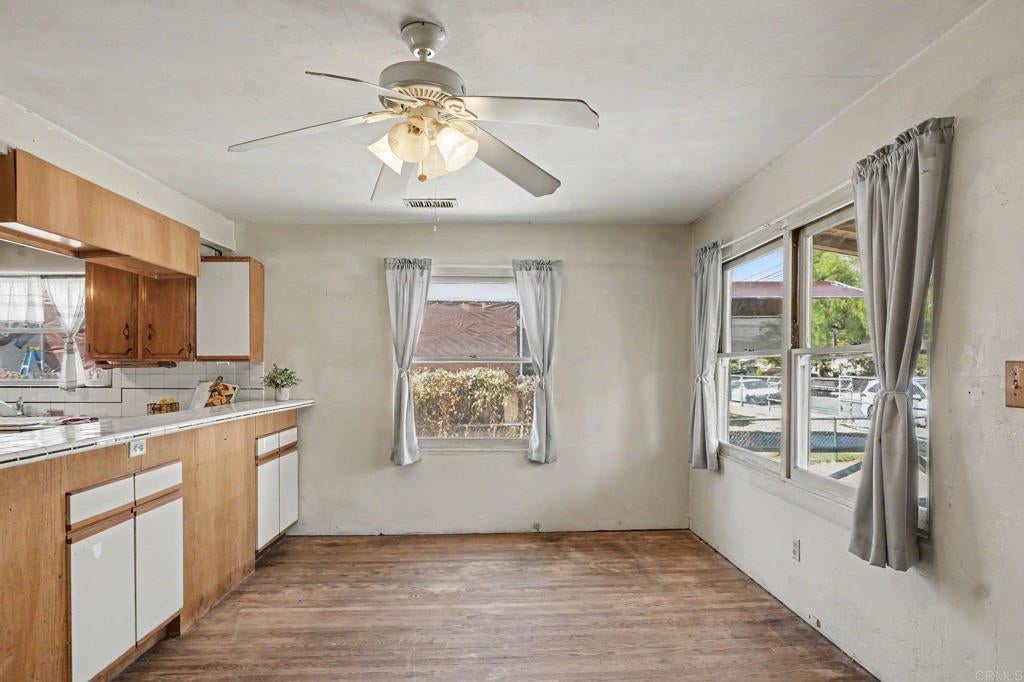
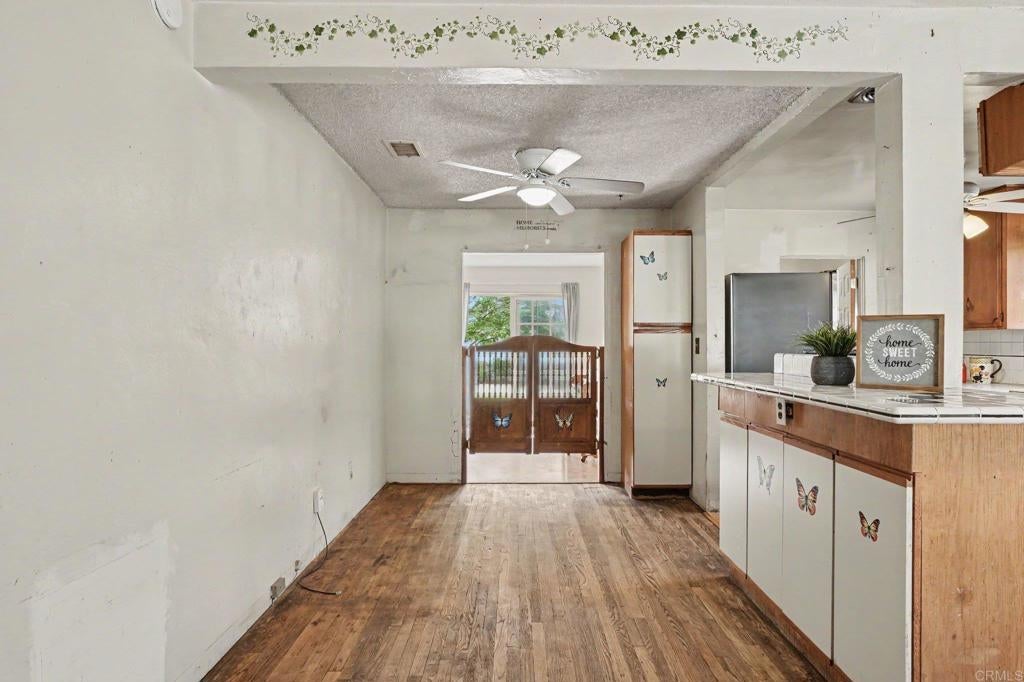
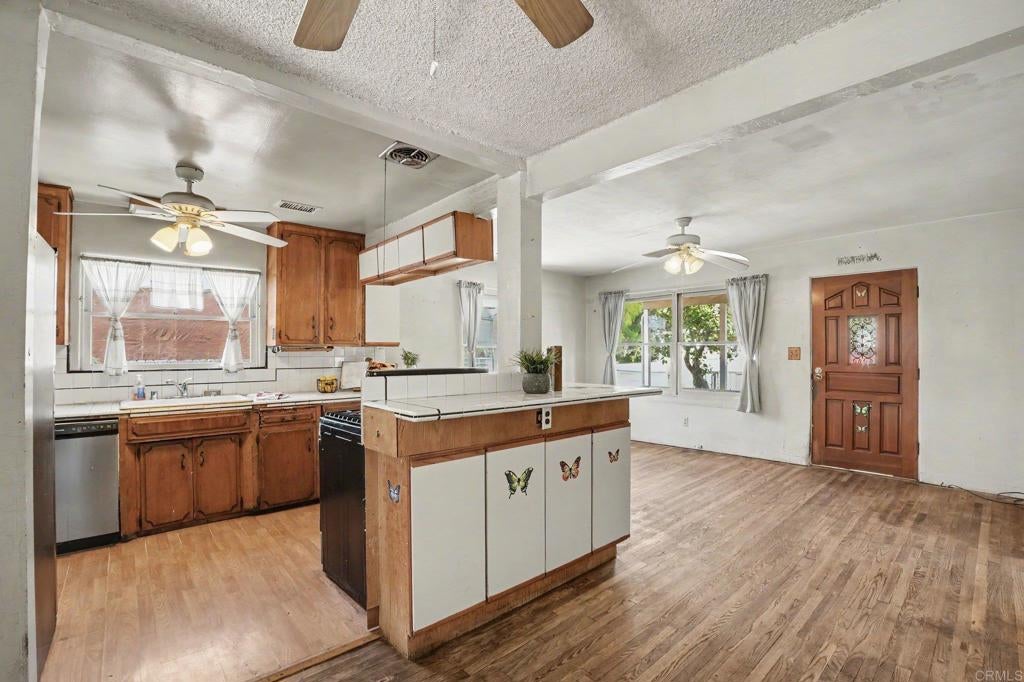
$3,194Opportunity awaits with this spacious 4-bedroom, 2-bath, two-story home on a good-sized, fully fenced lot. A fixer with plenty of potential, this property offers a versatile floor plan and substantial outdoor space for those ready to bring their vision to life. The first level features two bedrooms and a full bathroom, providing opportunity for single-level living. The kitchen is open to the family room and dining area and offers generous counter space, refrigerator and a gas range. The family room has abundant windows, a sliding glass door to the backyard, and storage beneath the stairs. A separate laundry room provides additional cabinets for storage, along with direct access to the backyard. Upstairs are two additional bedrooms and a full bathroom. Wood floors, central heating, central air conditioning, and plentiful windows add to the home's appeal. Outside, the front porch overlooks a fenced front yard with a mature lemon tree. The gated driveway provides secure off-street parking, while the spacious side yard offers additional room for larger vehicles, recreational equipment, or other parking needs. A detached two-car garage and two sheds provide abundant storage, with additional open space in the backyard offering multiple possibilities for entertaining, gardening, or future improvements. The home needs work inside and out, but the generous lot, fully fenced grounds, detached garage, multiple storage areas, and flexible 4-bedroom floor plan provide a solid foundation for someone looking to create value and make the property their own.
| 7 days ago | Listing updated with changes from the MLS® | |
| 3 weeks ago | Status changed to Pending | |
| 4 weeks ago | Listing first seen on site |

This information is for your personal, non-commercial use and may not be used for any purpose other than to identify prospective properties you may be interested in purchasing. The display of MLS data is usually deemed reliable but is NOT guaranteed accurate by the MLS. Buyers are responsible for verifying the accuracy of all information and should investigate the data themselves or retain appropriate professionals. Information from sources other than the Listing Agent may have been included in the MLS data. Unless otherwise specified in writing, the Broker/Agent has not and will not verify any information obtained from other sources. The Broker/Agent providing the information contained herein may or may not have been the Listing and/or Selling Agent.

Did you know? You can invite friends and family to your search. They can join your search, rate and discuss listings with you.