

351 E Bradley Ave Spc 141El Cajon, CA 92021
Mortgage Calculator
Monthly Payment (Est.)
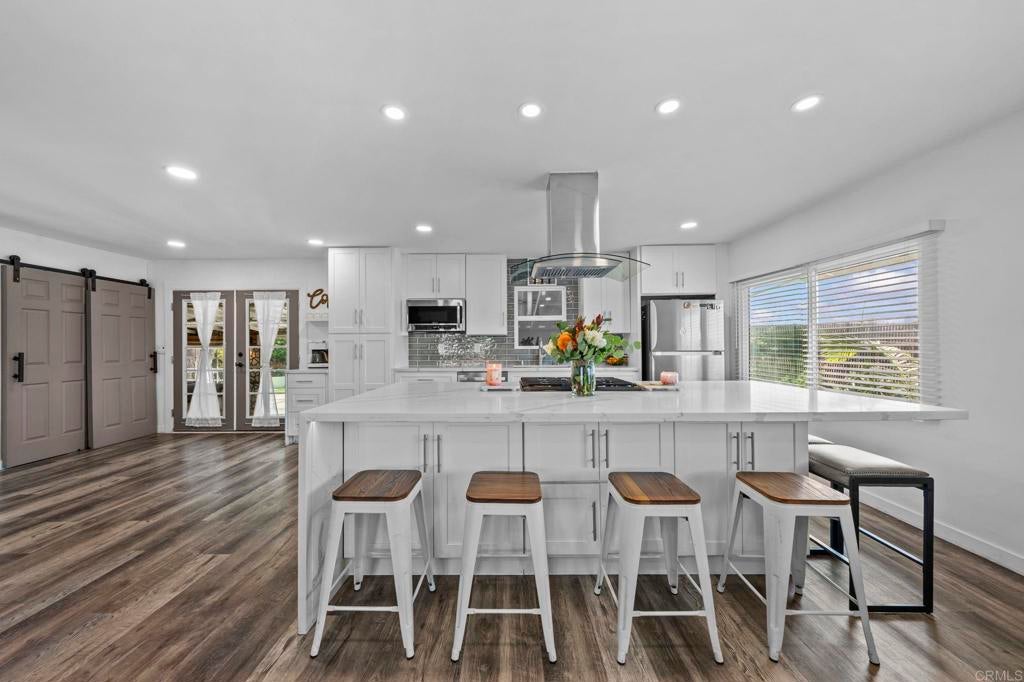
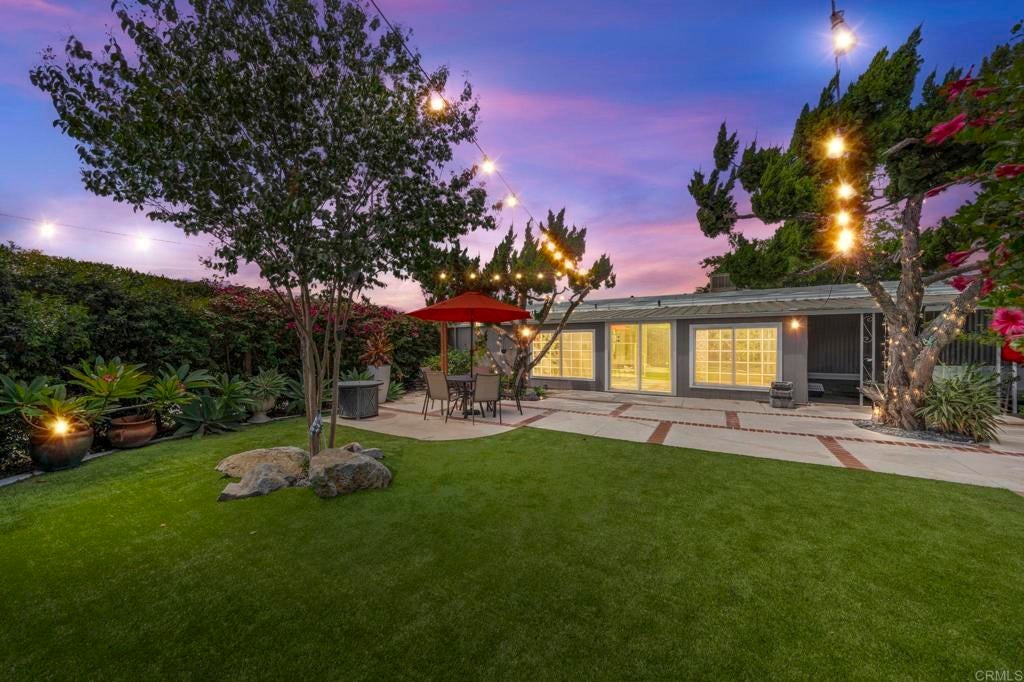
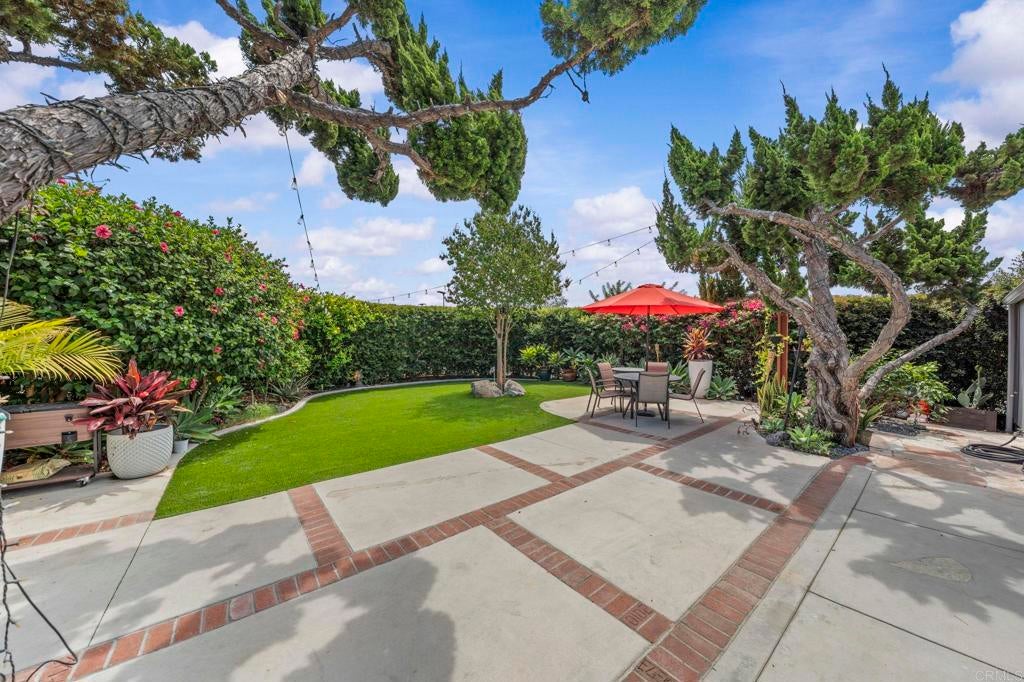
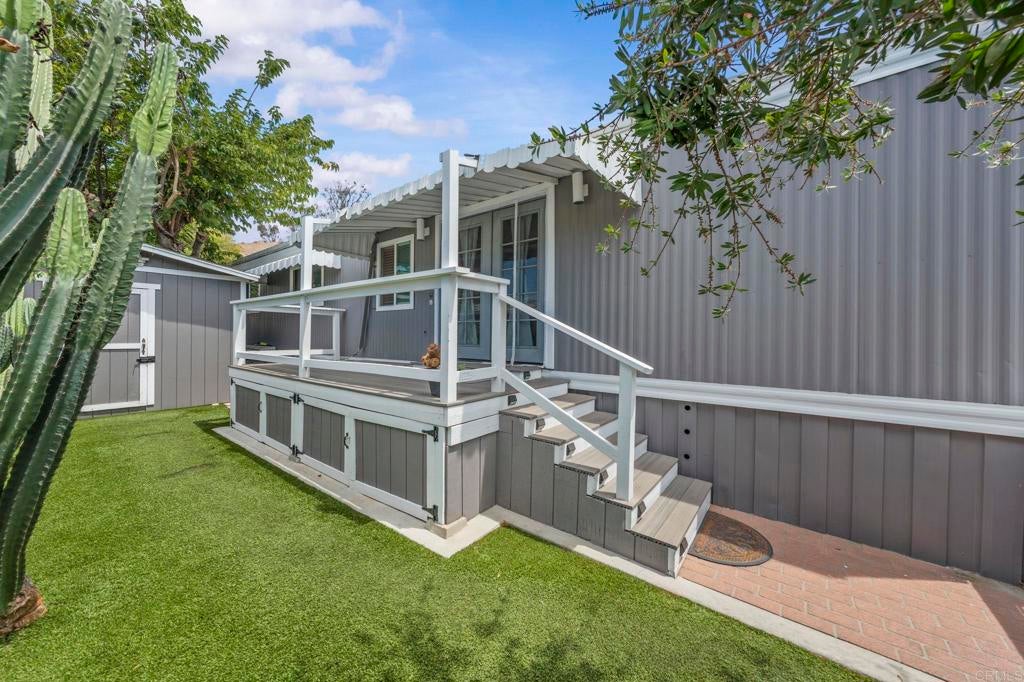
Enter an interest rate to see your estimated monthly payment.A rare find offering an exceptionally spacious and beautifully landscaped backyard, a unique feature that truly sets this home apart and provides plenty of room to entertain, garden, relax, and enjoy the outdoors. This beautifully remodeled 3-bedroom, 2-bath home also includes a versatile bonus room that can easily serve as a home office, guest room, playroom, or optional 4th bedroom as it's currently being used. Inside, the bright and inviting open-concept floor plan creates a seamless flow between the living, dining, and kitchen areas. The recently remodeled kitchen features an updated, modern design and opens beautifully to the main living space, making it ideal for both everyday living and entertaining. Additional upgrades include vinyl flooring throughout, new insulation, and mini-split A/C for added year-round comfort. Both full bathrooms have been tastefully remodeled, giving the home a fresh and cohesive feel throughout. The primary bedroom features a spacious walk-in closet, while the additional bedrooms are equipped with new deluxe closet organizers for convenient storage and organization. Outside, the home continues to impress with beautiful gardening and landscaping in both the front and backyard, low-maintenance turf in the front patio and backyard, and recently completed exterior paint. The generous backyard offers a wonderful combination of greenery, usable outdoor space, and an added sense of privacy that can be difficult to find. Thoughtfully updated inside and out, this home offers modern finishes, flexible living space, abundant storage, and an exceptional outdoor setting. This is an all-ages community with a space lease of $1,850 per month.
| 4 weeks ago | Listing updated with changes from the MLS® | |
| 4 weeks ago | Price changed to $249,000 | |
| a month ago | Listing first seen on site |

This information is for your personal, non-commercial use and may not be used for any purpose other than to identify prospective properties you may be interested in purchasing. The display of MLS data is usually deemed reliable but is NOT guaranteed accurate by the MLS. Buyers are responsible for verifying the accuracy of all information and should investigate the data themselves or retain appropriate professionals. Information from sources other than the Listing Agent may have been included in the MLS data. Unless otherwise specified in writing, the Broker/Agent has not and will not verify any information obtained from other sources. The Broker/Agent providing the information contained herein may or may not have been the Listing and/or Selling Agent.

Did you know? You can invite friends and family to your search. They can join your search, rate and discuss listings with you.