

10656 King Phillip Ct.Santee, CA 92071
Mortgage Calculator
Monthly Payment (Est.)
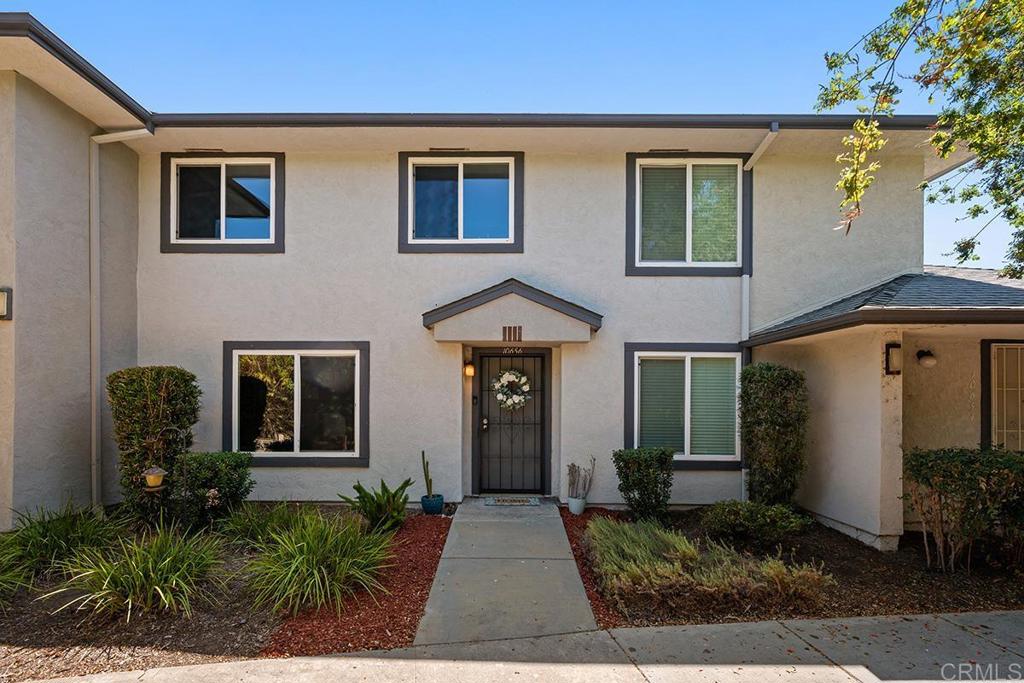
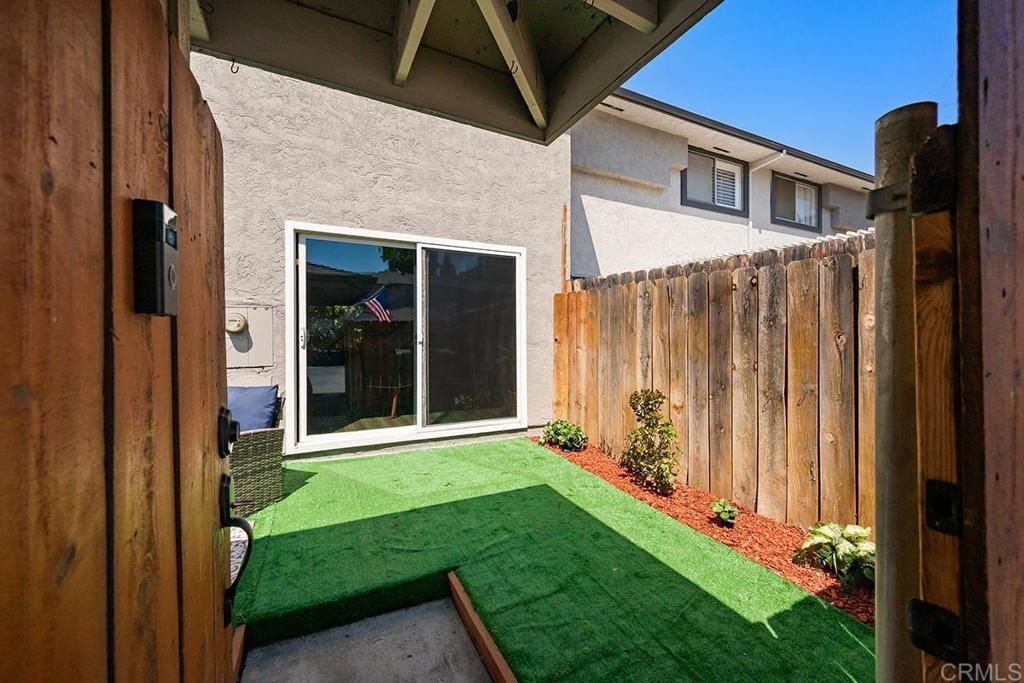
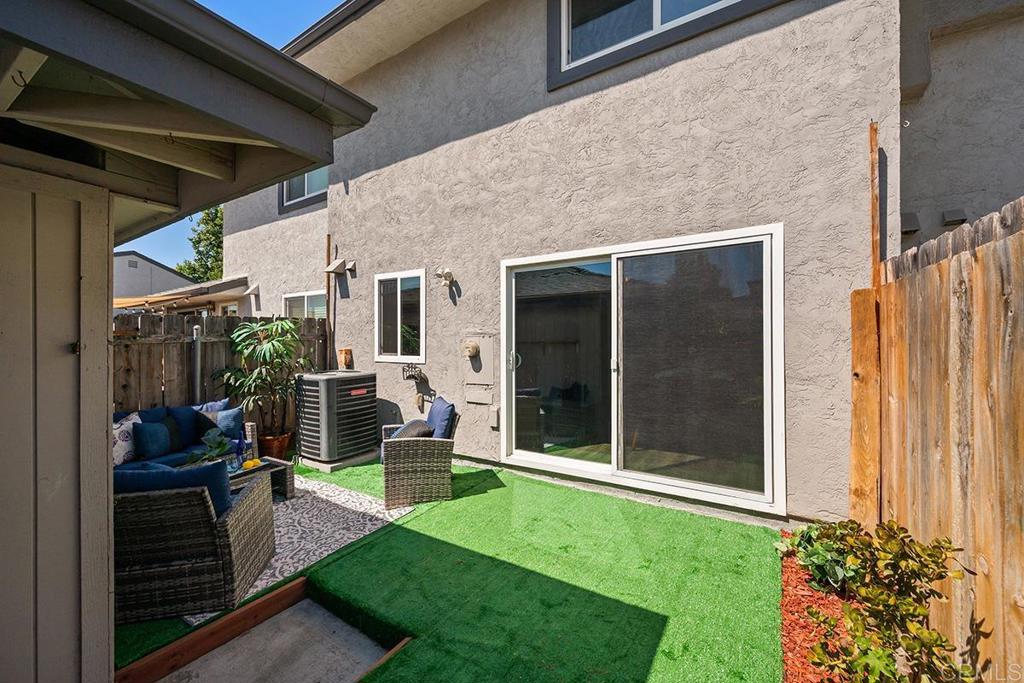
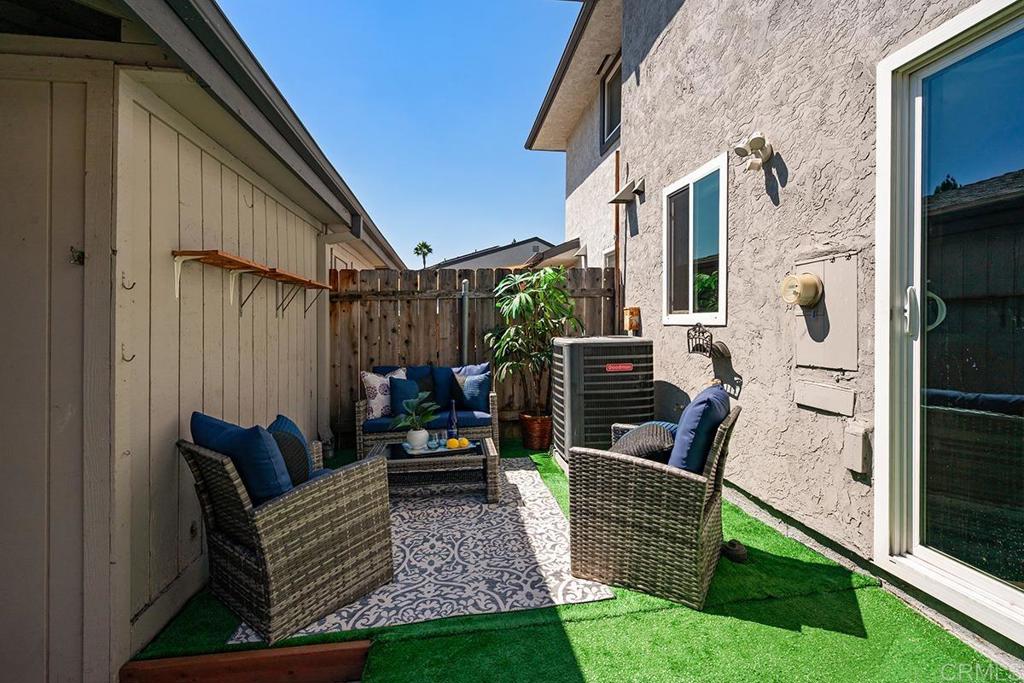
Enter an interest rate to see your estimated monthly payment.Tucked away in the foothills of Santee is this remodeled & updated townhome featuring 3 spacious bedrooms. This is a true townhome, not a condominium, with no one living above or below you plus it has space between the adjoining walls to the neighbors for reducing noise transfer. This unit backs the greenbelt giving you a view of nature right outside most of your windows, letting the birds wake you each day! The dual pane windows give you that extra quietness plus keeping your home cool in the summer & cozy in the winter. The newer central heating & air conditioning system ensures excellent climate control all year long. The remodeled kitchen gives you plenty of cabinet & counter space. The dining room sits right off the kitchen to keep the chef engaged with their guests, while looking out to the fully fenced patio. Newer luxury vinyl planking is found throughout the home & carpet on the stairs for added quietness. Freshly painted throughout in modern neutral colors, including the ceilings, crown molding & all trim. It is just waiting for your personal touches to make it your own! The In-Unit laundry room has a full-sized front-loading washer & dryer that is staying with the property. There is a half-bath downstairs for convenience & privacy. Upstairs you will find three comfortable bedrooms, including the primary bedroom with a walk-in closet & direct access to the fully remodeled bathroom including a deep soaking tub! The secondary bedrooms overlook hedges, not the neighbors or a parking lot, giving you privacy. Parking is very convenient with two assigned spaces at the rear entry, one under the covered carport and the other is partially shaded, making it easy for unloading at the end of the day. There is a large storage closet in your parking area as well. The community features a sparkling pool, playground area & plenty of greenbelts to get out & enjoy nature. Close to hiking trails, parks, entertainment & top-rated schools. Very close to the Santee Town Center for shopping & major freeways (52, 67 & 125). FHA & VA welcome so come take a look & make this your new home!
| 3 weeks ago | Listing updated with changes from the MLS® | |
| a month ago | Listing first seen on site |

This information is for your personal, non-commercial use and may not be used for any purpose other than to identify prospective properties you may be interested in purchasing. The display of MLS data is usually deemed reliable but is NOT guaranteed accurate by the MLS. Buyers are responsible for verifying the accuracy of all information and should investigate the data themselves or retain appropriate professionals. Information from sources other than the Listing Agent may have been included in the MLS data. Unless otherwise specified in writing, the Broker/Agent has not and will not verify any information obtained from other sources. The Broker/Agent providing the information contained herein may or may not have been the Listing and/or Selling Agent.

Did you know? You can invite friends and family to your search. They can join your search, rate and discuss listings with you.