

10520 California AvenueSouth Gate, CA 90280
Mortgage Calculator
Monthly Payment (Est.)
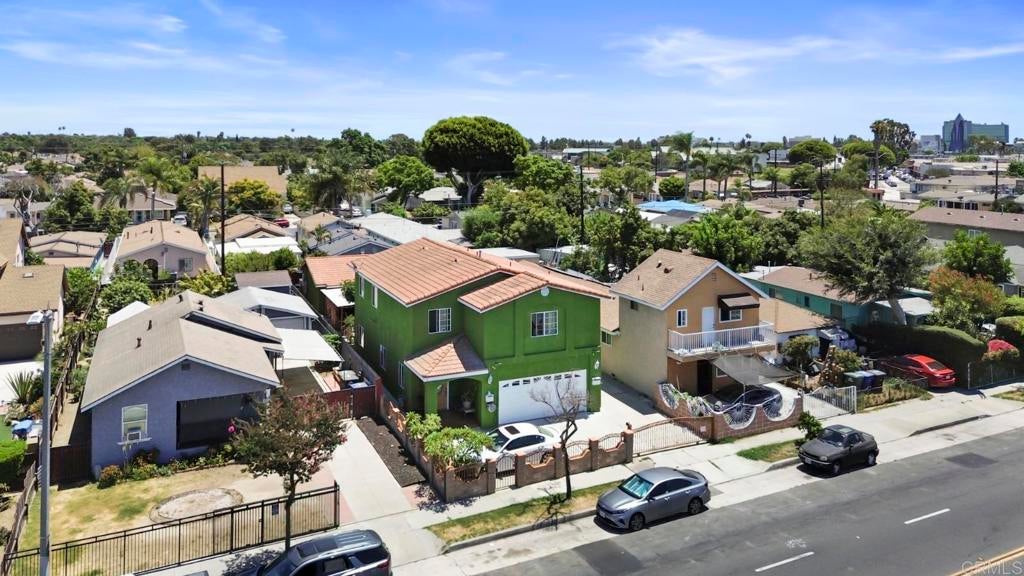
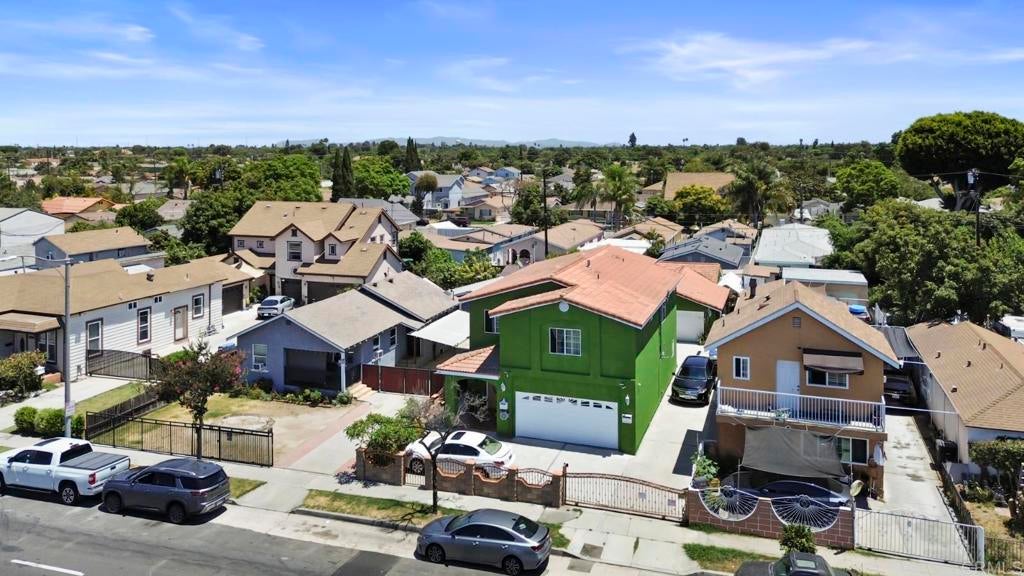
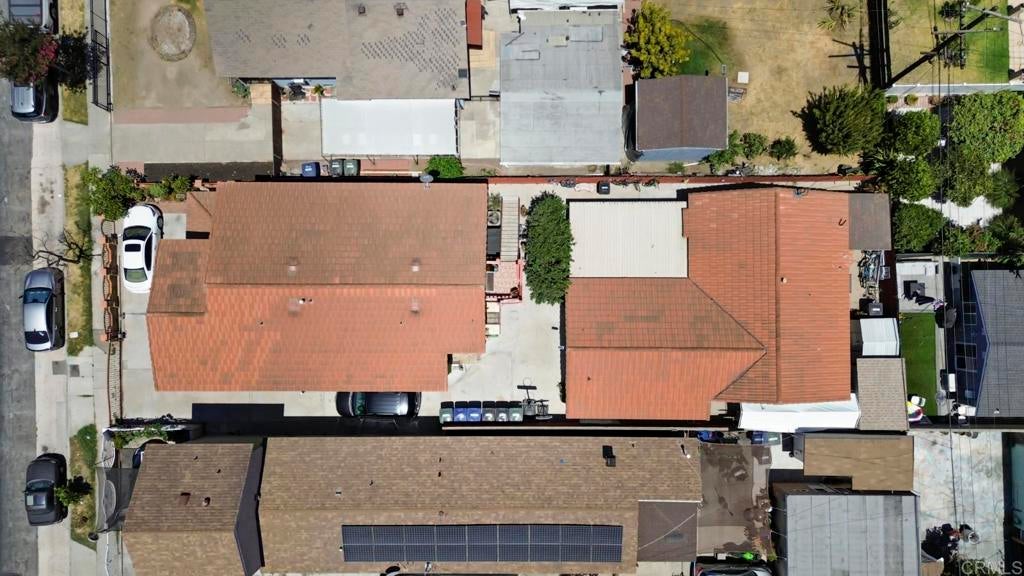
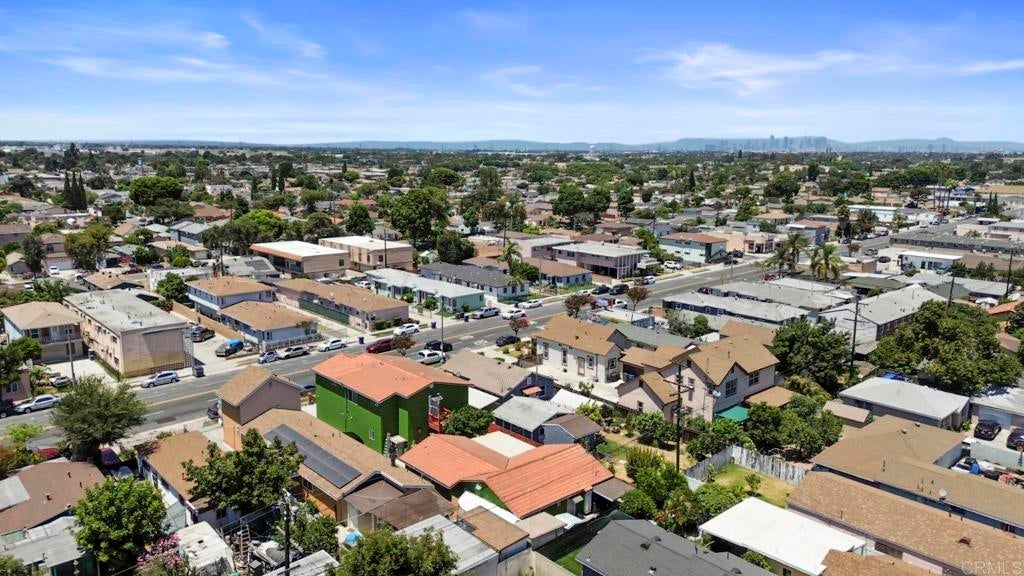
Enter an interest rate to see your estimated monthly payment.Welcome to this unique and versatile property offering multiple living spaces and excellent flexibility for multi-generational living, extended family, or investment potential. Originally designed as a two-story residence, the property has been configured to provide separate living spaces on the main and upper levels, along with a permitted ADU in the rear. The main-level residence features 2 bedrooms, 1 full bathroom, an open-concept kitchen, dining area, and living room. The upper-level residence offers 2 bedrooms, 2 full bathrooms, a spacious living room, kitchen with dining area, an additional bonus room, and a walk-in closet. Both bedrooms feature generous wall-to-wall mirrored closets. The permitted rear ADU features 2 bedrooms, 1 full bathroom, a living room, kitchen and dining area, closets, and a dedicated laundry room, providing a comfortable additional living space. The garage has also been converted into an additional living space with a kitchen, full bathroom, and a large flexible room. This garage conversion is not permitted. Buyer to independently verify permits, square footage, zoning, and permitted use of all improvements with the appropriate governmental agencies. This property offers a rare combination of multiple living spaces, flexible floor plans, and significant potential for a variety of living arrangements. Buyer to conduct their own due diligence regarding all improvements and their current and future permitted use.
| 2 weeks ago | Listing updated with changes from the MLS® | |
| 2 weeks ago | Status changed to Pending | |
| 2 weeks ago | Price changed to $1,085,000 | |
| a month ago | Listing first seen on site |

This information is for your personal, non-commercial use and may not be used for any purpose other than to identify prospective properties you may be interested in purchasing. The display of MLS data is usually deemed reliable but is NOT guaranteed accurate by the MLS. Buyers are responsible for verifying the accuracy of all information and should investigate the data themselves or retain appropriate professionals. Information from sources other than the Listing Agent may have been included in the MLS data. Unless otherwise specified in writing, the Broker/Agent has not and will not verify any information obtained from other sources. The Broker/Agent providing the information contained herein may or may not have been the Listing and/or Selling Agent.

Did you know? You can invite friends and family to your search. They can join your search, rate and discuss listings with you.