

4768 MANSFIELD Street 2San Diego, CA 92116
Mortgage Calculator
Monthly Payment (Est.)
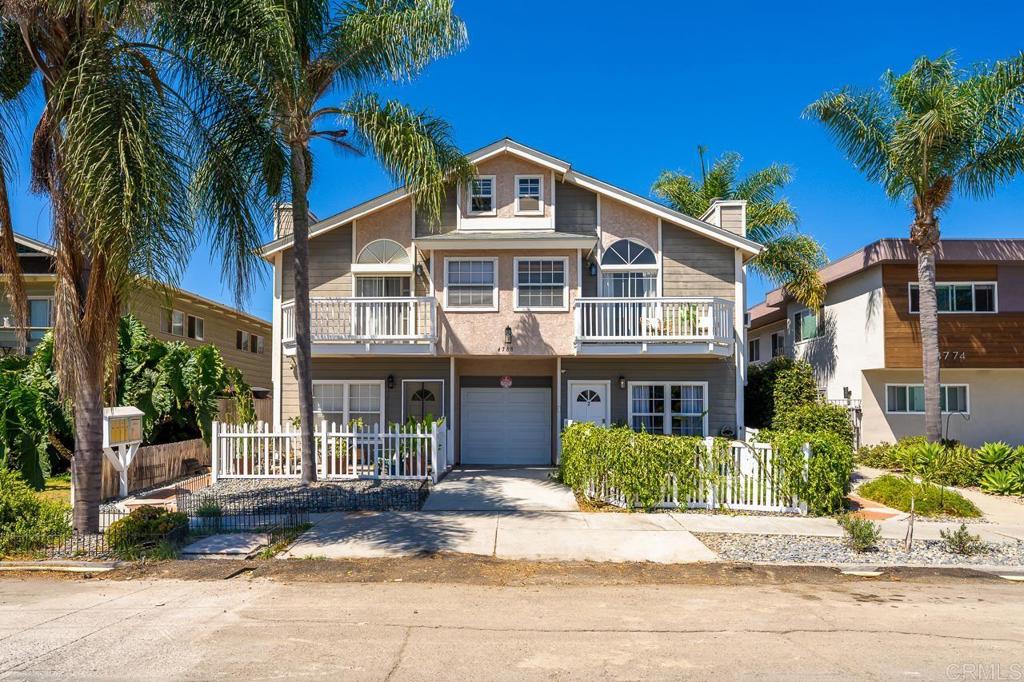
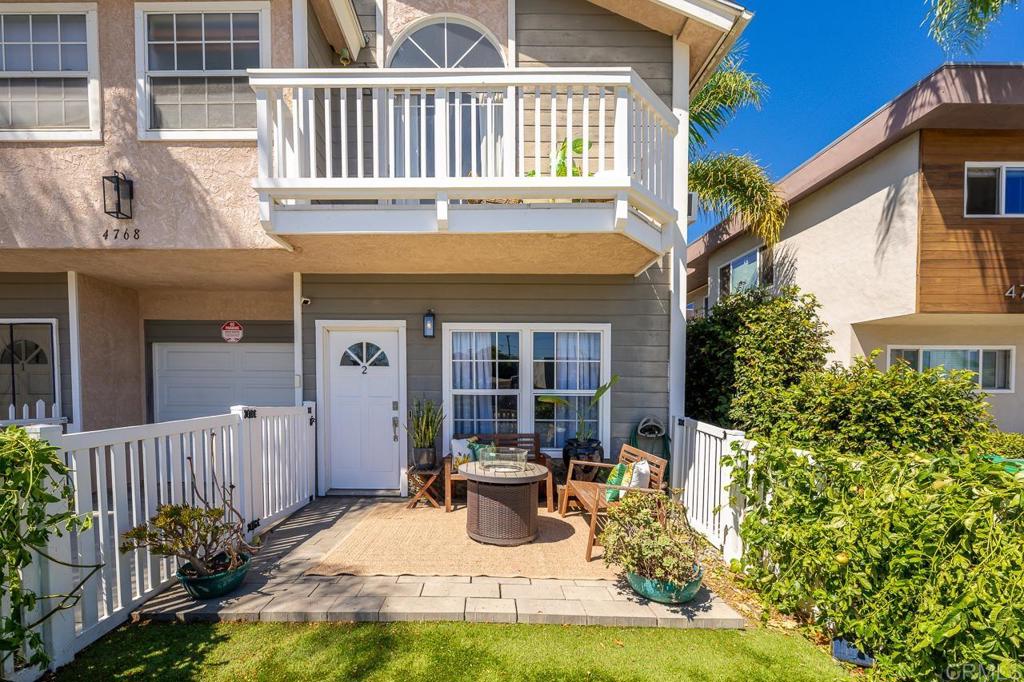
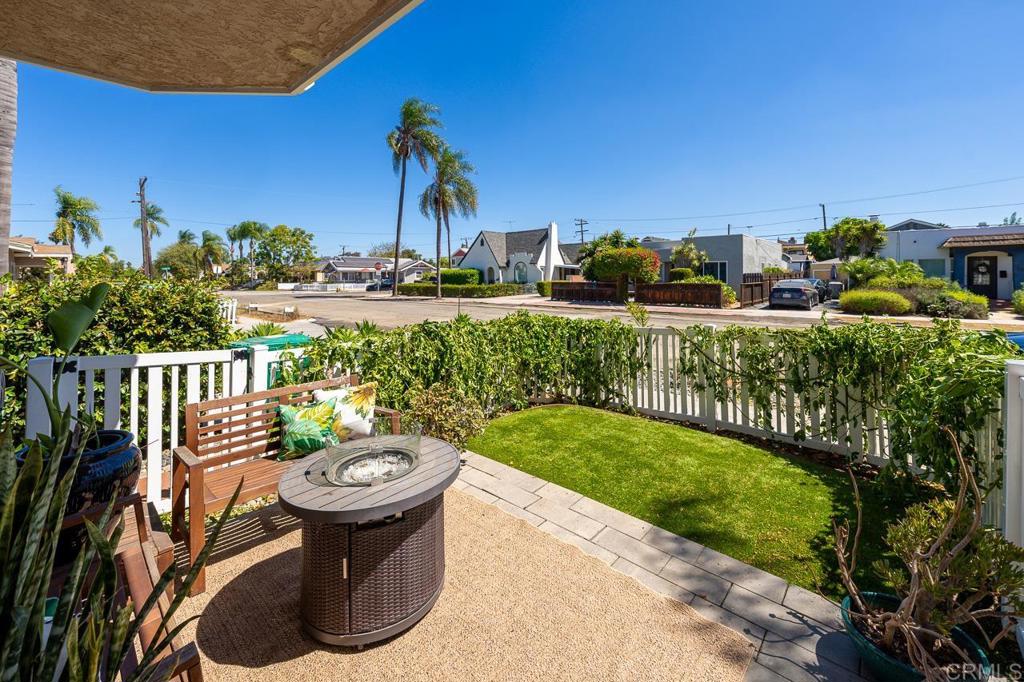
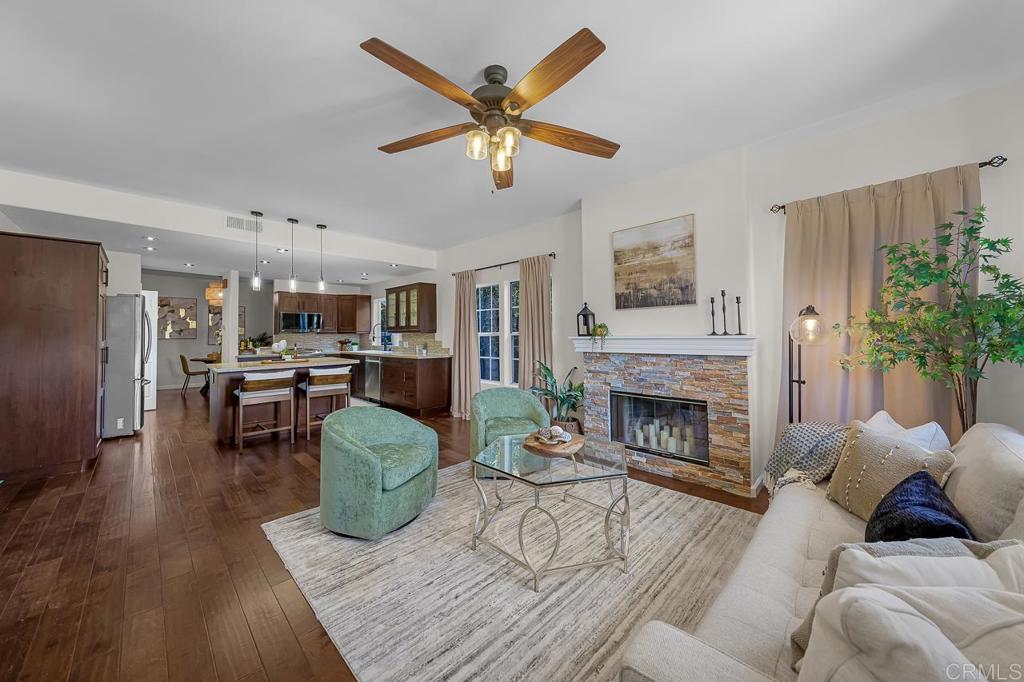
Enter an interest rate to see your estimated monthly payment.Rare Opportunity in Today's Market! This Special Property is Located in the Highly Desired Normal Heights Neighborhood, just North of Adams. This is 1 of only 4 Units, Boasting Low-Maintenance Living with 3 Spacious Bedrooms, 2.5 Baths, and an Attached 2-Car Garage with Direct Interior Access to the Unit for Added Privacy and Convenience. The Interior of this Beautiful 1,486 sqft Condo Features an Abundance of Natural Light with 9 ft High Ceilings Downstairs & Vaulted Ceilings Upstairs, Plus a Skylight in the Primary Bedroom Suite. Other Features Include Fresh Interior Paint, Gorgeous Engineered Hardwood Floors, Inside Laundry with LG Washer/Dryer Included, Drop Down Ladder Accessing Spacious Walkable Attic with Tons of Extra Storage, Whole House Fan, and a Cozy Gas Fireplace with Mantel. All 3 Bedrooms are Generously Sized. Upstairs Primary Suite includes Custom Closet Built-ins, Vaulted Ceilings, and a Private Balcony for Relaxing while Overlooking the Morning & Evening Skies. The Updated Kitchen Includes a Sit-Up Island, Stone Counters, SS Steal Appliances, Gas Range, Refrigerator, Pantry, and a Lovely Garden Window for even more Natural Light. The Exterior Boasts an Enclosed Patio with a Quaint Seating Area for Enjoying some Fresh Air while Relaxing, or Socializing with Family and Friends. It also Features a Nicely Landscaped Front Yard with Low Maintenance Artificial Turf, which could be Appreciated by the many Dog Lovers out there! There is also a Separate Side Patio off the Dining Area, which is a Nice Space for using a BBQ Grill, Smoker or Outdoor Pizza Oven. In Addition to All the Desirable Urban Amenities Normal Heights has to Offer, with a Near Perfect Walk Score of 92, this Home is also in very Close Proximity to Neighboring Areas such as Kensington, North Park, University Heights and Mission Valley (to name a few), Providing Easy Access to Multiple Freeways, Bike Paths and a Wide Range of Restaurants, Cafe's, Lounges, Coffee Shops, Nightlife, Markets, Gyms, Salons, Shops, Schools, Parks and More...You Name It!
| 2 weeks ago | Listing updated with changes from the MLS® | |
| 3 weeks ago | Status changed to Pending | |
| a month ago | Listing first seen on site |

This information is for your personal, non-commercial use and may not be used for any purpose other than to identify prospective properties you may be interested in purchasing. The display of MLS data is usually deemed reliable but is NOT guaranteed accurate by the MLS. Buyers are responsible for verifying the accuracy of all information and should investigate the data themselves or retain appropriate professionals. Information from sources other than the Listing Agent may have been included in the MLS data. Unless otherwise specified in writing, the Broker/Agent has not and will not verify any information obtained from other sources. The Broker/Agent providing the information contained herein may or may not have been the Listing and/or Selling Agent.
