

11595 Compass Dr Drive N 8San Diego, CA 92126

Mortgage Calculator
Monthly Payment (Est.)
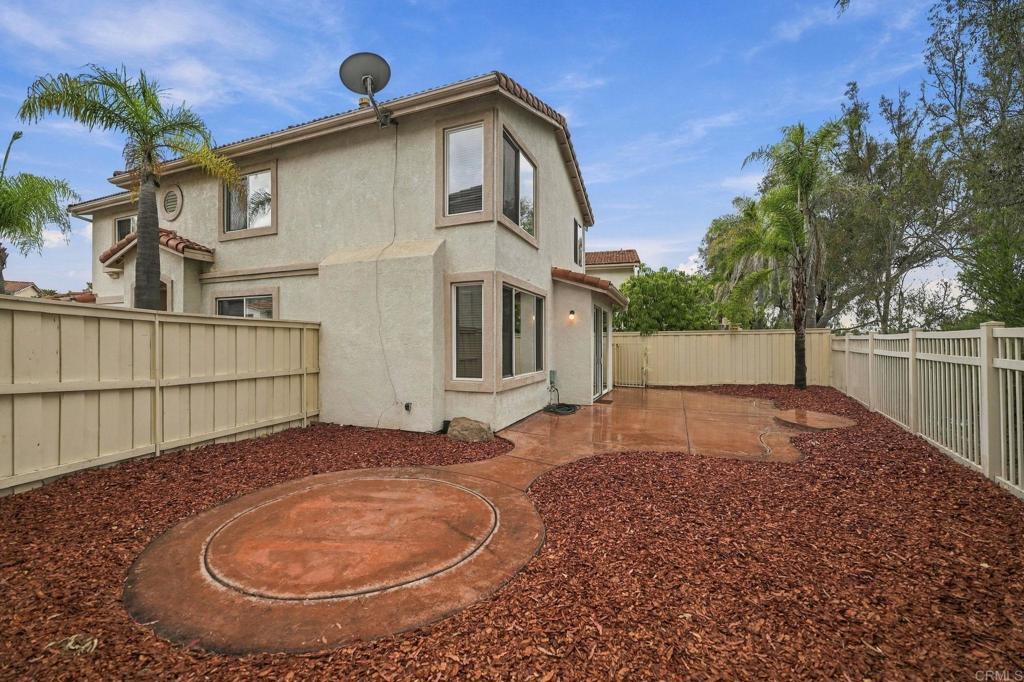
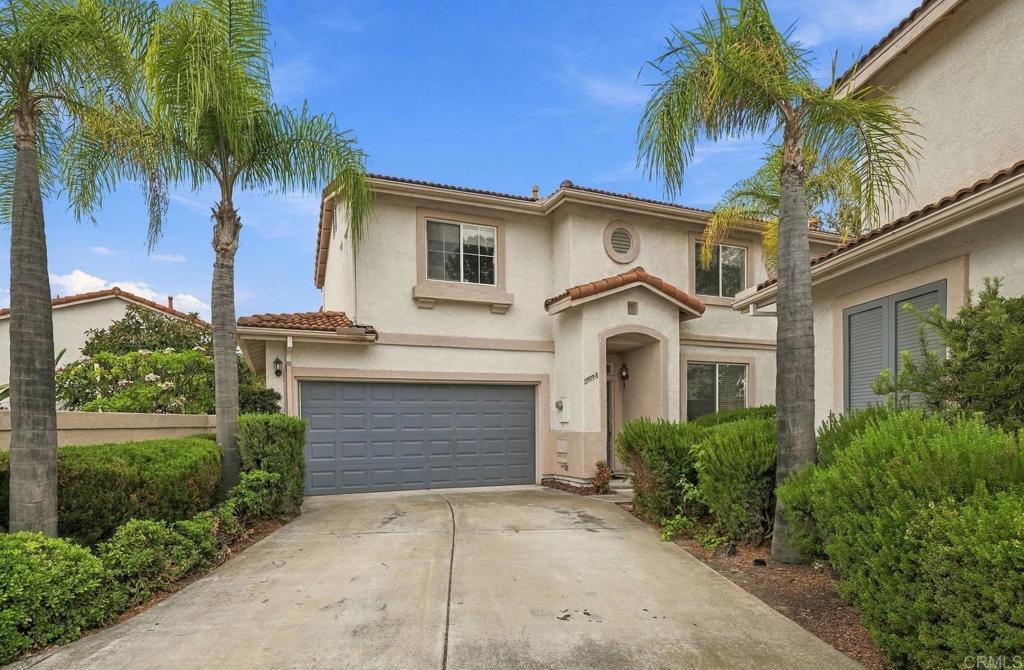
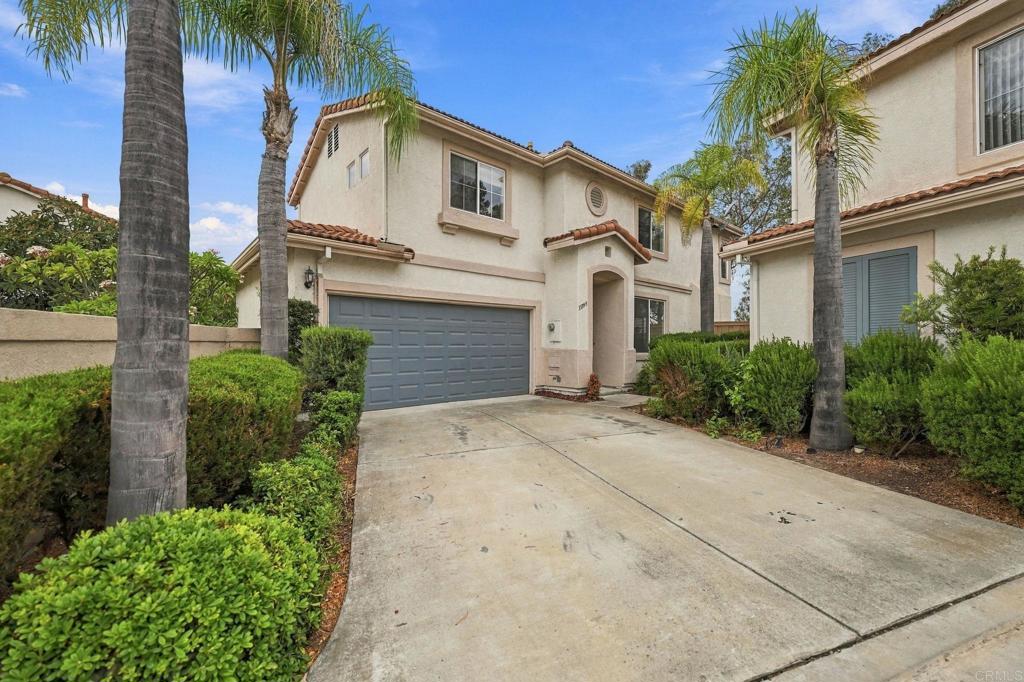
Enter an interest rate to see your estimated monthly payment.Welcome home to Las Casitas! This spacious 4 bedroom, 2.5 bath detached home sits in one of Mira Mesa’s most desirable communities, offering approximately 1,733 square feet across two stories. With no shared walls and fresh interior paint throughout, it’s ready for your personal touches. The comfortable floor plan has plenty of room for everyday living and easy entertaining, plus the flexibility for a home office, guest room, or hobby space. Step outside to a private backyard with extra side yard space for gardening, play, or your own outdoor retreat. The west facing patio is made for evening gatherings, with beautiful San Diego sunsets and cool evening breezes that flow right into the home. The community also offers playgrounds and pet friendly areas to enjoy. This home is a great opportunity to build equity in a sought after neighborhood. Ask about special financing incentives that may be available to qualified buyers. Enjoy easy access to shopping and dining along Mira Mesa Boulevard, local parks, and the 15 and 805 freeways for a quick commute to Sorrento Valley, UTC, and MCAS Miramar. Nearby schools include Hage Elementary, Wangenheim Middle, and Mira Mesa High School, and Los Peñasquitos Canyon Preserve is just minutes from your door for hiking and biking. Schedule your private showing today!
| 21 hours ago | Listing updated with changes from the MLS | |
| a month ago | Listing first seen on site |

This information is for your personal, non-commercial use and may not be used for any purpose other than to identify prospective properties you may be interested in purchasing. The display of MLS data is usually deemed reliable but is NOT guaranteed accurate by the MLS. Buyers are responsible for verifying the accuracy of all information and should investigate the data themselves or retain appropriate professionals. Information from sources other than the Listing Agent may have been included in the MLS data. Unless otherwise specified in writing, the Broker/Agent has not and will not verify any information obtained from other sources. The Broker/Agent providing the information contained herein may or may not have been the Listing and/or Selling Agent.

Did you know? You can invite friends and family to your search. They can join your search, rate and discuss listings with you.