

9255 N Magnolia 243Santee, CA 92071
Mortgage Calculator
Monthly Payment (Est.)
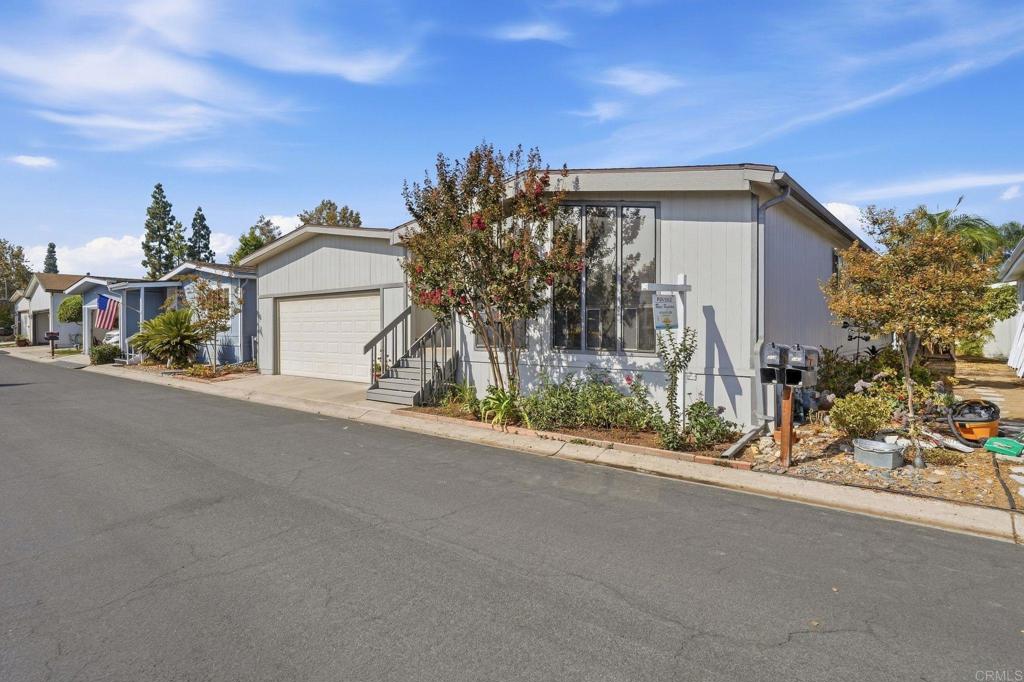
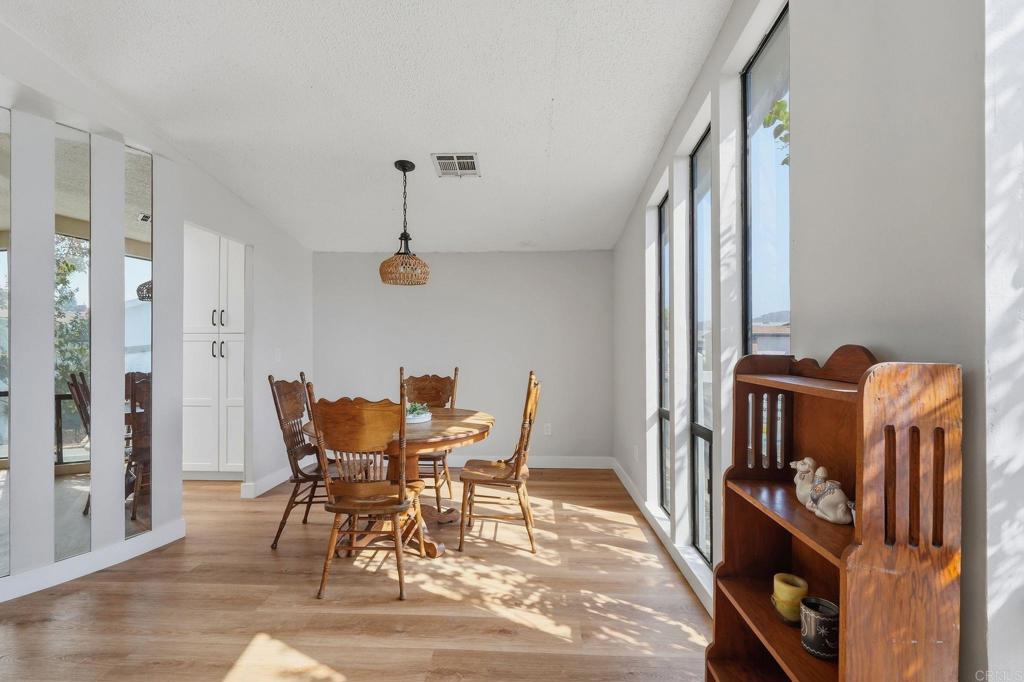
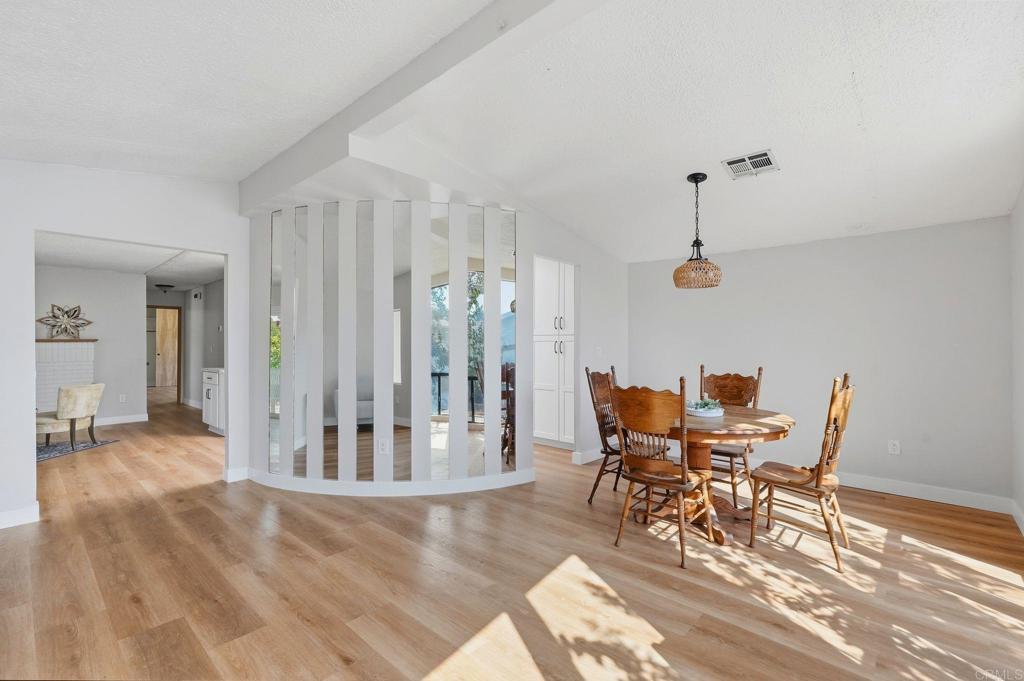
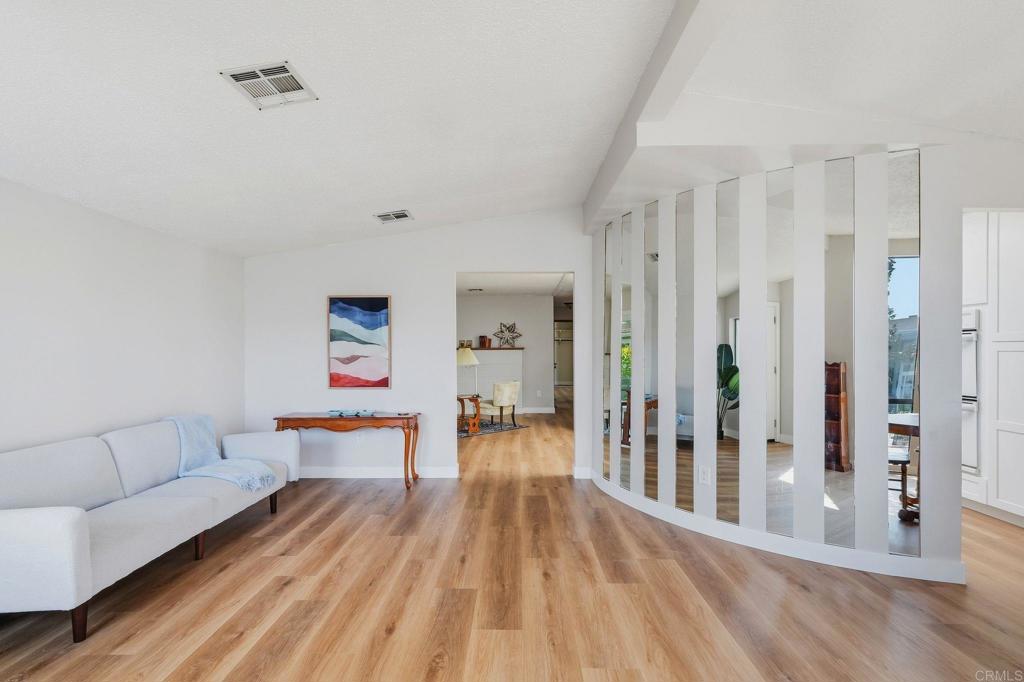
Enter an interest rate to see your estimated monthly payment.Seller is open to review all offers! Welcome to one of the most perfectly situated homes in the premier 55+ community of New Frontier! This move-in-ready 2-bedroom, 2-bathroom home offers over 1,400 square feet of comfortable living space and has been thoughtfully refreshed with fresh interior paint, brand-new vinyl flooring throughout, and a recently remodeled modern kitchen. You''ll love the spacious laundry room with plenty of storage, sink and countertop space. A special bonus of this property is the extra-large backyard garden area, beautifully complemented by mature trees and plenty of space to create your own gardening oasis. Whether you already enjoy gardening or dream of embracing a more garden-centered lifestyle, this spacious outdoor area offers endless possibilities for planting, relaxing, entertaining, and enjoying the beauty of nature right at home. Additional features include a convenient 2-car garage and a comfortable indoor-outdoor layout that makes it easy to enjoy both the home and its expansive garden setting. Simply move in and start enjoying the relaxed lifestyle and exceptional amenities that New Frontier has to offer, while still having plenty of opportunity to add your own personal touches and make this home truly your own. Don't miss this opportunity to own a beautifully refreshed home with an exceptional garden area in one of the area's most desirable 55+ communities. Come see it for yourself and imagine making this wonderful home — and garden — your own! Please note: New buyers must receive park approval.
| 10 hours ago | Listing updated with changes from the MLS® | |
| 3 weeks ago | Price changed to $389,000 | |
| a month ago | Listing first seen on site |

This information is for your personal, non-commercial use and may not be used for any purpose other than to identify prospective properties you may be interested in purchasing. The display of MLS data is usually deemed reliable but is NOT guaranteed accurate by the MLS. Buyers are responsible for verifying the accuracy of all information and should investigate the data themselves or retain appropriate professionals. Information from sources other than the Listing Agent may have been included in the MLS data. Unless otherwise specified in writing, the Broker/Agent has not and will not verify any information obtained from other sources. The Broker/Agent providing the information contained herein may or may not have been the Listing and/or Selling Agent.

Did you know? You can invite friends and family to your search. They can join your search, rate and discuss listings with you.