

1260 Long View DriveChula Vista, CA 91915
Mortgage Calculator
Monthly Payment (Est.)
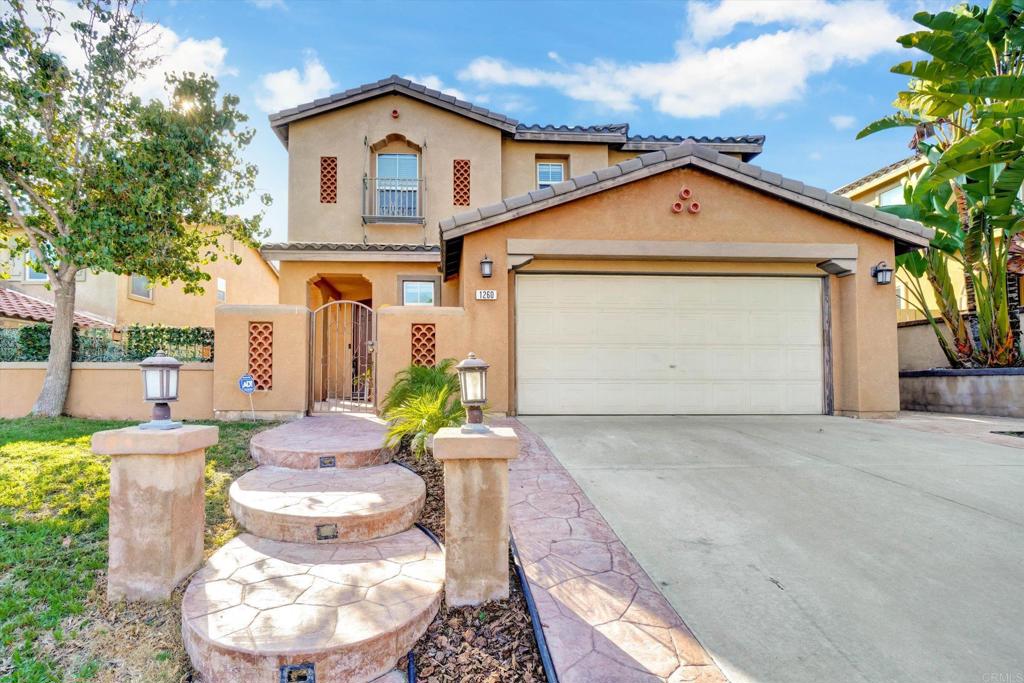
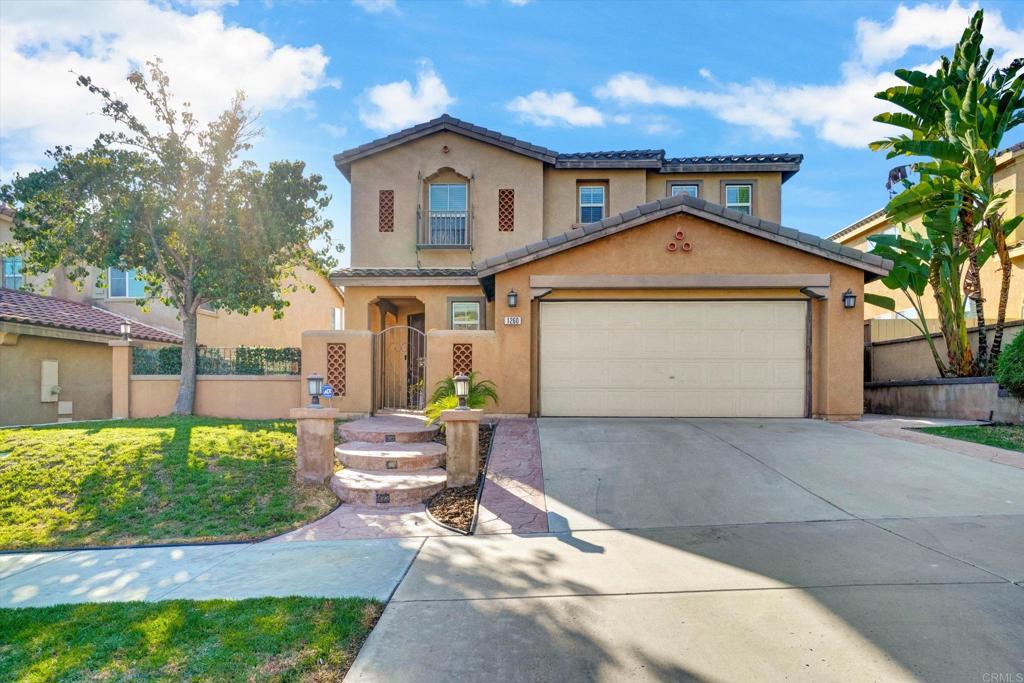
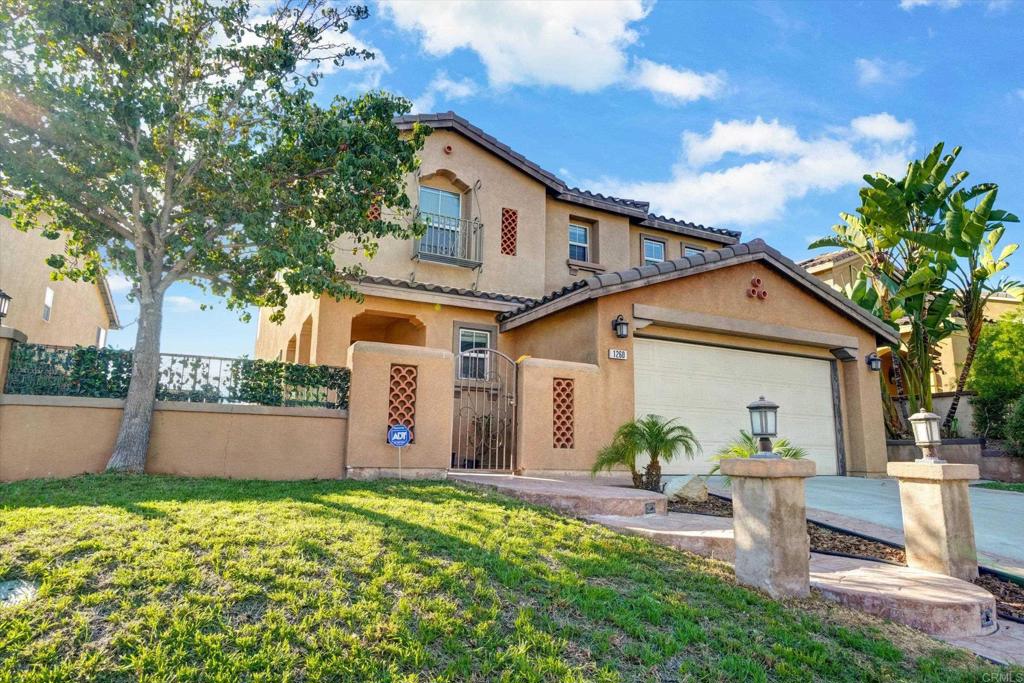
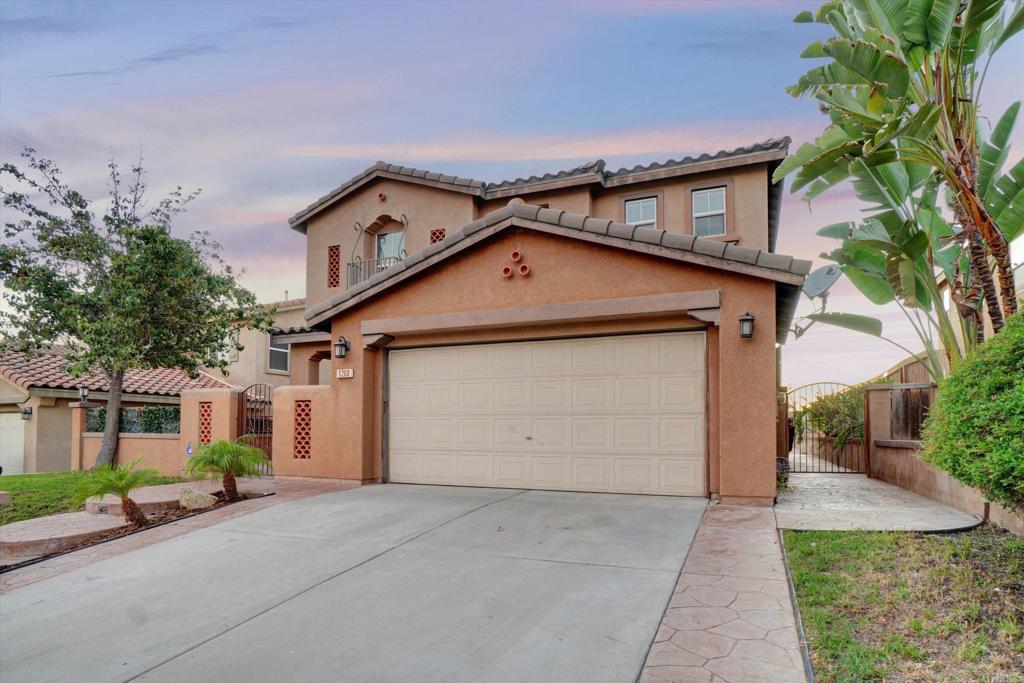
Enter an interest rate to see your estimated monthly payment.BEAUTIFUL LARGE Eastlake Vistas home WITH PANORAMIC VIEWS! Exceptional 4-bedroom, 2.5-bath home offering a huge 2,384 sq. ft. flowing floor plan with stunning city and mountain views! This move-in-ready home features granite countertops, upgraded kitchen opening to the family room with fireplace, fresh interior paint, brand-new appliances and Brand New 4 Ton Air Conditioner and Heater!!. ALSO FURNISHINGS ARE INCLUDED! Move right in and enjoy the home complete with all brand new furnishings, including sofas, dining room table, rugs, primary bedroom set and more! The spacious primary suite features a private balcony with gorgeous views. Outside, enjoy a large entertaining backyard with stamped concrete, huge patio and deck. Also includes an uptairs full-size laundry room and 2-car garage. Home is located in sought out Eastlake Vistas area! Close to award winning schools, Eastlake Middle & Saltcreek Elementary, recreational center, parks and freeways. Beautiful backyard with private gorgeous views!! Stop by today to see this great priced home that offers plenty of room for relaxing sunset afternoons and friendly gatherings!
| 3 days ago | Listing updated with changes from the MLS® | |
| 5 days ago | Price changed to $1,075,000 | |
| 4 weeks ago | Listing first seen on site |

This information is for your personal, non-commercial use and may not be used for any purpose other than to identify prospective properties you may be interested in purchasing. The display of MLS data is usually deemed reliable but is NOT guaranteed accurate by the MLS. Buyers are responsible for verifying the accuracy of all information and should investigate the data themselves or retain appropriate professionals. Information from sources other than the Listing Agent may have been included in the MLS data. Unless otherwise specified in writing, the Broker/Agent has not and will not verify any information obtained from other sources. The Broker/Agent providing the information contained herein may or may not have been the Listing and/or Selling Agent.

Did you know? You can invite friends and family to your search. They can join your search, rate and discuss listings with you.