

17892 Creciente WaySan Diego, CA 92127
Mortgage Calculator
Monthly Payment (Est.)
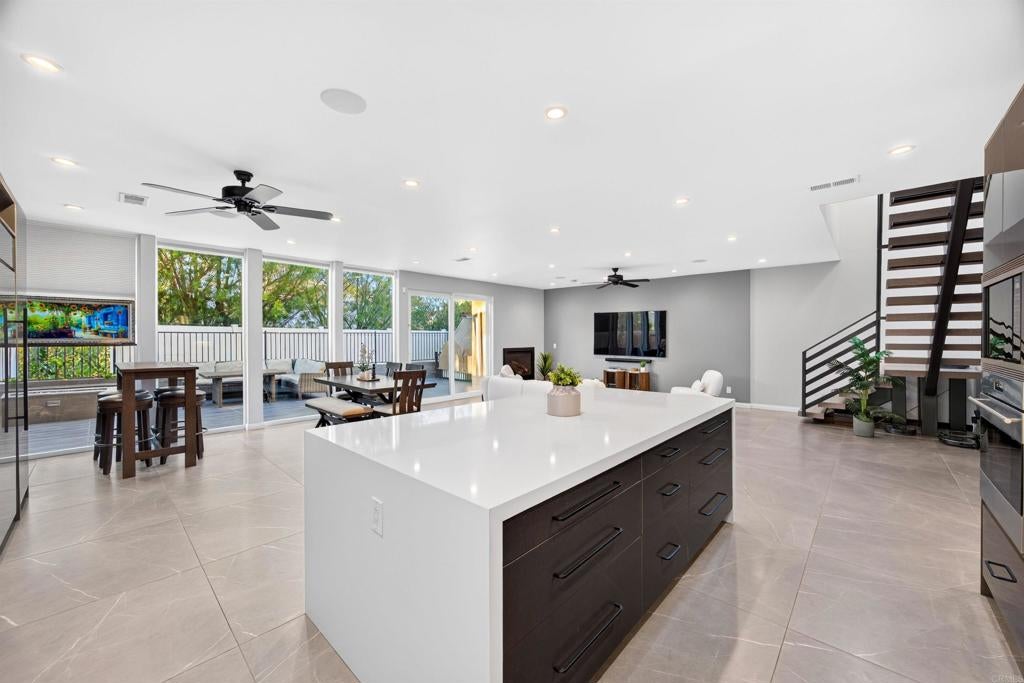
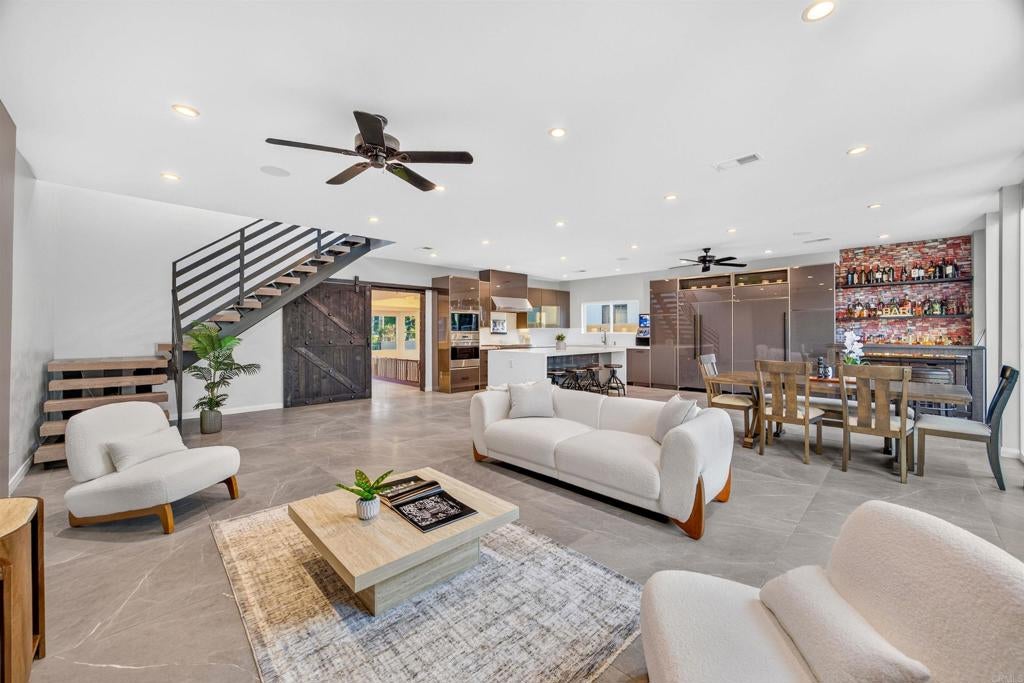
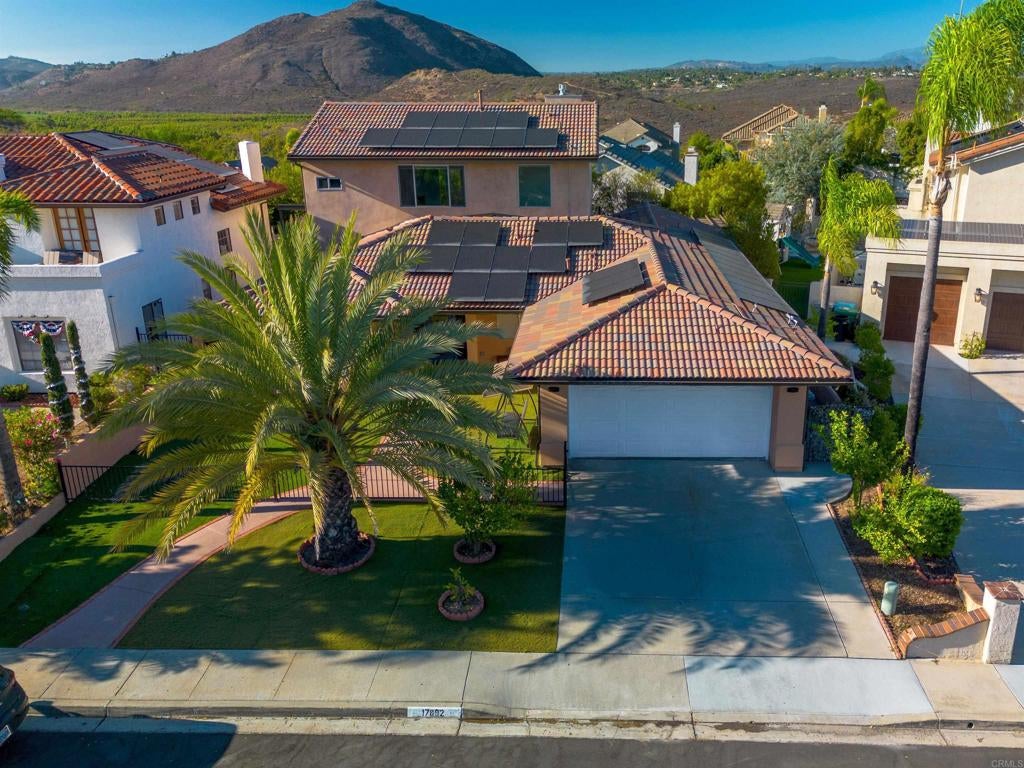
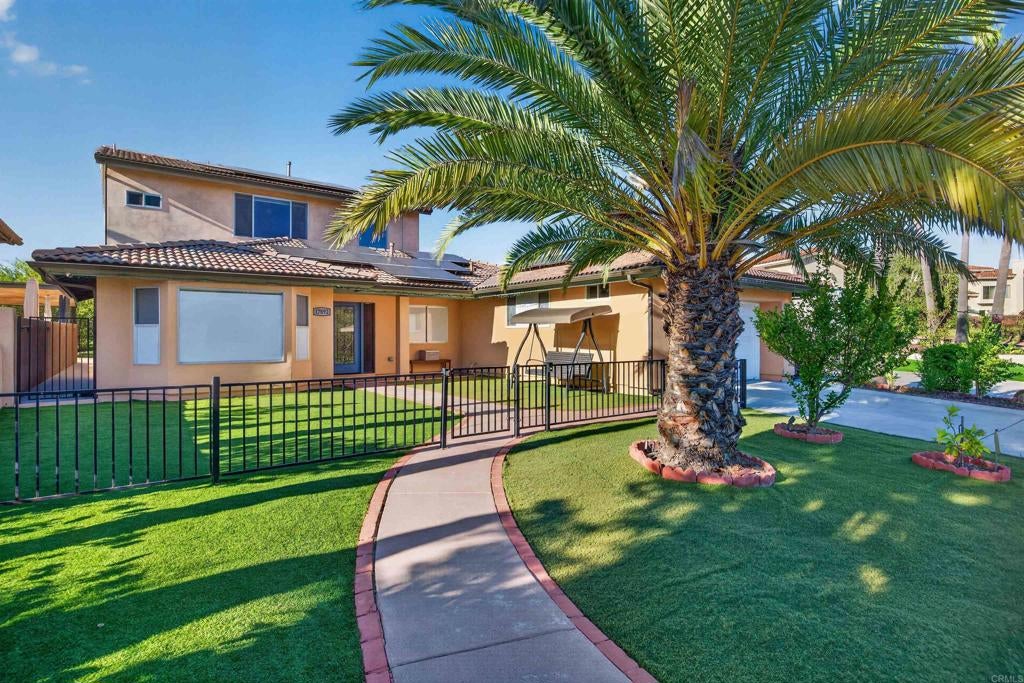
Enter an interest rate to see your estimated monthly payment.Tucked into the sought-after Westwood neighborhood of Rancho Bernardo, this exceptional residence has been thoughtfully reimagined from the inside out, with more than $800,000 invested in its expansion and renovation. Located within the Poway Unified School District and less than a mile from Westwood Elementary. The distinction is in the details. European-sourced tile, countertops, and cabinetry introduce a refined, modern aesthetic, while custom floor-to-ceiling windows frame views toward Lake Hodges and fill the interiors with natural light throughout the day. The kitchen is equally considered, anchored by premium Sub-Zero appliances and finishes selected to complement the home’s modern architecture. Designed with both flexibility and privacy in mind, the expansive floor plan features four primary suites, including two on the first floor, along with a generous loft and dedicated playroom. The result is a home that adapts effortlessly to everyday living, extended family, guests, working from home, and entertaining. Behind the finishes is an equally thoughtful collection of functional upgrades such as dual HVAC systems that allow each level to be conditioned independently, a whole-house water filtration system, a newer roof, 36 solar panels, and an ADT security system. From its substantial renovation to its elevated materials, flexible layout, and views toward Lake Hodges, this is a home where the investment is evident in both the details you see and the systems you don’t. The HOA is an annual fee that gives residents access to the Westwood club and recreation. No mello-roos or monthly HOA.
| a week ago | Listing updated with changes from the MLS® | |
| 2 weeks ago | Listing first seen on site |

This information is for your personal, non-commercial use and may not be used for any purpose other than to identify prospective properties you may be interested in purchasing. The display of MLS data is usually deemed reliable but is NOT guaranteed accurate by the MLS. Buyers are responsible for verifying the accuracy of all information and should investigate the data themselves or retain appropriate professionals. Information from sources other than the Listing Agent may have been included in the MLS data. Unless otherwise specified in writing, the Broker/Agent has not and will not verify any information obtained from other sources. The Broker/Agent providing the information contained herein may or may not have been the Listing and/or Selling Agent.

Did you know? You can invite friends and family to your search. They can join your search, rate and discuss listings with you.