

2949 Landscape DriveSan Diego, CA 92139

Mortgage Calculator
Monthly Payment (Est.)
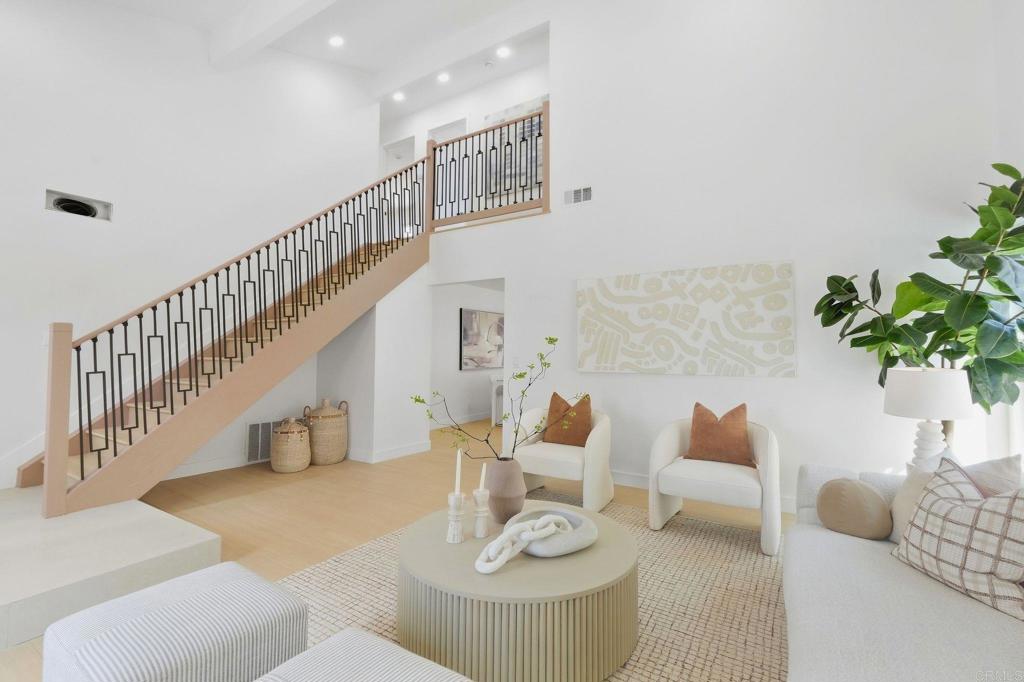
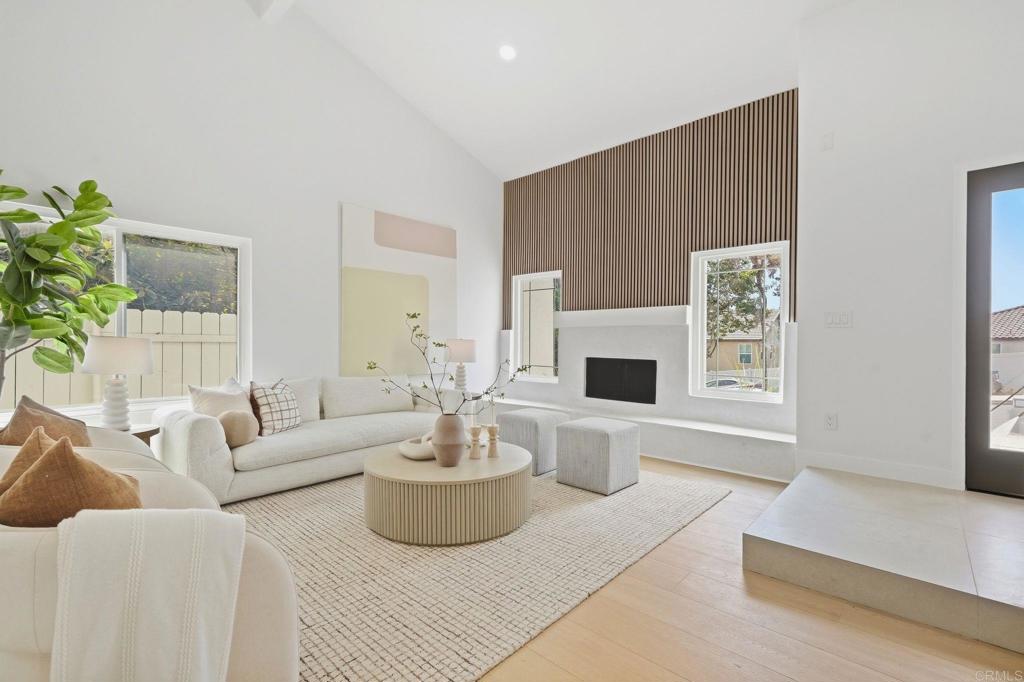
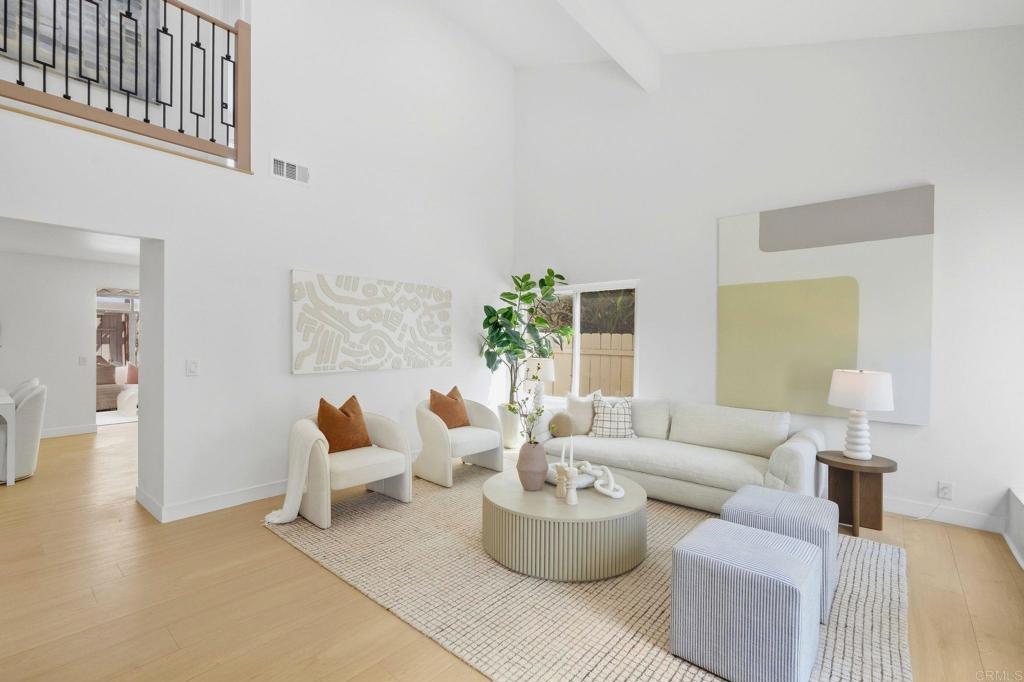
Enter an interest rate to see your estimated monthly payment.Newly remodeled throughout and move-in ready in the established Paradise Hills community. Step inside to beautiful vaulted ceilings and an abundance of natural light from dual-pane windows throughout. New vinyl plank flooring flows through the home while the completely re-envisioned fireplace with a smooth finish creates a modern focal point. The newly remodeled kitchen features quartz countertops and a tile backsplash with a sunroom just beyond that provides additional living space. All bathrooms have been beautifully remodeled. The entry level offers a spacious primary bedroom with an en suite bath. Upstairs you’ll find a second primary bedroom plus two additional spacious bedrooms. Additional improvements include central AC and a new roof. The large lot provides plenty of usable outdoor space plus an expansive detached shed or flex space ideal for a workshop, storage or hobby space. Centrally located near major freeways with no HOA or Mello-Roos. FHA and VA welcome.
| a week ago | Listing updated with changes from the MLS® | |
| 2 weeks ago | Status changed to Pending | |
| 2 weeks ago | Price changed to $899,000 | |
| 2 weeks ago | Listing first seen on site |

This information is for your personal, non-commercial use and may not be used for any purpose other than to identify prospective properties you may be interested in purchasing. The display of MLS data is usually deemed reliable but is NOT guaranteed accurate by the MLS. Buyers are responsible for verifying the accuracy of all information and should investigate the data themselves or retain appropriate professionals. Information from sources other than the Listing Agent may have been included in the MLS data. Unless otherwise specified in writing, the Broker/Agent has not and will not verify any information obtained from other sources. The Broker/Agent providing the information contained herein may or may not have been the Listing and/or Selling Agent.

Did you know? You can invite friends and family to your search. They can join your search, rate and discuss listings with you.