

9515 Bonnie Lynn WayLa Mesa, CA 91941
Mortgage Calculator
Monthly Payment (Est.)
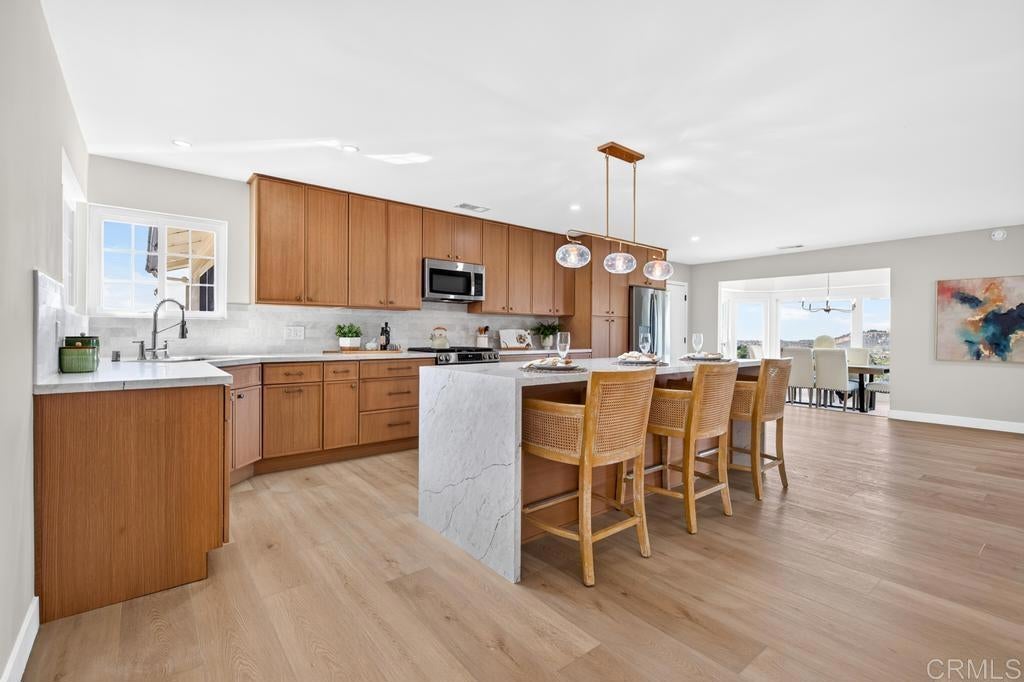
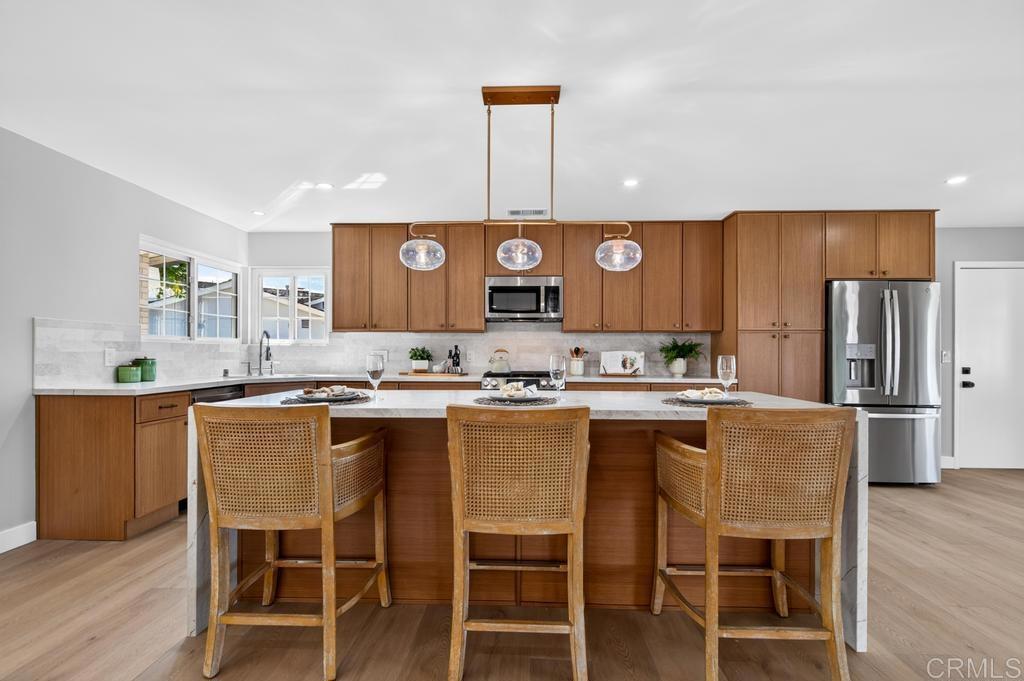
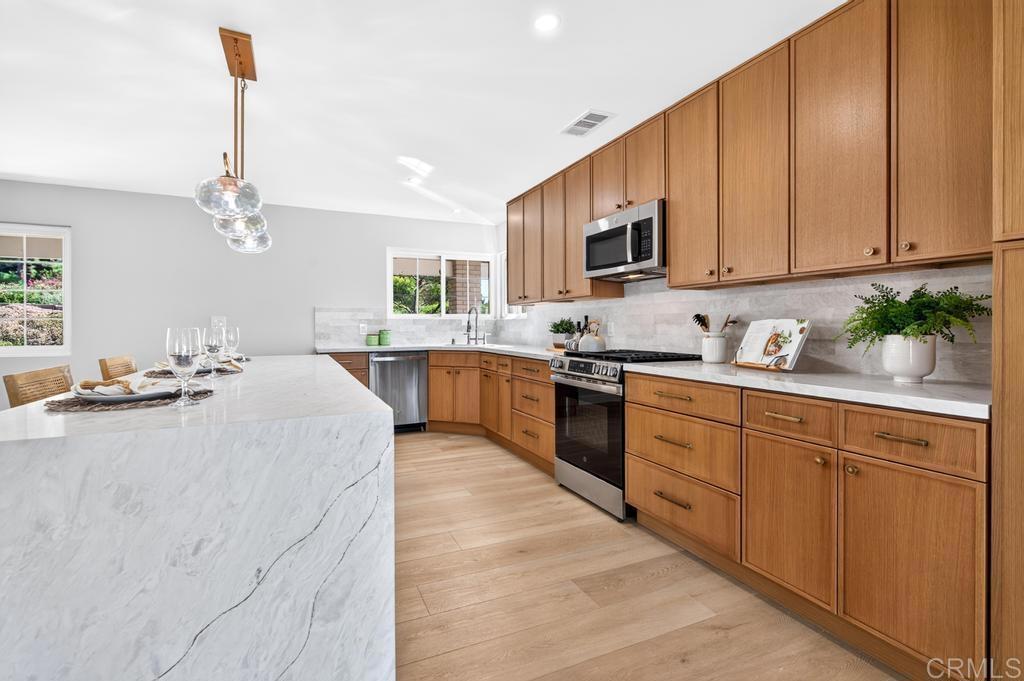
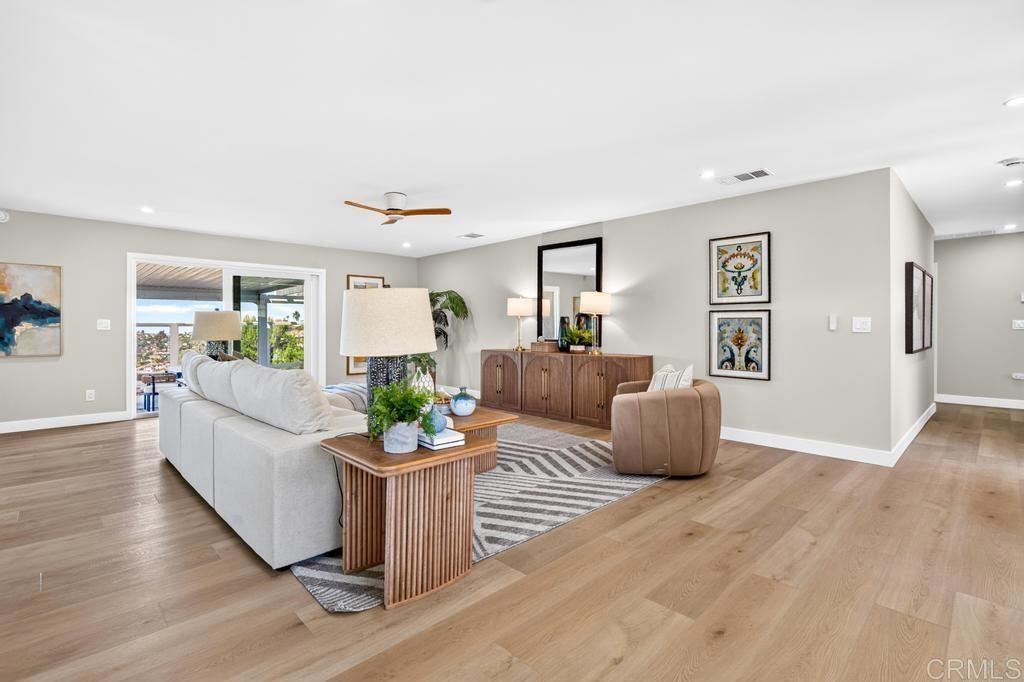
Enter an interest rate to see your estimated monthly payment.Elevated on the southwestern side of Mt Helix, this home displays westerly views of Cabrillo, the Coronado Bridge, as well as Coronado Islands and the Pacific Ocean. Through the front door you will find a thoughtfully renovated home with luxurious upgrades throughout. You are greeted by a great room that combines the expansive living room and the remodedled kitchen that features a double waterfall island. This room naturally flows to the sunken dining room that picture frames those incredible views. Moving to the other side of the home, the spacious primary suite offers these same views as well as an ensuite bathroom that does not disappoint. Walk in shower with his and hers shower heads, soaking tub, large dual vanity with a mirror from wall to wall, and separate toilet room. All of the other bedrooms are generously sized and share a bathroom that has been upgraded as well. Soak in the amazing sunsets on the covered patio with those same incredible views or improve your short game on your own putting green. Quiet cul-de-sac, meticulously upgraded, incredible views, this home is begging you to call it yours. Come see it today!
| a week ago | Listing updated with changes from the MLS® | |
| a week ago | Status changed to Pending | |
| 2 weeks ago | Listing first seen on site |

This information is for your personal, non-commercial use and may not be used for any purpose other than to identify prospective properties you may be interested in purchasing. The display of MLS data is usually deemed reliable but is NOT guaranteed accurate by the MLS. Buyers are responsible for verifying the accuracy of all information and should investigate the data themselves or retain appropriate professionals. Information from sources other than the Listing Agent may have been included in the MLS data. Unless otherwise specified in writing, the Broker/Agent has not and will not verify any information obtained from other sources. The Broker/Agent providing the information contained herein may or may not have been the Listing and/or Selling Agent.

Did you know? You can invite friends and family to your search. They can join your search, rate and discuss listings with you.