

9500 Harritt Road 55Lakeside, CA 92040
Mortgage Calculator
Monthly Payment (Est.)
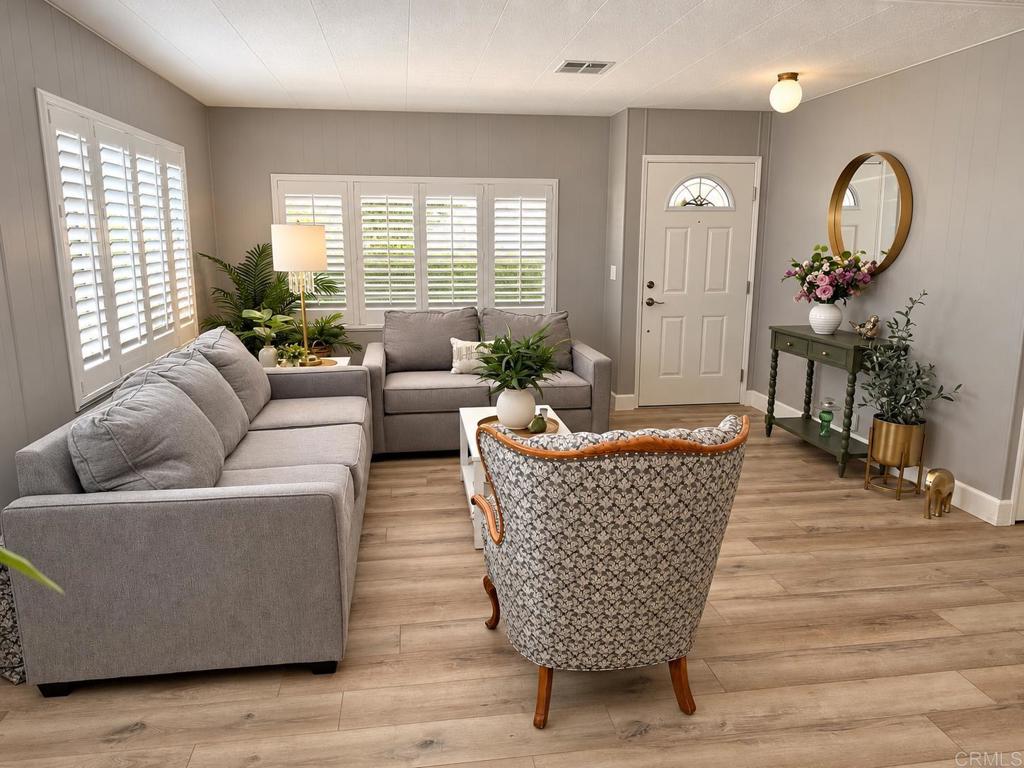
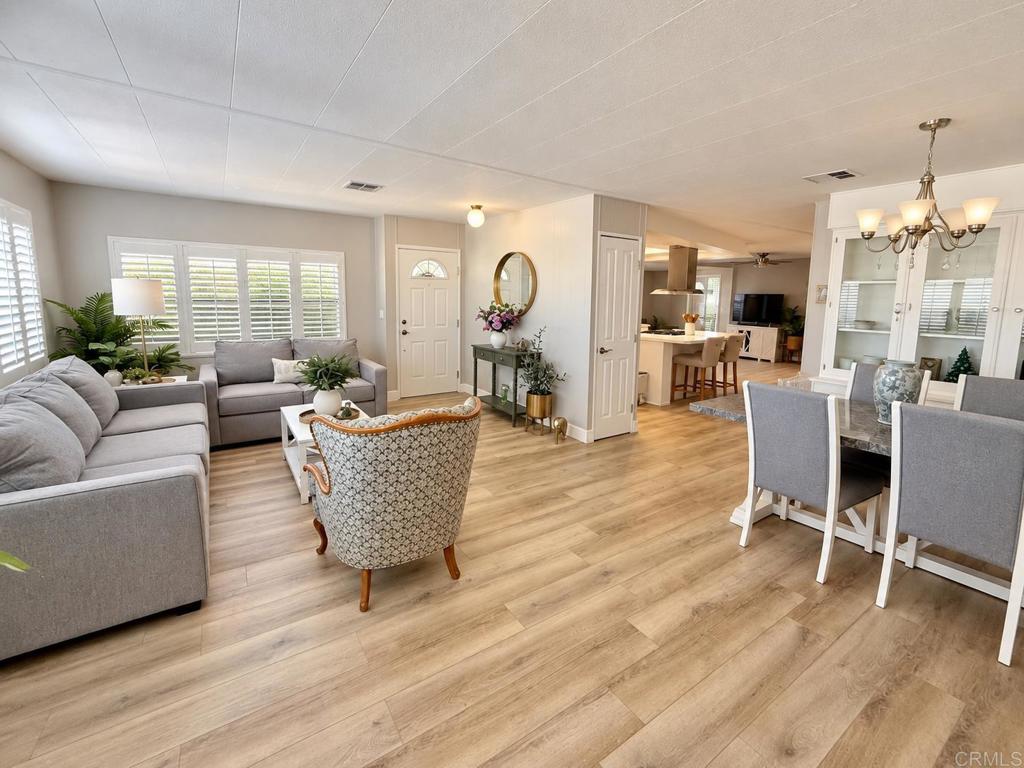
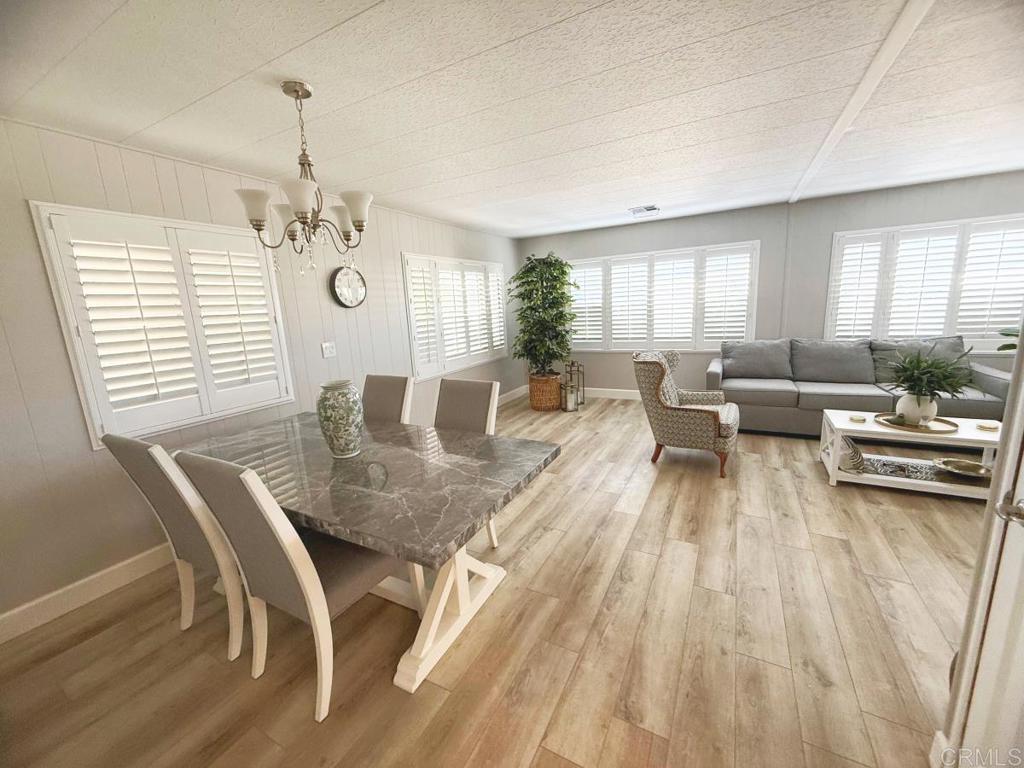
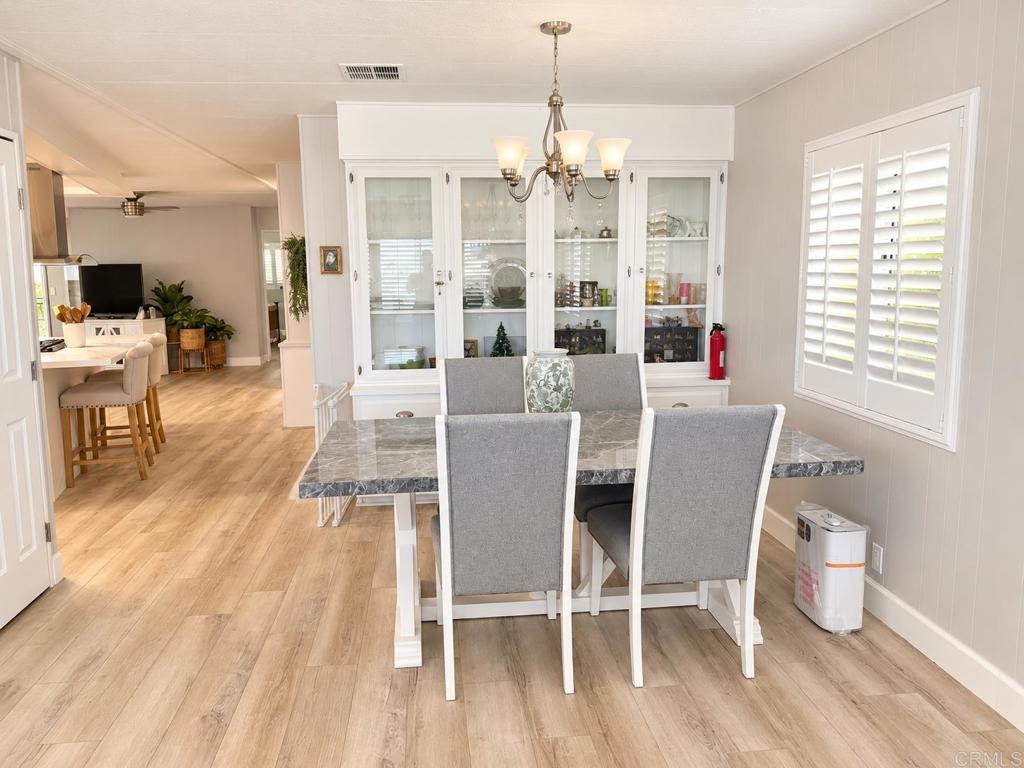
Enter an interest rate to see your estimated monthly payment.OWN THE LAND with NO SPACE RENT! This turnkey updated home, with a remodeled kitchen and two bathrooms (approx. 1 yr ago), stainless steel appliances, new white washer/dryer (all appliances will convey) new paint inside and out, LVP Lt. French Oak flooring throughout, new ceiling fans, all plumbing (under cabinets) & angle stops have been replaced, hot water pipe under home replaced, new water heater, HVAC & furnace have been maintained, all outlets & switch plates replaced & any tube lighting is now LED, wireless doorbells added, white Plantation shutters on 11 windows, mini blinds on two other windows, new interior/exterior doors, window screens replaced, storage galore in home & in shed, three large closets, roof resealed 3 yrs. ago, front porch, carport porch and yard porch have been replaced with Trex, old carport legs replaced with arch type and metal louvers for a wider ability to park with additional cement at the base, metal skirting replaced with Hardie Board, rear yard has astro turf, rocks, fencing, privacy fabric, lovely vines to increase privacy, tons of storage throughout this home, views of north and east mountains, walking distance to Lake Jennings, quiet community, no space rent, you own your own land, over 55, two pets allowed, a dog park and many activities. This home awaits you.
| a week ago | Listing updated with changes from the MLS® | |
| a week ago | Listing first seen on site |

This information is for your personal, non-commercial use and may not be used for any purpose other than to identify prospective properties you may be interested in purchasing. The display of MLS data is usually deemed reliable but is NOT guaranteed accurate by the MLS. Buyers are responsible for verifying the accuracy of all information and should investigate the data themselves or retain appropriate professionals. Information from sources other than the Listing Agent may have been included in the MLS data. Unless otherwise specified in writing, the Broker/Agent has not and will not verify any information obtained from other sources. The Broker/Agent providing the information contained herein may or may not have been the Listing and/or Selling Agent.

Did you know? You can invite friends and family to your search. They can join your search, rate and discuss listings with you.