

1975 Avenida Del Mexico 115San Diego, CA 92154
Mortgage Calculator
Monthly Payment (Est.)
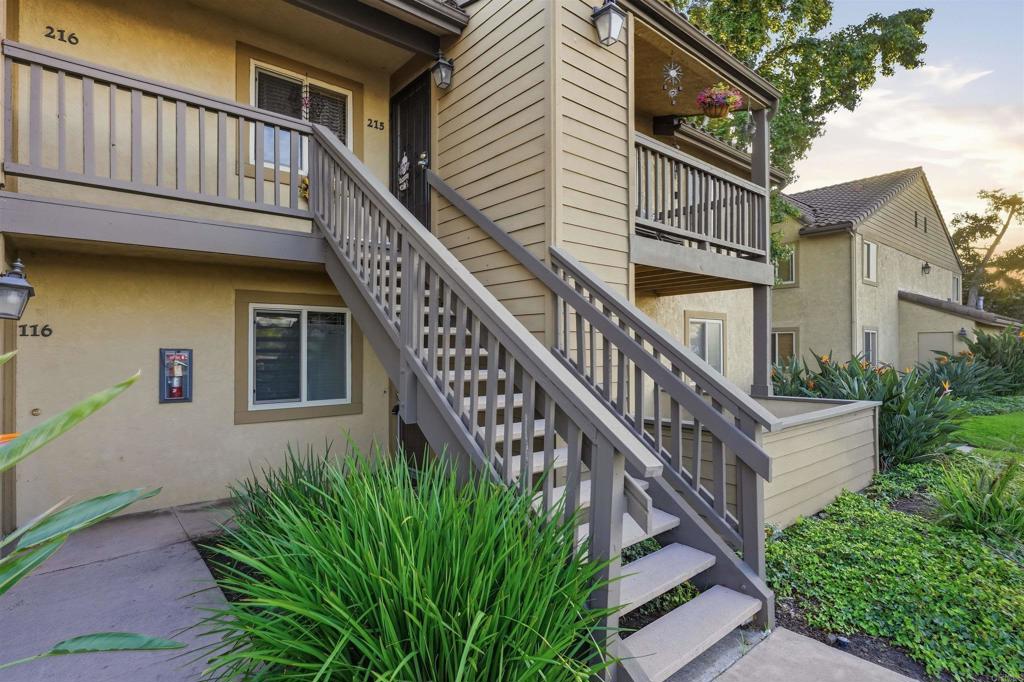
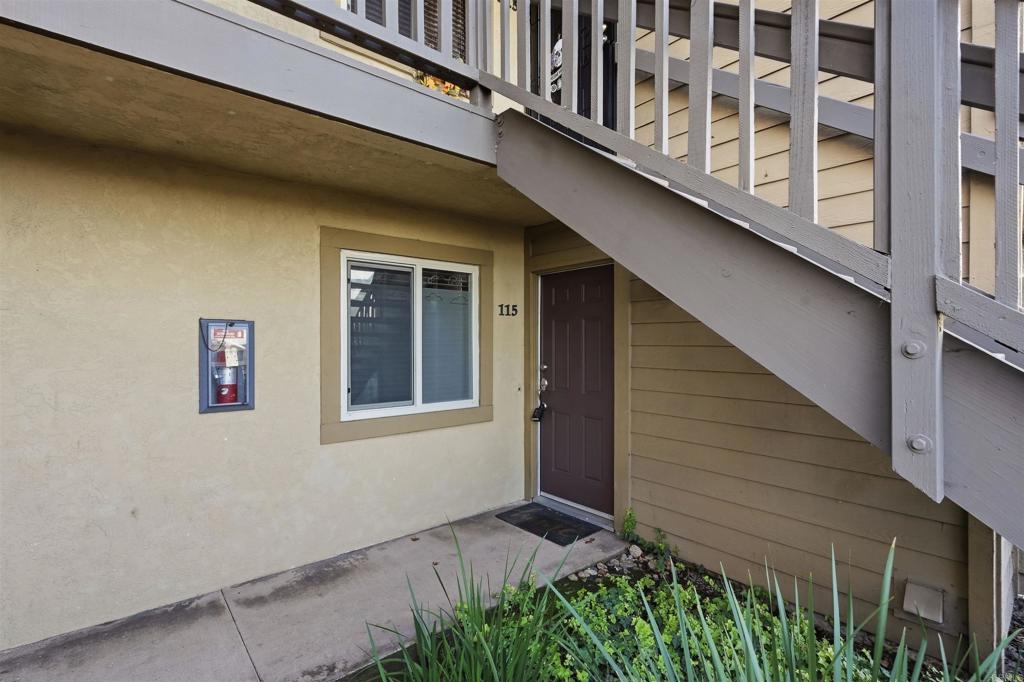
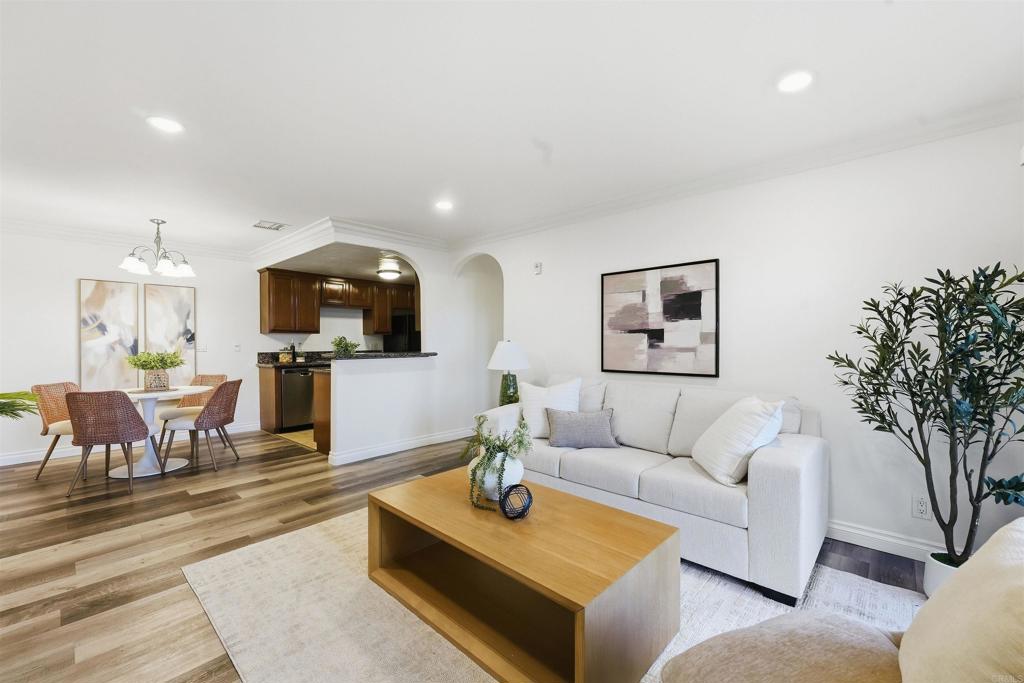
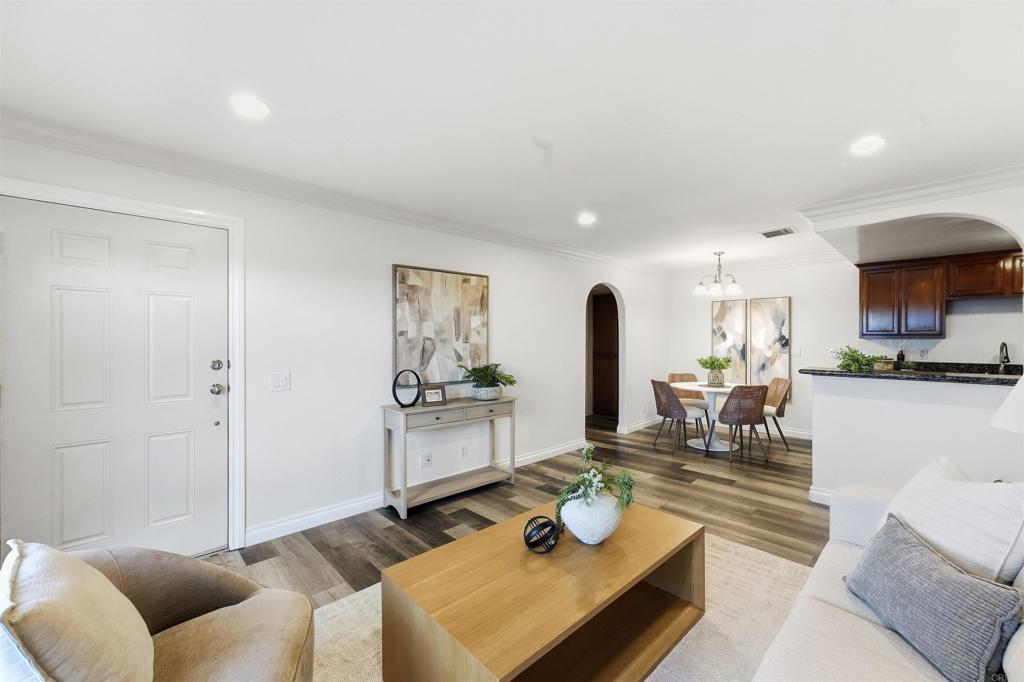
Enter an interest rate to see your estimated monthly payment.Welcome home to 1975 Avenida del Mexico #115, a ground-level, single-story condo in the Playa Blanca community of South San Diego. Offering 2 bedrooms, 2 full bathrooms, and 885 sq. ft. of thoughtfully arranged living space, this home combines everyday comfort with the ease of having no interior stairs. An enclosed patio/porch extends the living experience beyond the interior, creating a convenient spot for morning coffee, fresh air, or a quiet place to unwind. Inside, the home features vinyl and ceramic flooring, fresh interior paint, central air conditioning, and HVAC heating for year-round comfort. The layout provides distinct living, dining, and bedroom areas while maintaining an easy flow for daily life. Two bedrooms give you flexibility for sleeping space, guests, a home office, or hobbies, while two full bathrooms add convenience and privacy. The kitchen is equipped with a refrigerator, stove/oven, dishwasher, and microwave, and the home also includes an in-unit electric washer and dryer—an everyday convenience that makes laundry simple without leaving the unit. Curtain rods, curtains, and blinds/shutters are also included, and the bathroom flooring has been improved. Another standout feature is parking: Unit #115 includes two assigned parking spaces, #298 and #104, giving you dedicated space for more than one vehicle. Life in the community extends well beyond the front door. Residents can enjoy a swimming pool, spa/hot tub, clubhouse and community room, fitness center/gym, playground/tot lot, BBQ and outdoor cooking area, gated/controlled access. Whether you want to cool off by the pool, fit in a workout, gather with friends, or take advantage of the community spaces, there are multiple ways to enjoy the neighborhood without going far from home. HOA dues include water, trash, common-area electricity, common-area maintenance, janitorial service, and other general property-related expenses. The surrounding Nestor neighborhood adds even more convenience. Farm Fresh Market and Vons are nearby for everyday groceries, while Panda Express, IHOP, and additional local dining options are within a short distance. Southland Plaza, Saturn Square, and Bay City Plaza are each approximately half a mile away, putting shopping, services, and dining close to home. Transportation is equally convenient. The Palm Avenue Trolley Station is approximately 0.8 mile away, offering an additional option for getting around San Diego, while I-5 is only minutes from the community. I-805 and SR-905 provide additional regional connections throughout South San Diego and toward Otay Mesa. Outdoor recreation is also within easy reach. Otay Valley Regional Park, the Tijuana River National Estuarine Research Reserve, Tijuana Slough National Wildlife Refuge, Tijuana River Valley Regional Park, and Border Field State Park are all within a short drive. Imperial Beach is nearby as well, adding convenient access to the coast, beaches, and South Bay recreation. Whether you are enjoying the privacy of your enclosed patio, relaxing by the community pool, working out at the fitness center, taking advantage of nearby shopping and dining, or heading toward the coast, this home delivers a practical ground-level layout, two full bathrooms, two assigned parking spaces, useful community amenities, and a connected South San Diego lifestyle.
| yesterday | Listing updated with changes from the MLS® | |
| a week ago | Listing first seen on site |

This information is for your personal, non-commercial use and may not be used for any purpose other than to identify prospective properties you may be interested in purchasing. The display of MLS data is usually deemed reliable but is NOT guaranteed accurate by the MLS. Buyers are responsible for verifying the accuracy of all information and should investigate the data themselves or retain appropriate professionals. Information from sources other than the Listing Agent may have been included in the MLS data. Unless otherwise specified in writing, the Broker/Agent has not and will not verify any information obtained from other sources. The Broker/Agent providing the information contained herein may or may not have been the Listing and/or Selling Agent.

Did you know? You can invite friends and family to your search. They can join your search, rate and discuss listings with you.