

9255 N Magnolia Ave Spc 55Santee, CA 92071
Mortgage Calculator
Monthly Payment (Est.)
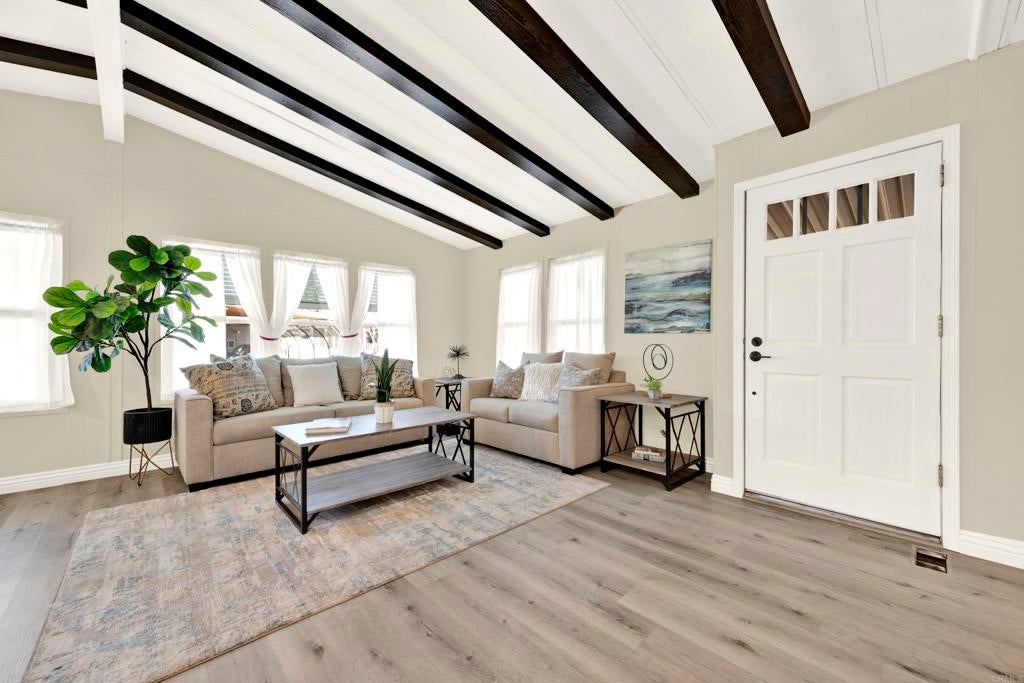
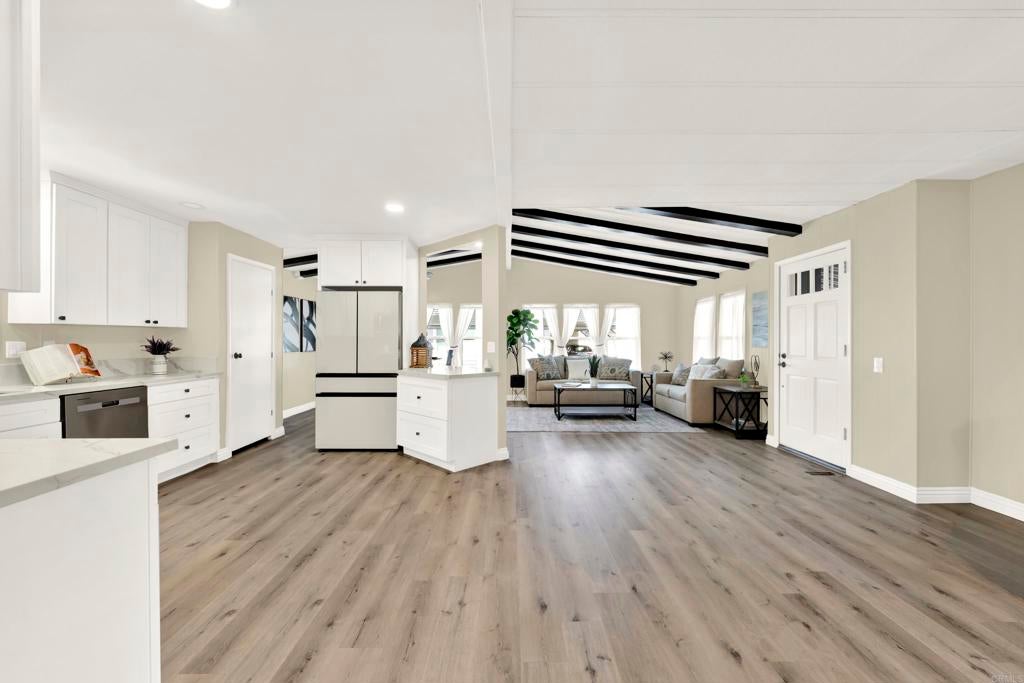
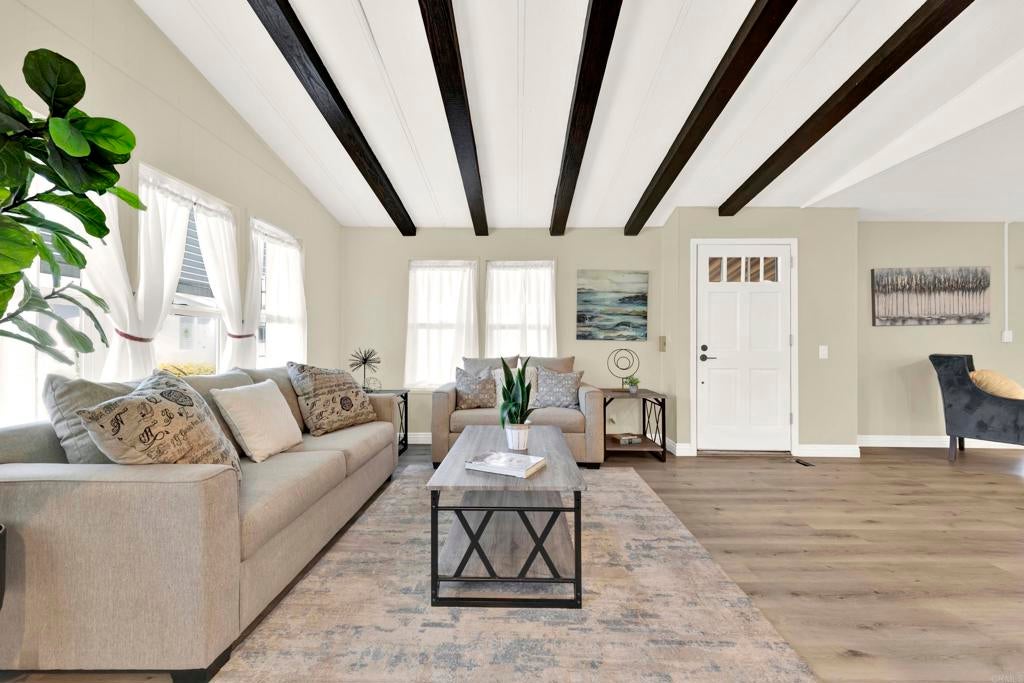
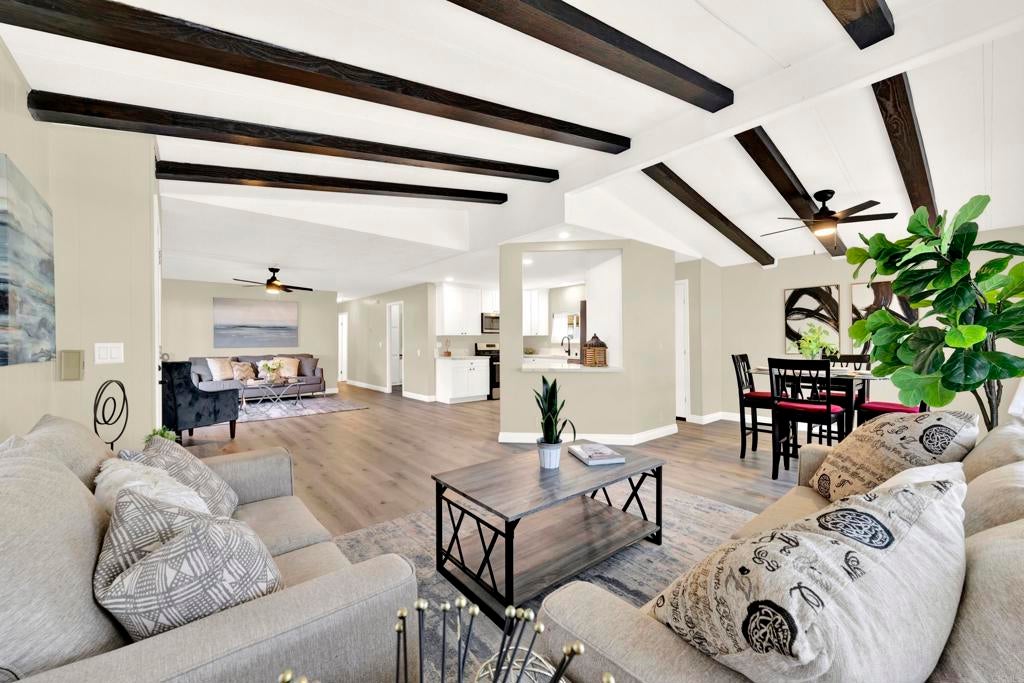
Enter an interest rate to see your estimated monthly payment.Welcome to the highly sought-after 55+ community of New Frontier! This spacious 2-bedroom, 2-bath home offers an impressive 1,536 sq. ft. of comfortable living space with an open, inviting floor plan designed for both everyday living and entertaining. Inside, you’ll find beautiful LVP flooring, generous living and family rooms, a dedicated dining area, and a large laundry room offering plenty of additional storage and functionality. The spacious primary suite features an updated bath with a tiled walk-in shower and built-in bench. The second bedroom is large with a connecting full bath. Step outside and enjoy the expansive deck—perfect for morning coffee, relaxing afternoons or entertaining friends. The exceptionally large backyard offers plenty of room to create your own private outdoor retreat. A covered carport and convenient storage shed complete the property. Space rent is currently $748.75 per month. An added benefit: this home is not subject to traditional property taxes and is instead on annual registration, offering potential savings for the new owner. Enjoy spacious, low-maintenance living in one of the area's most desirable 55+ communities. This New Frontier home is ready for its next chapter!
| 5 days ago | Listing updated with changes from the MLS® | |
| 6 days ago | Status changed to Active | |
| 2 weeks ago | Price changed to $410,000 | |
| 2 weeks ago | Listing first seen on site |

This information is for your personal, non-commercial use and may not be used for any purpose other than to identify prospective properties you may be interested in purchasing. The display of MLS data is usually deemed reliable but is NOT guaranteed accurate by the MLS. Buyers are responsible for verifying the accuracy of all information and should investigate the data themselves or retain appropriate professionals. Information from sources other than the Listing Agent may have been included in the MLS data. Unless otherwise specified in writing, the Broker/Agent has not and will not verify any information obtained from other sources. The Broker/Agent providing the information contained herein may or may not have been the Listing and/or Selling Agent.

Did you know? You can invite friends and family to your search. They can join your search, rate and discuss listings with you.