

3850 Trieste DriveCarlsbad, CA 92010
Mortgage Calculator
Monthly Payment (Est.)
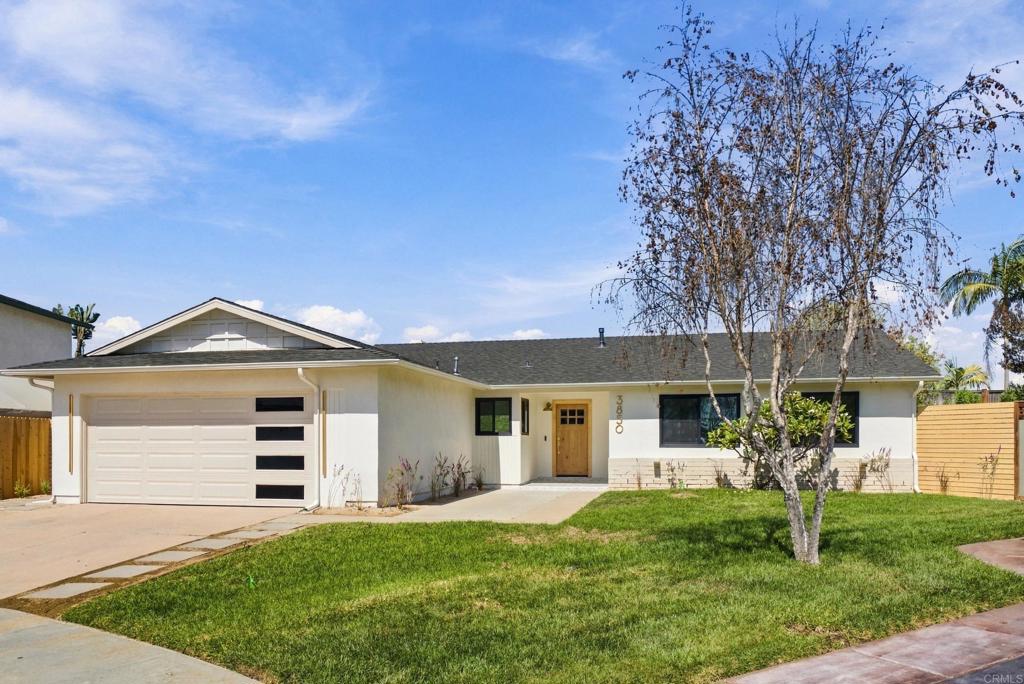
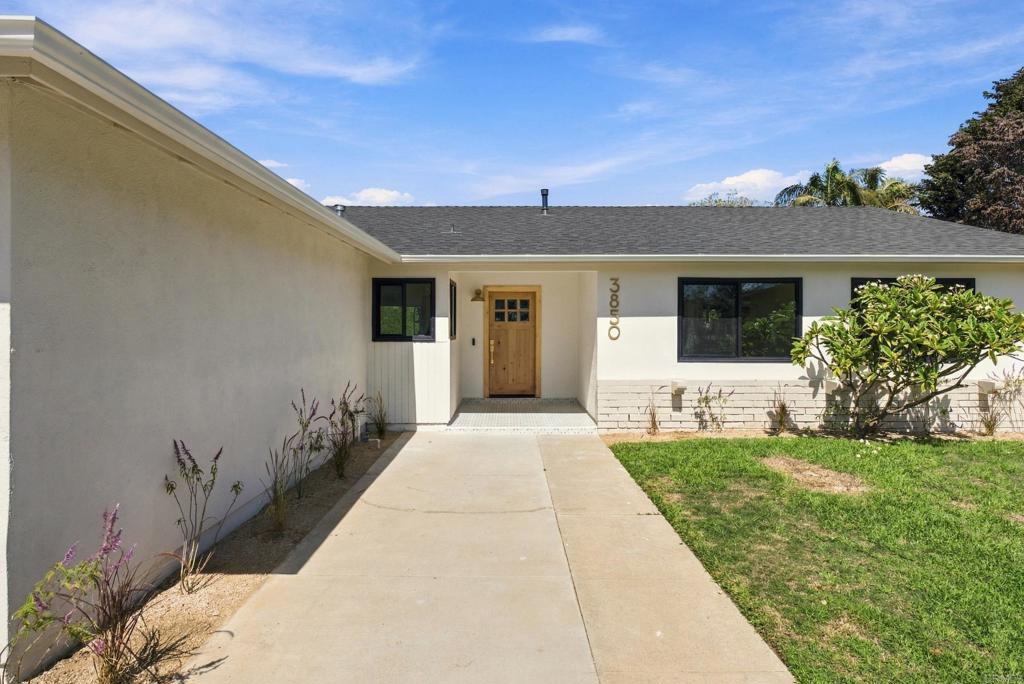
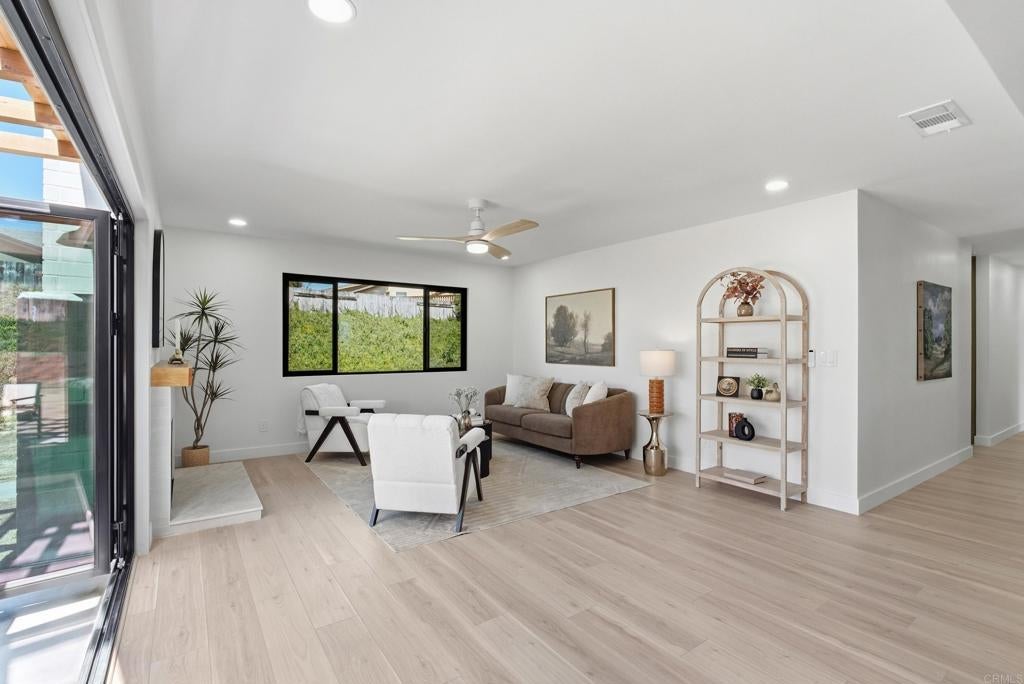
Enter an interest rate to see your estimated monthly payment.Imagine opening the living room’s breakaway doors, stepping onto your patio, and settling into an evening beneath the pergola before gathering around the backyard fire pit. This fully remodeled, single-story Carlsbad home brings that inviting lifestyle to life with four bedrooms, two bathrooms, and fresh coastal-inspired design. Inside, a welcoming living room centers around a fireplace, while doors opening to the patio create an effortless connection between indoor comfort and outdoor entertaining. The beautifully updated chef’s kitchen pairs designer style with quality white appliances, creating an inviting setting for everything from morning coffee to preparing dinner with friends. Retreat to the primary suite, where a walk-in closet and thoughtfully designed en suite bathroom offer everyday comfort. A large shower, dual sinks with convenient vanity drawers, and a separate toilet room give the space a spa-like feel. Three additional generously sized bedrooms and a spacious second bathroom complete the versatile layout. The expansive backyard invites you to dine beneath the pergola, unwind beside the fire pit, or create your own outdoor retreat. A cul-de-sac setting adds to the appeal, while Carlsbad beaches, the shops and dining of Carlsbad Village, and local parks offer plenty to explore. Located within Carlsbad Unified School District, this beautifully refreshed home is ready for its next chapter—and yours.
| 2 days ago | Listing updated with changes from the MLS® | |
| 4 days ago | Status changed to Pending | |
| a week ago | Listing first seen on site |

This information is for your personal, non-commercial use and may not be used for any purpose other than to identify prospective properties you may be interested in purchasing. The display of MLS data is usually deemed reliable but is NOT guaranteed accurate by the MLS. Buyers are responsible for verifying the accuracy of all information and should investigate the data themselves or retain appropriate professionals. Information from sources other than the Listing Agent may have been included in the MLS data. Unless otherwise specified in writing, the Broker/Agent has not and will not verify any information obtained from other sources. The Broker/Agent providing the information contained herein may or may not have been the Listing and/or Selling Agent.

Did you know? You can invite friends and family to your search. They can join your search, rate and discuss listings with you.