1240 Pershing Road, Chula Vista, CA, 91913

Save
Ask
Tour
Hide
Share
$909,000
8 Days On Site

1240 Pershing Road
Chula Vista, CA 91913

For Sale|Single Family Residence|Active
4
Beds
3
Total Baths
3
Full Baths
2,187
SqFt
$416
/SqFt
2011
Built
County:
San Diego
Listed by Martin Barros of Coldwell Banker West greatersdrealtor@gmail.com
Call Now: 951-203-4426
Is this the listing for you? We can help make it yours.
951-203-4426
1240 Pershing Road1240 Pershing Road1240 Pershing Road1240 Pershing Road
Save
Ask
Tour
Hide
Share

Mortgage Calculator

Monthly Payment (Est.)

Enter an interest rate to see your estimated monthly payment.
Calculator powered by Showcase IDX, a Constellation1 Company. Copyright ©2026 Information is deemed reliable but not guaranteed.

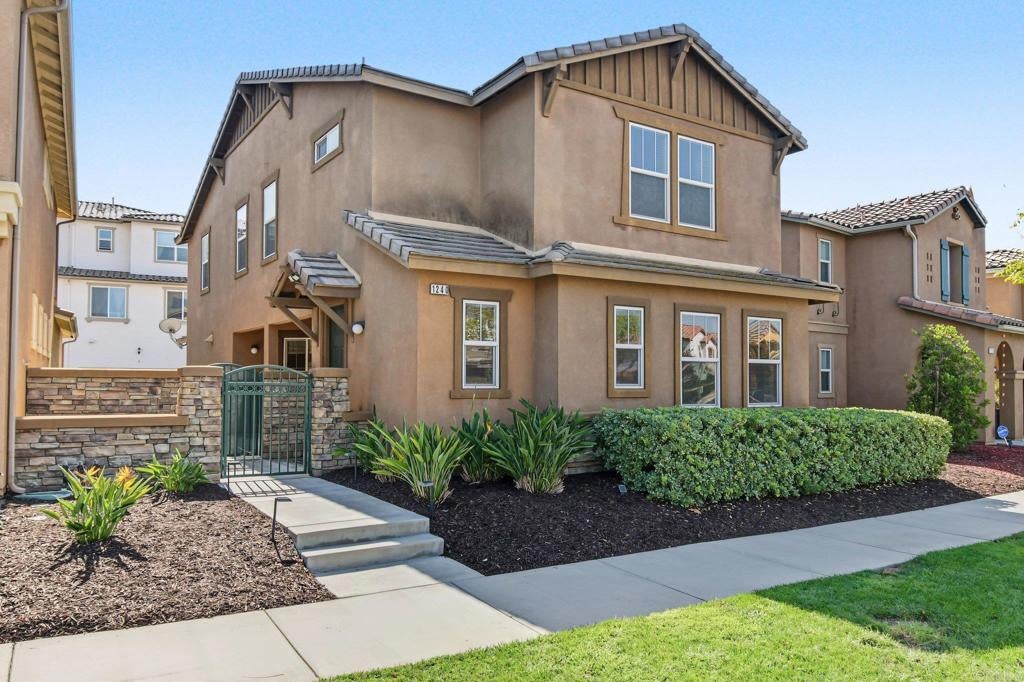
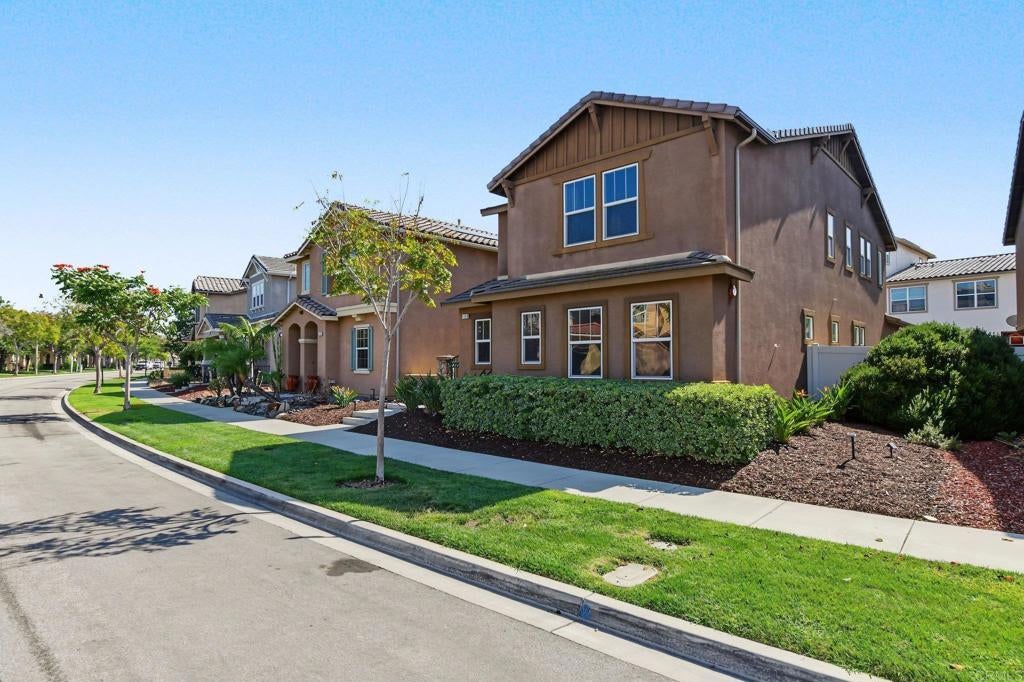
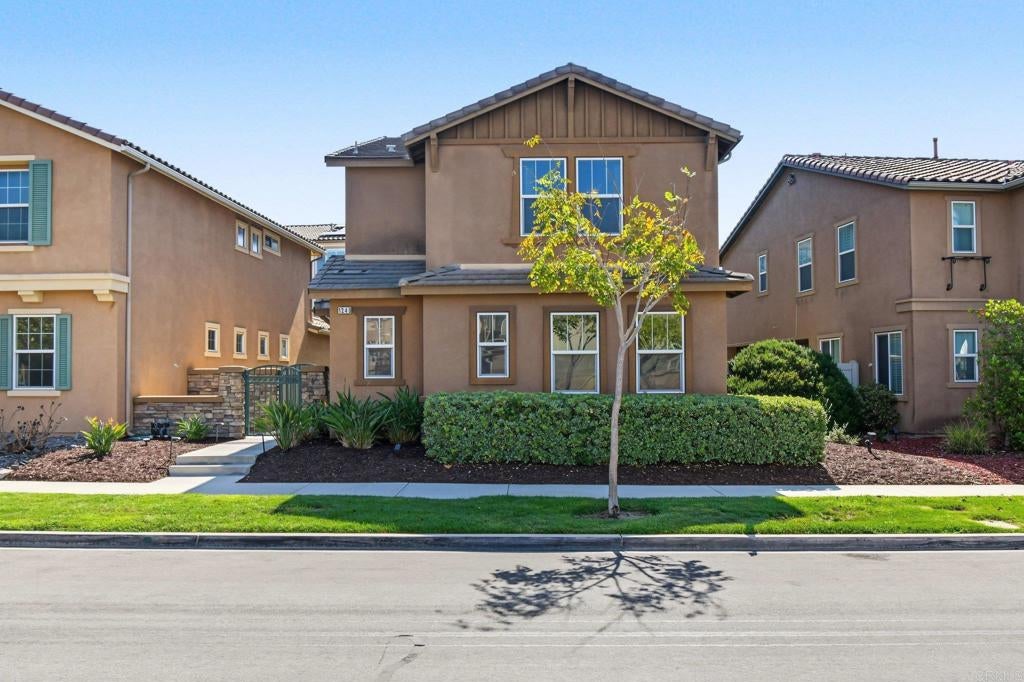
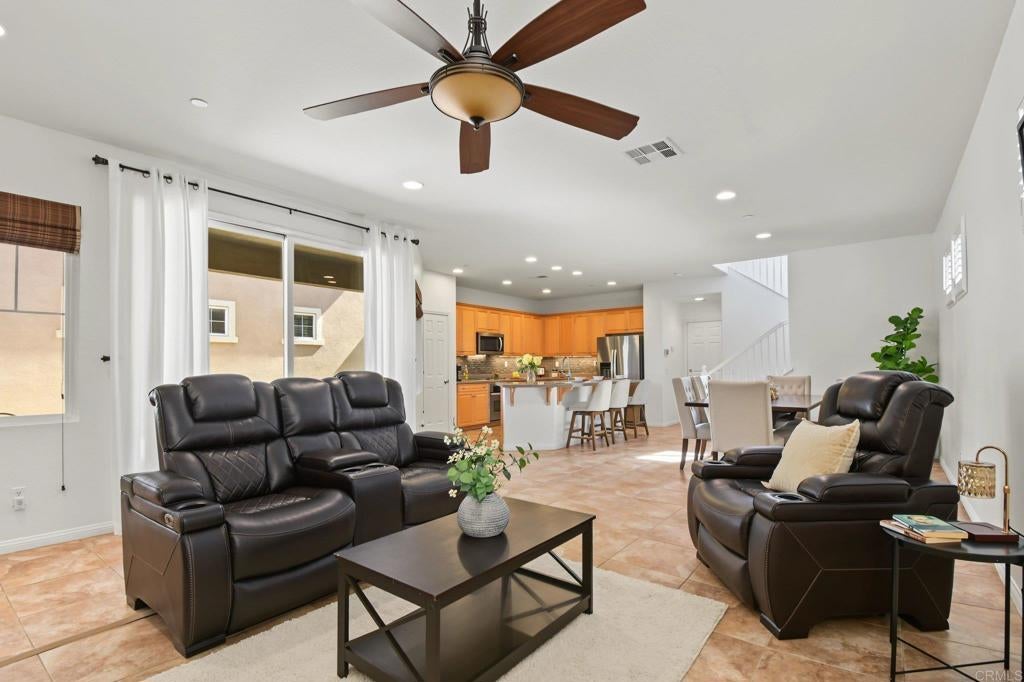
Welcome home to the Village of Montecito in Otay Ranch! On a quiet street, this inviting 4BR/3BA home offers 2,187 sq ft of elegant, comfortable living. A downstairs bedroom and full bath are perfect for guests or extended family. Soaring 9-ft ceilings, custom ceramic tile, recessed lighting and ceiling fans create a bright, welcoming flow. The island chef's kitchen is the heart of the home, with Corian counters, a custom backsplash, Whirlpool stainless appliances and a breakfast bar made for family meals. Upstairs, a cozy loft/TV lounge and office alcove join a convenient laundry room and a luxurious primary retreat with a walk-in closet, soaking tub and glass shower. Paid-off solar, upgraded insulation and a security system offer comfort and peace of mind. Gather in the private courtyard with paver patio and double gates. Finished 2-car garage. Low HOA includes the resort-style Montecito clubhouse, pool and gym. Near parks, schools, Otay Ranch Town Center and freeways.

Save
Ask
Tour
Hide
Share
Listing Snapshot
Price 
$909,000
Days On Site 
8 Days
Bedrooms 
4
Inside Area (SqFt) 
2,187 sqft
Total Baths 
3
Full Baths 
3
Partial Baths 
N/A
Lot Size 
0.0738 Acres
Year Built 
2011
MLS® Number 
PTP2607439
Status 
Active
Property Tax 
N/A
HOA/Condo/Coop Fees 
$72 monthly
Sq Ft Source 
Assessor
Friends & Family
Recent Activity
a week agoListing updated with changes from the MLS®
a week agoListing first seen on site
General Features
Acres 
0.0738
Attached Garage 
Yes
Disclosures 
CovenantsRestrictionsDisclosureHoaDisclosure
Foundation 
Concrete Perimeter
Garage 
Yes
Garage Spaces 
2
Land Lease 
No
Levels 
Two
Number Of Stories 
2
Parking 
Attached
Parking Spaces 
2
Property Sub Type 
Single Family Residence
Special Circumstances 
Standard
Zoning 
R-1:SINGLE FAM-RES
Interior Features
Cooling 
Central Air
Fireplace Features 
None
Flooring 
CarpetTile
Heating 
Central
Interior 
Walk-In Closet(s)
Laundry Features 
Washer HookupElectric Dryer HookupGas Dryer HookupInsideLaundry RoomUpper Level
Main Level Bedrooms 
1
Bedroom 
EntryFoyer 
Kitchen 
Laundry 
Living Room 
Loft 
Master Bathroom 
Master Bedroom 
Other 
Features - Walk-In Closet(s)
Save
Ask
Tour
Hide
Share
Exterior Features
Lot Features 
Front YardLandscapedLevel
Pool Features 
CommunityAssociation
View 
Neighborhood
Waterview 
Neighborhood
Community Features
Association Amenities 
ClubhouseFitness CenterMeeting RoomManagementBarbecuePool
Association Fee 
$72.0
Association Fee Frequency 
Monthly
Community Features 
CurbsStreet LightsSuburbanSidewalksParkPool
MLS Area 
91913 - Chula Vista
School District 
Sweetwater Union
Financing Terms Available 
CashConventionalFHAVA Loan
Building Access 
Level one
Schools
School District
Sweetwater Union
Elementary School
Unknown
Middle School
Unknown
High School
Unknown


This information is for your personal, non-commercial use and may not be used for any purpose other than to identify prospective properties you may be interested in purchasing. The display of MLS data is usually deemed reliable but is NOT guaranteed accurate by the MLS. Buyers are responsible for verifying the accuracy of all information and should investigate the data themselves or retain appropriate professionals. Information from sources other than the Listing Agent may have been included in the MLS data. Unless otherwise specified in writing, the Broker/Agent has not and will not verify any information obtained from other sources. The Broker/Agent providing the information contained herein may or may not have been the Listing and/or Selling Agent.

Neighborhood & Commute
Source: Walkscore
Disclosure: Community information and market data powered by Constellation Data Labs. Information is deemed reliable but not guaranteed.
Save
Ask
Tour
Hide
Share