

2814 Lake Crest CtChula Vista, CA 91915
Mortgage Calculator
Monthly Payment (Est.)
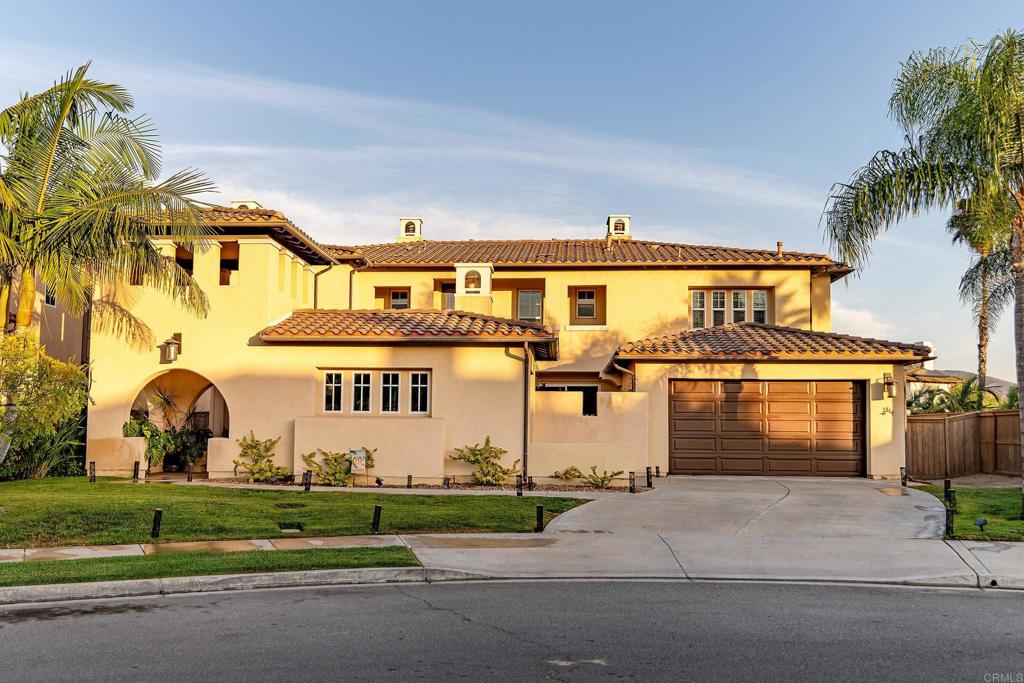
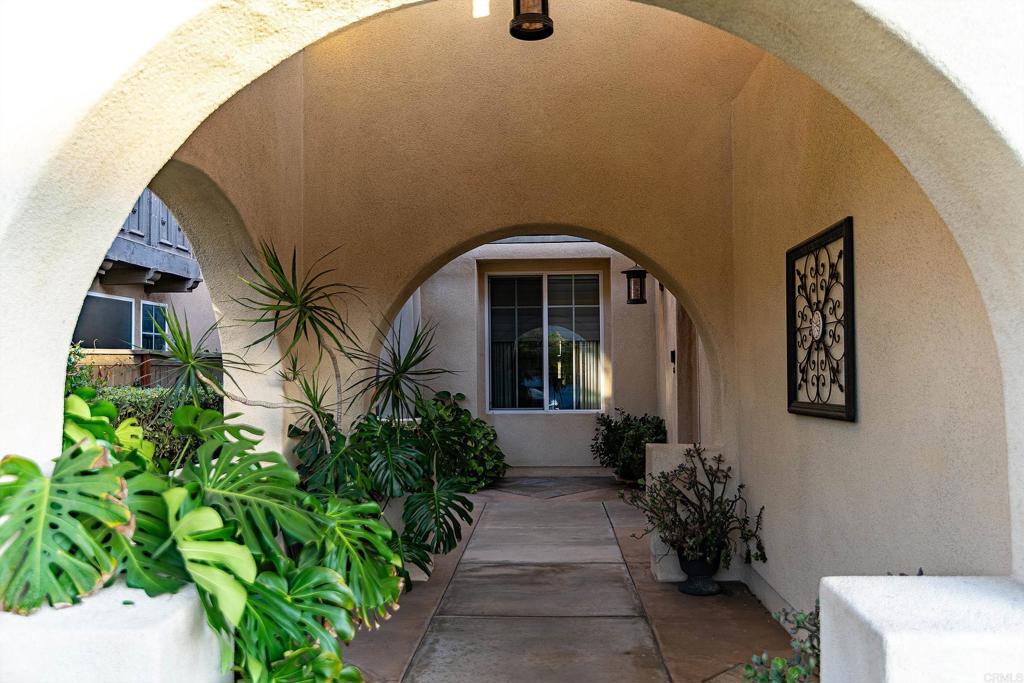
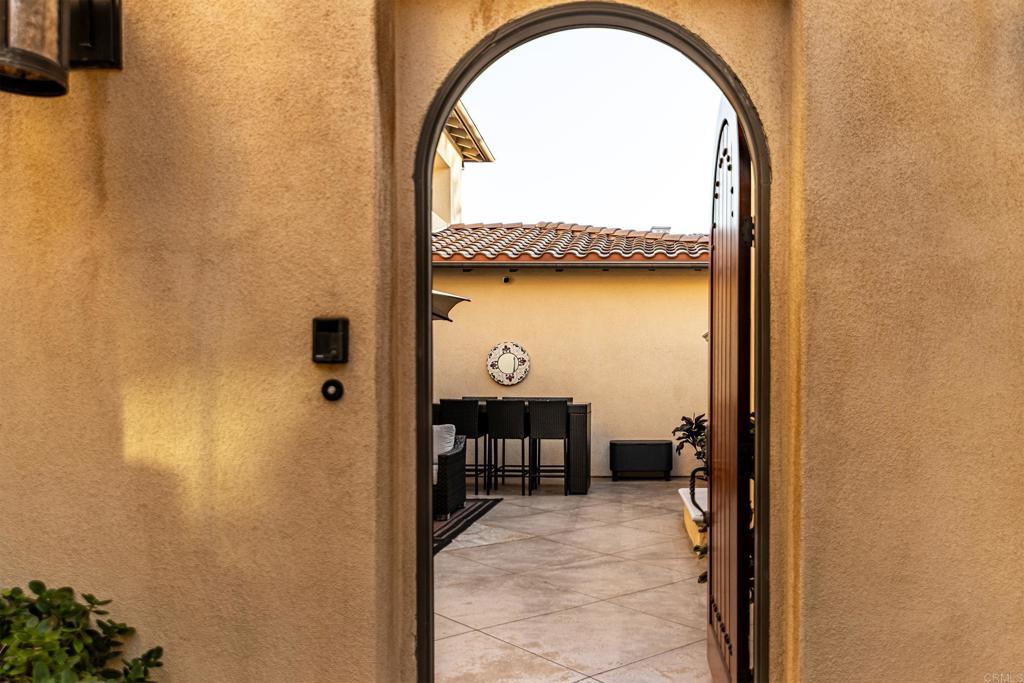
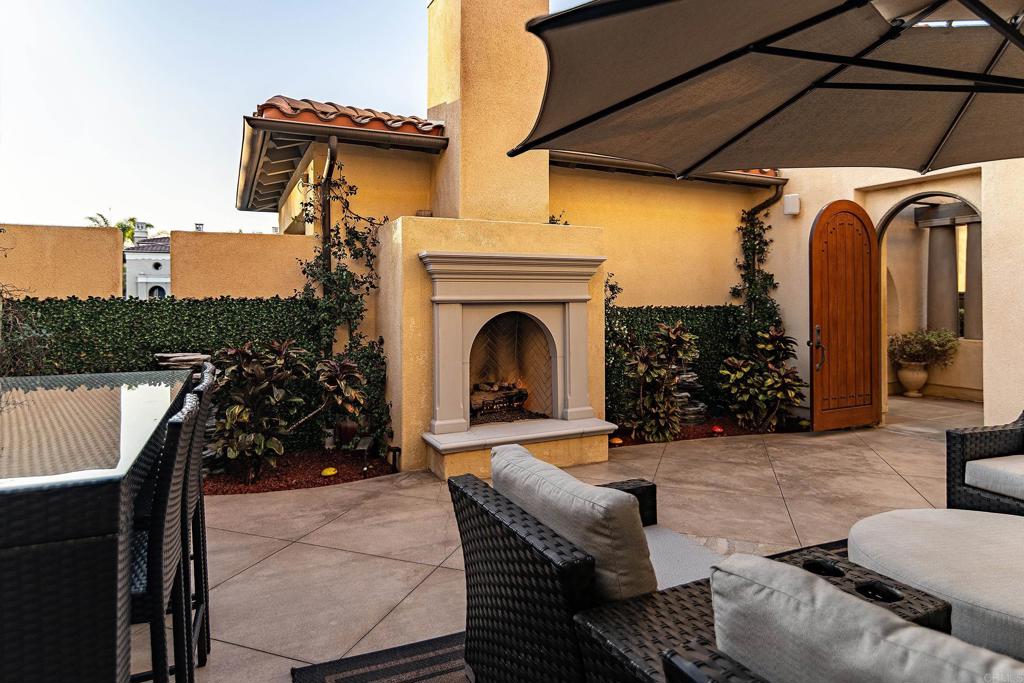
Enter an interest rate to see your estimated monthly payment.This Mediterranean Style home is the pinnacle of elegance and lifestyle. Pristine inside and out and ready for immediate move in. Located adjacent to Otay Lakes in The Vistas community of East Chula Vista. This masterpiece 4 bedroom home boasts a dedicated office and a media room. It has 4.5 baths and is tucked away on a quiet cul- de-sac for privacy and minimal traffic. Step inside to complete privacy where you can unwind and enjoy an enclosed courtyard with a fireplace and a fountain for the ultimate escape. You’ll be impressed by the vaulted ceilings and openness that this home offers. The large kitchen is well equipped featuring an oversized island with additional seating for entertaining family and friends. A fluid layout from the kitchen to the family room creates a hub ensuring everyone stays together while dinner is being prepared. Enjoy 5 fireplaces, 2 AC units, a water softener system, a media room, a separate executive office, a two-car garage plus a separate one-car garage, an upstairs laundry area for your convenience and a downstairs bedroom with a private bathroom. Relax in the low maintenance back yard with a fountain and covered patio area in which to relax. Present this spectacular home to your most distinguished clients. It is sure to exceed their expectations.
| just now | Listing first seen on site | |
| 4 days ago | Listing updated with changes from the MLS® |

This information is for your personal, non-commercial use and may not be used for any purpose other than to identify prospective properties you may be interested in purchasing. The display of MLS data is usually deemed reliable but is NOT guaranteed accurate by the MLS. Buyers are responsible for verifying the accuracy of all information and should investigate the data themselves or retain appropriate professionals. Information from sources other than the Listing Agent may have been included in the MLS data. Unless otherwise specified in writing, the Broker/Agent has not and will not verify any information obtained from other sources. The Broker/Agent providing the information contained herein may or may not have been the Listing and/or Selling Agent.

Did you know? You can invite friends and family to your search. They can join your search, rate and discuss listings with you.