

9967 Cleary StreetSantee, CA 92071
Mortgage Calculator
Monthly Payment (Est.)
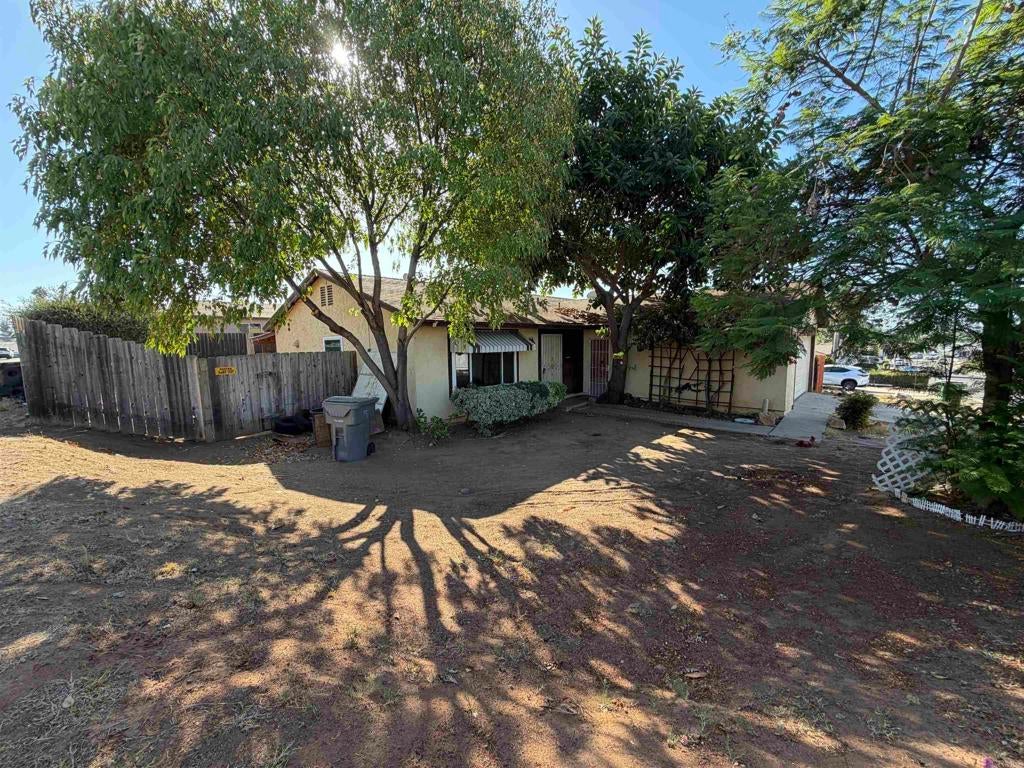
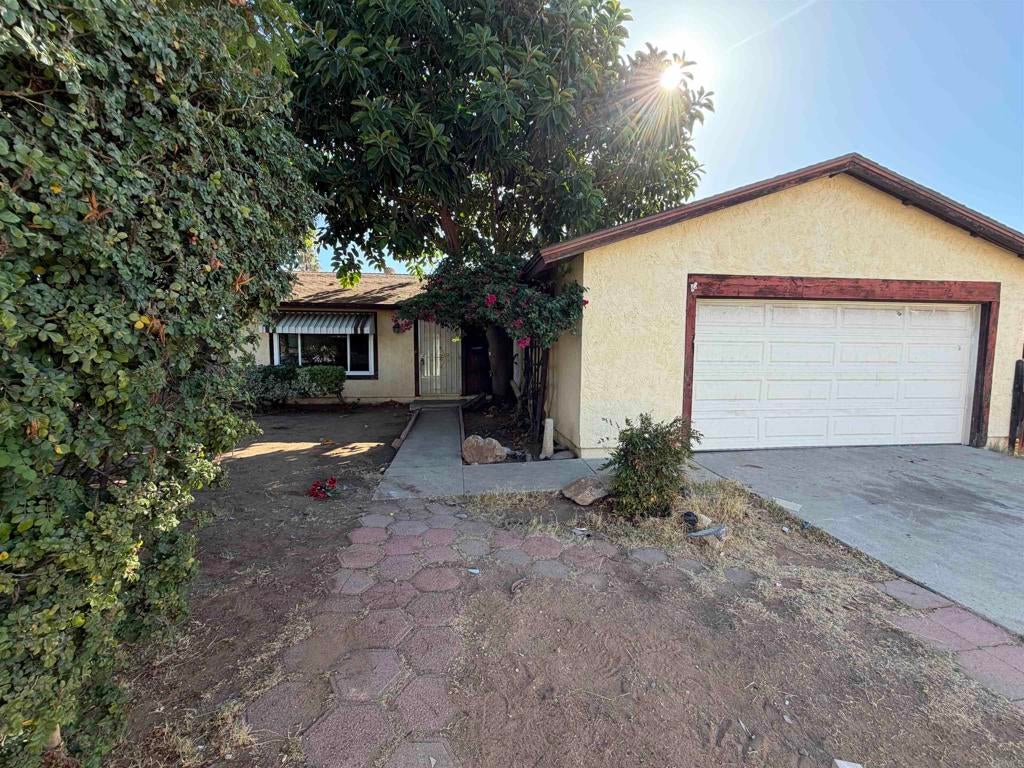
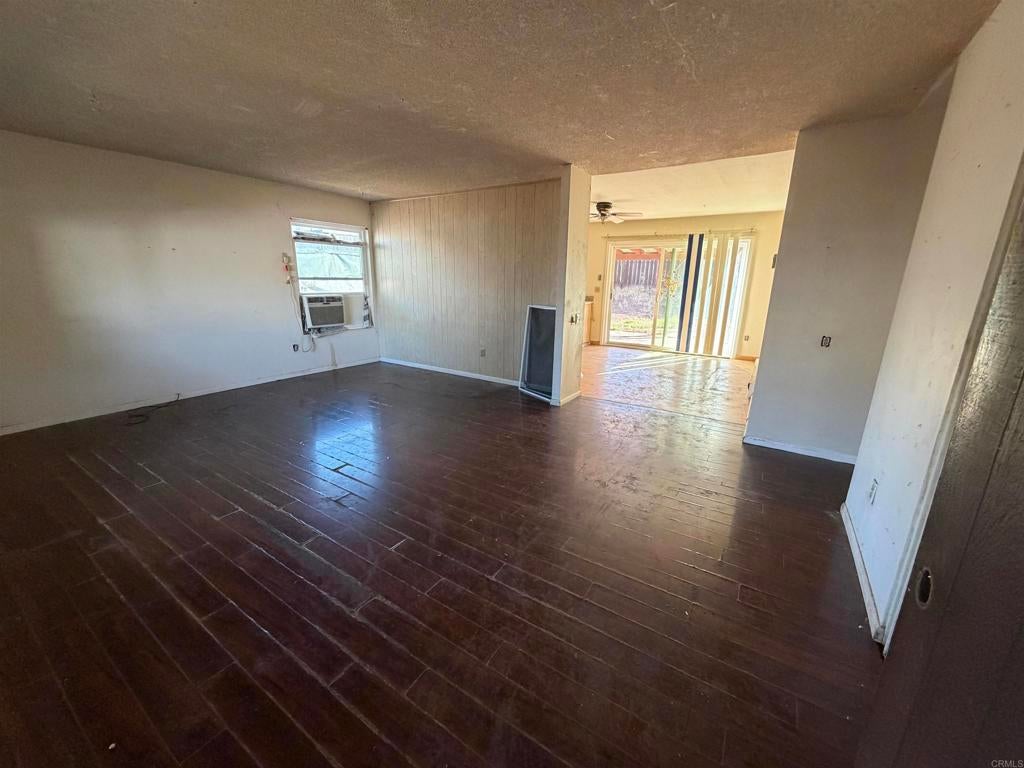
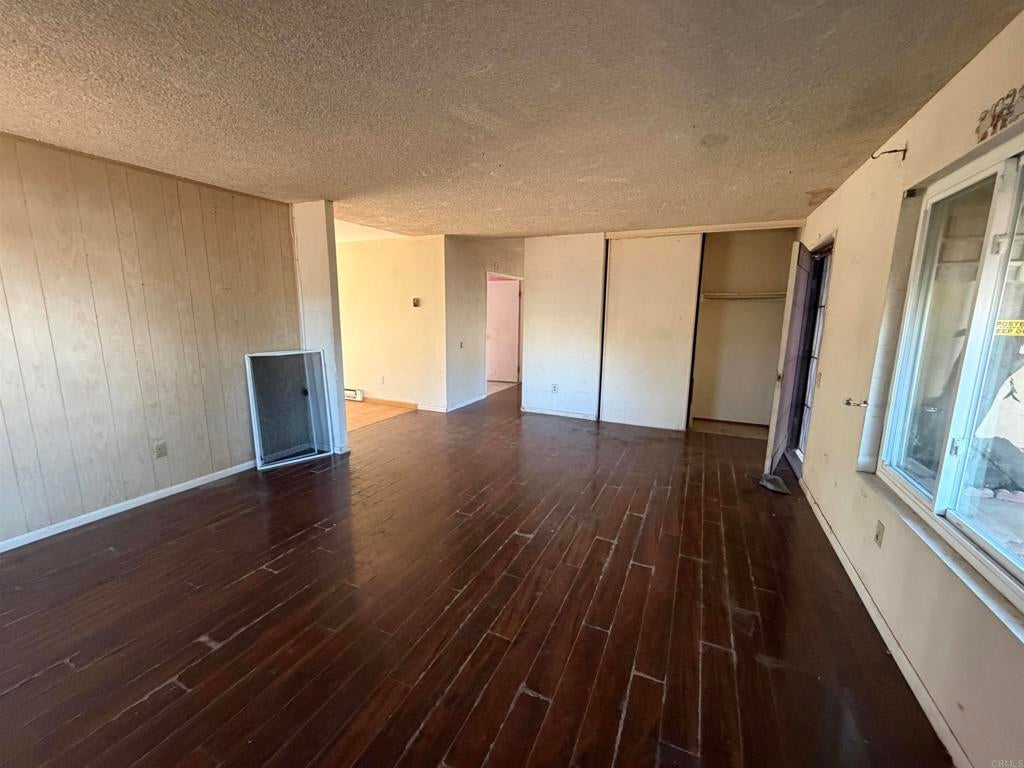
Enter an interest rate to see your estimated monthly payment.Opportunity knocks in one of Santee’s most convenient locations! 9967 Cleary Street is a single-story 4-bedroom, 2-bath corner-lot home just one block from Santana High School and close to Hill Creek, Cajon Park, shopping, restaurants, and more. This is a major fixer, and it’s being offered at a price that leaves room for a buyer to bring their imagination—and their renovation vision—to life. The home needs a complete gut and remodel, but that’s exactly where the opportunity lies. Create the finishes, layout details, and style you’ve always wanted while building meaningful sweat equity along the way. Whether you're an investor searching for your next project or a buyer who sees past the current condition and wants to create a truly personalized home, this property is ready for its next chapter. A single-story home on a corner lot in a great Santee location doesn’t come along every day—bring your vision and make this one yours.
| yesterday | Listing updated with changes from the MLS® | |
| yesterday | Listing first seen on site |

This information is for your personal, non-commercial use and may not be used for any purpose other than to identify prospective properties you may be interested in purchasing. The display of MLS data is usually deemed reliable but is NOT guaranteed accurate by the MLS. Buyers are responsible for verifying the accuracy of all information and should investigate the data themselves or retain appropriate professionals. Information from sources other than the Listing Agent may have been included in the MLS data. Unless otherwise specified in writing, the Broker/Agent has not and will not verify any information obtained from other sources. The Broker/Agent providing the information contained herein may or may not have been the Listing and/or Selling Agent.

Did you know? You can invite friends and family to your search. They can join your search, rate and discuss listings with you.