

30980 Chuckwagon CourtWinchester, CA 92596
Mortgage Calculator
Monthly Payment (Est.)
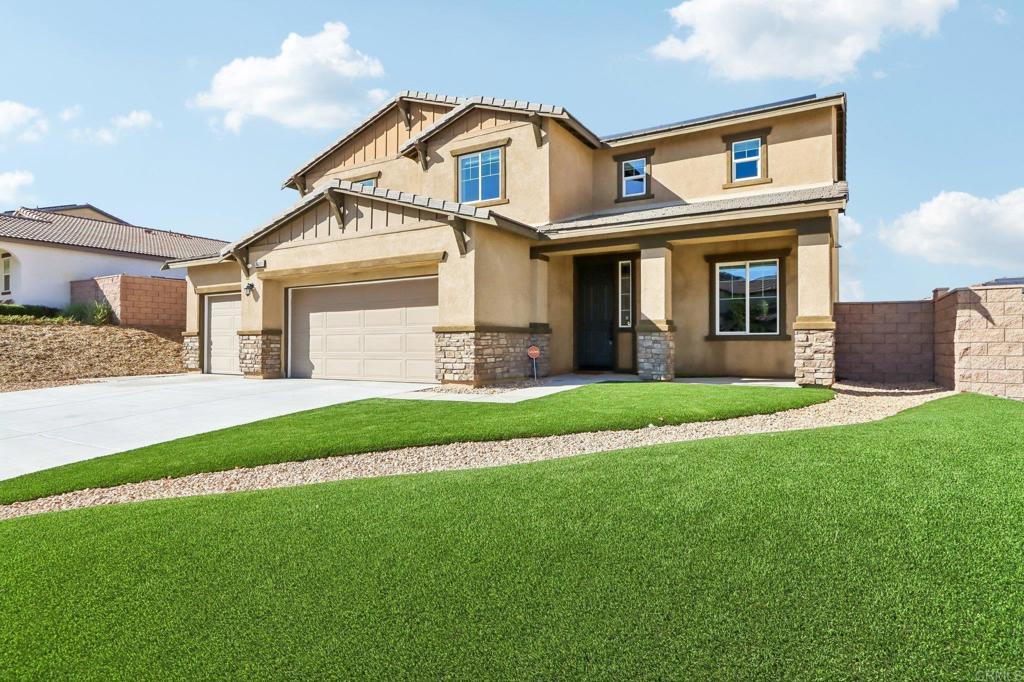
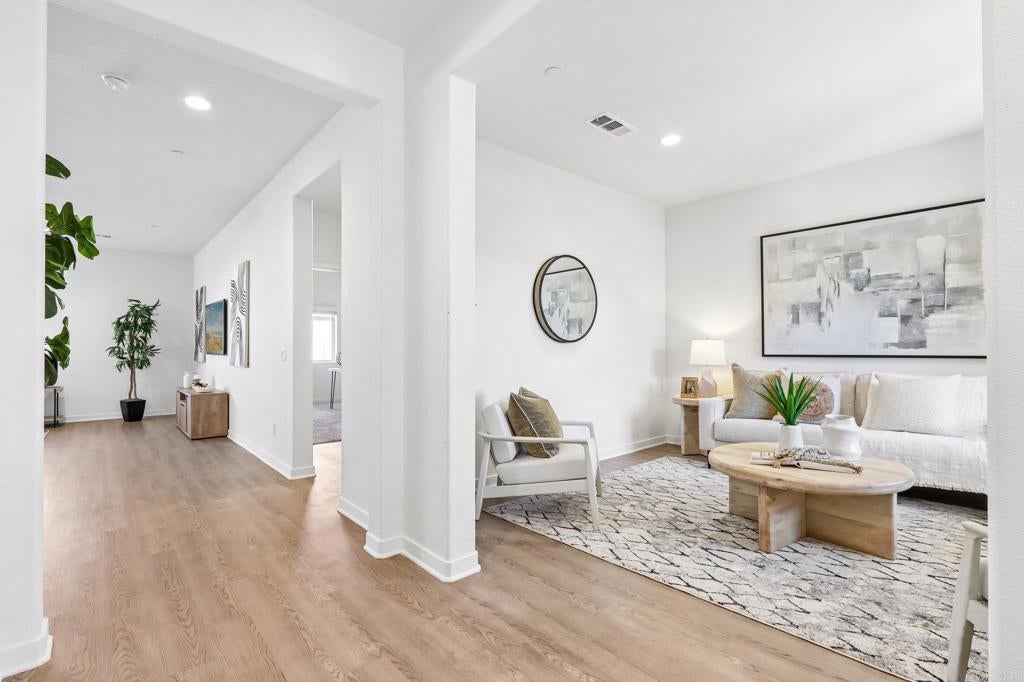
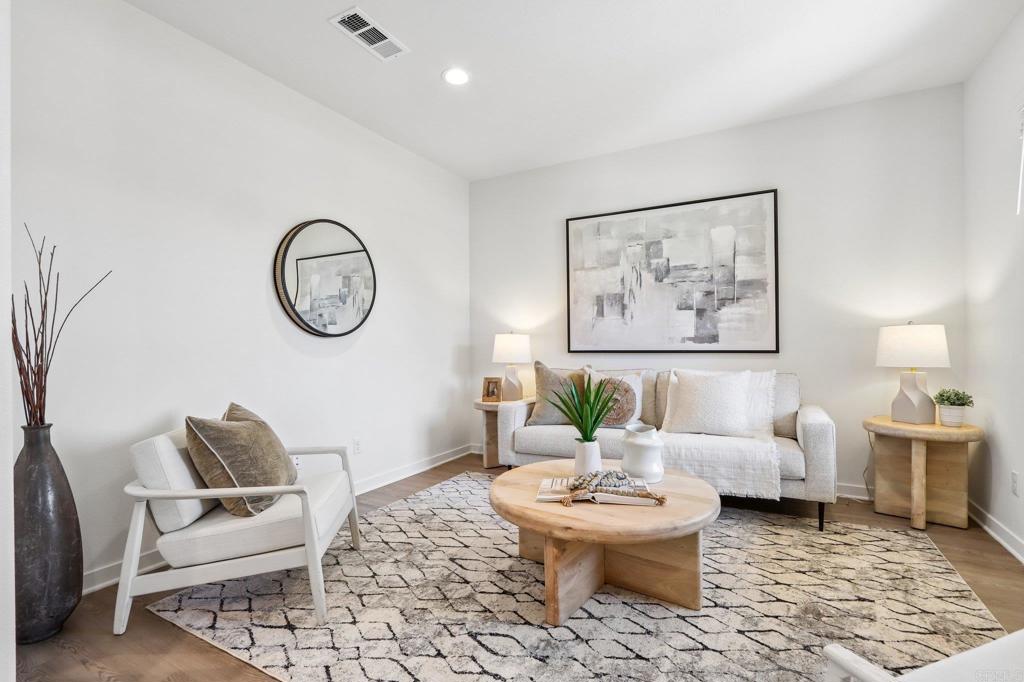
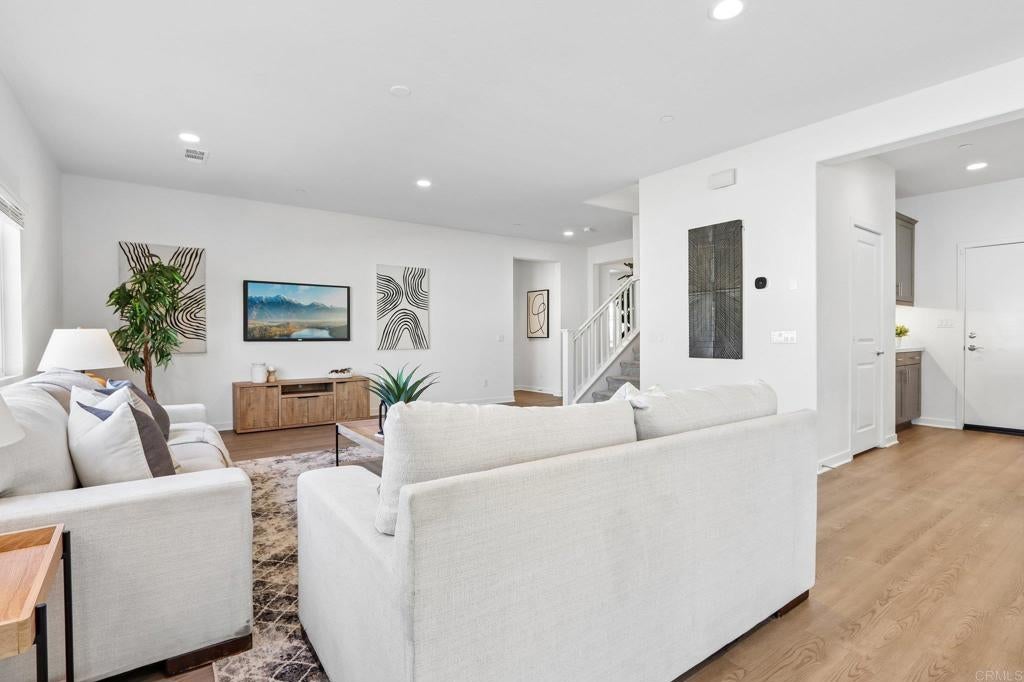
Enter an interest rate to see your estimated monthly payment.Come see this beautifully updated home in the desirable Winchester Ridge community! Built in 2021, this spacious residence offers the benefits of newer construction with thoughtful upgrades throughout. Featuring 5 bedrooms, 3 bathrooms, and over 3,000 square feet of living space, the home combines modern design, comfort, and functionality. At the heart of the home is the updated kitchen, featuring a large center island, stainless steel appliances, generous counter space, and an open layout that flows effortlessly into the dining and living areas. Beautifully updated bathrooms add a fresh, contemporary touch, while the versatile floor plan includes a downstairs bedroom, additional flex space, and an upstairs loft perfect for entertaining, relaxing, or working from home. The spacious primary suite offers a private retreat with a large walk-in closet and an inviting ensuite bathroom. Outside, enjoy beautifully landscaped front and backyards, scenic mountain surroundings, and plenty of room to entertain. Additional highlights include a three-car garage, solar, and energy-efficient features. Nestled in the peaceful Winchester Ridge community, residents enjoy a picturesque setting surrounded by rolling hills, with convenient access to shopping, dining, outdoor recreation, Temecula Wine Country, and nearby entertainment. With its 2021 construction, stylish updates, generous living space, and desirable location, this home offers an exceptional opportunity to enjoy modern Southern California living!
| just now | Listing first seen on site | |
| 9 hours ago | Listing updated with changes from the MLS® |

This information is for your personal, non-commercial use and may not be used for any purpose other than to identify prospective properties you may be interested in purchasing. The display of MLS data is usually deemed reliable but is NOT guaranteed accurate by the MLS. Buyers are responsible for verifying the accuracy of all information and should investigate the data themselves or retain appropriate professionals. Information from sources other than the Listing Agent may have been included in the MLS data. Unless otherwise specified in writing, the Broker/Agent has not and will not verify any information obtained from other sources. The Broker/Agent providing the information contained herein may or may not have been the Listing and/or Selling Agent.

Did you know? You can invite friends and family to your search. They can join your search, rate and discuss listings with you.