

3981 E Huntington StreetOntario, CA 91761
Mortgage Calculator
Monthly Payment (Est.)
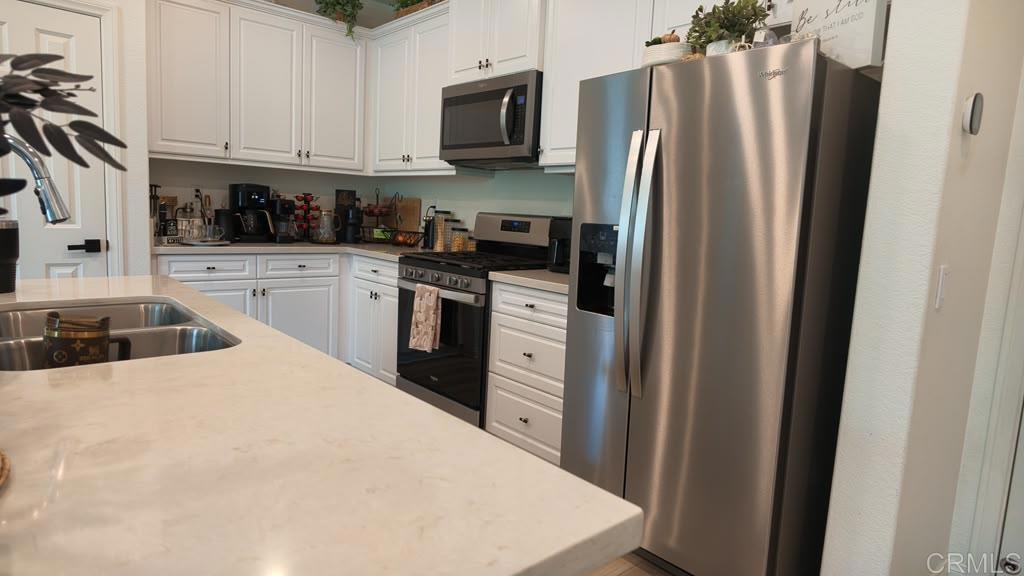
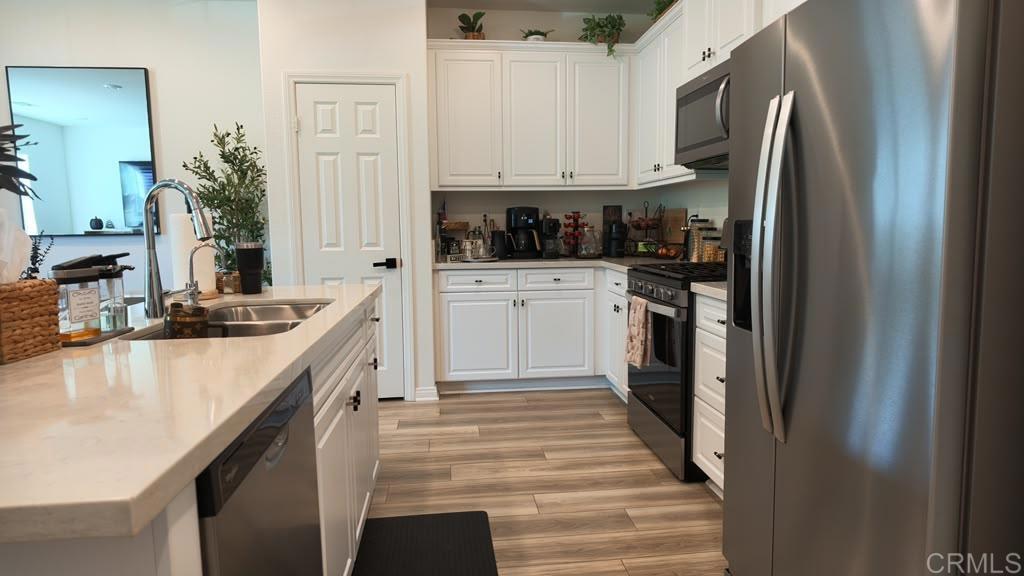
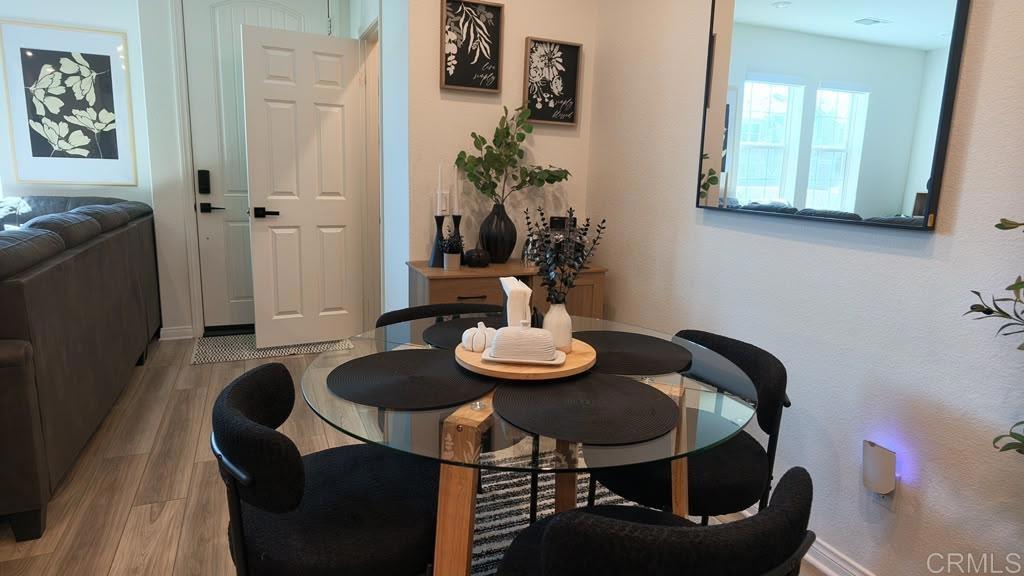
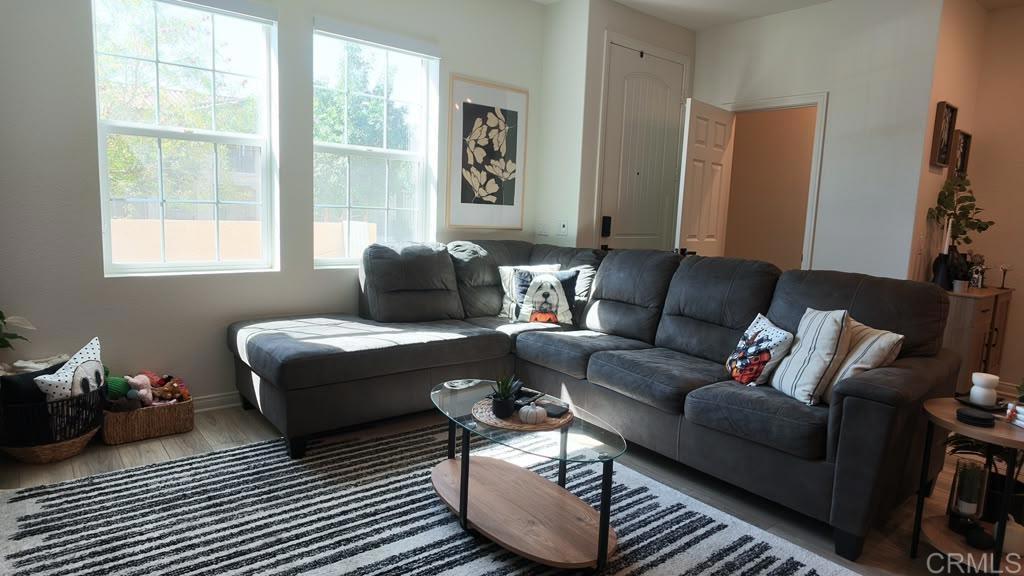
Enter an interest rate to see your estimated monthly payment.**SELLER FINANCING. VA ASSUMABLE LOAN. SUBJECT-TO SELLER FINANCING DEAL. RESORT-STYLE AMENITIES. EV CHARGER INCLUDED. MOVE IN READY** Enjoy access to a pool, spa, pickleball courts, tennis courts, playground, dog park, outdoor cooking area, barbecue, and picnic area all within this vibrant community. Built in 2023 this contemporary 3- bedroom, 2.5-bathroom townhouse offers 1,455 square feet of stylish, functional living space. The open concept floor plan connects the spacious living area to a modern kitchen with sleek appliances and ample cabinetry. The primary suite features a walk-in closet and private en-suite bathroom, while two additional bedrooms provide flexibility for family, guests, or a home office. Black out shades, an attached 2-car garage, private driveway, and an EV charger a rare combination in townhouse living. The home also includes a leased solar system at $87 per month supporting energy efficiency and potential long-term utility savings. Conveniently located near parks, shopping, and top-rated schools, this Sunset Ranch home offers modern comfort, community amenities, and flexible financing possibilities. Modern. Connected. Move-in ready. Come see what makes this one stand out. Financing options are subject to lender and seller approval. Verify all terms, qualifications, and availability.
| 8 hours ago | Listing updated with changes from the MLS® | |
| 17 hours ago | Listing first seen on site |

This information is for your personal, non-commercial use and may not be used for any purpose other than to identify prospective properties you may be interested in purchasing. The display of MLS data is usually deemed reliable but is NOT guaranteed accurate by the MLS. Buyers are responsible for verifying the accuracy of all information and should investigate the data themselves or retain appropriate professionals. Information from sources other than the Listing Agent may have been included in the MLS data. Unless otherwise specified in writing, the Broker/Agent has not and will not verify any information obtained from other sources. The Broker/Agent providing the information contained herein may or may not have been the Listing and/or Selling Agent.

Did you know? You can invite friends and family to your search. They can join your search, rate and discuss listings with you.