

8174 Golden AvenueLemon Grove, CA 91945
Mortgage Calculator
Monthly Payment (Est.)
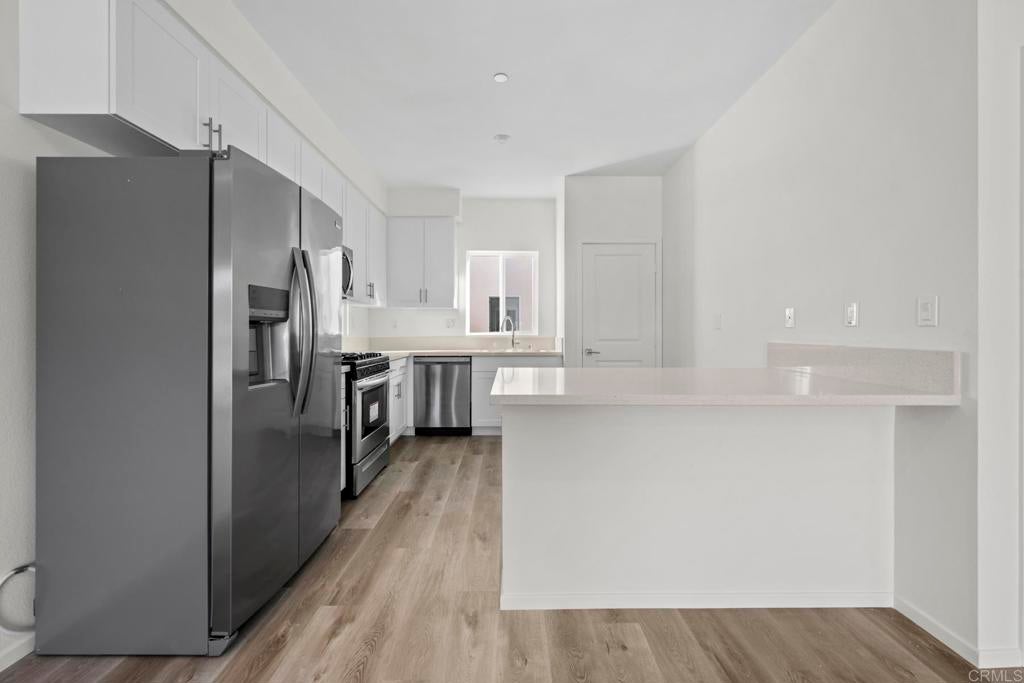
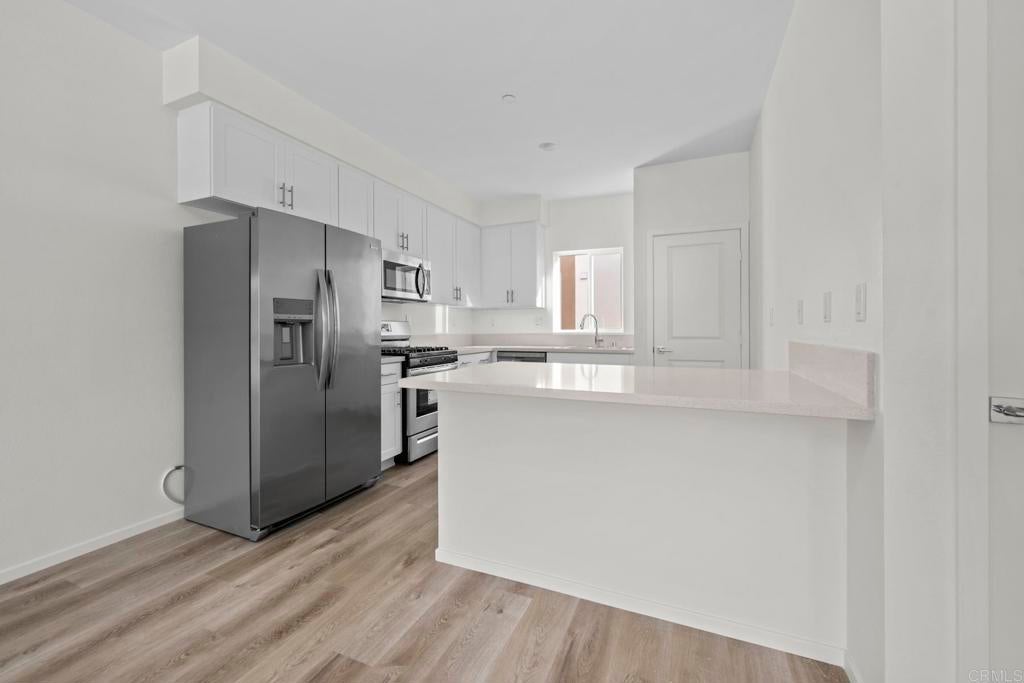
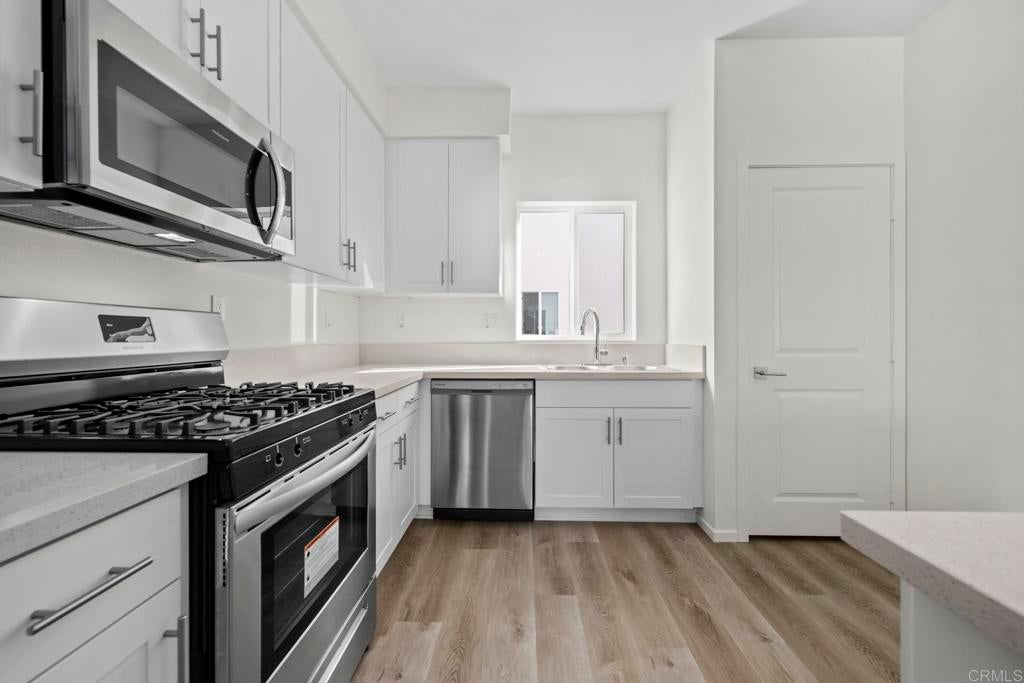
Enter an interest rate to see your estimated monthly payment.Discover modern living in this beautifully designed, newly constructed three-story townhome in Lemon Grove! Offering 3 bedrooms, 3 full bathrooms, and approximately 1,403 sq. ft. of thoughtfully planned living space, this home combines contemporary style with everyday functionality. The modern kitchen features quartz countertops, sleek cabinetry, stainless steel appliances, and a pantry, opening to inviting living and dining areas. A versatile main-level bedroom and full bathroom provide added flexibility for guests or a home office. Upstairs, the spacious primary suite offers a walk-in closet, dual-sink vanity, and private deck. Enjoy outdoor living with patio or deck spaces across all three levels, along with the convenience of an attached two-car garage, dedicated laundry room, and additional storage. Recessed lighting, dual-pane windows, and a blend of carpet and luxury vinyl plank flooring add comfort and style throughout. With scenic views and a convenient location offering access to local amenities and a short drive to downtown San Diego, this contemporary home is an excellent opportunity to enjoy modern Southern California living!
| 13 hours ago | Listing updated with changes from the MLS® | |
| 22 hours ago | Listing first seen on site |

This information is for your personal, non-commercial use and may not be used for any purpose other than to identify prospective properties you may be interested in purchasing. The display of MLS data is usually deemed reliable but is NOT guaranteed accurate by the MLS. Buyers are responsible for verifying the accuracy of all information and should investigate the data themselves or retain appropriate professionals. Information from sources other than the Listing Agent may have been included in the MLS data. Unless otherwise specified in writing, the Broker/Agent has not and will not verify any information obtained from other sources. The Broker/Agent providing the information contained herein may or may not have been the Listing and/or Selling Agent.

Did you know? You can invite friends and family to your search. They can join your search, rate and discuss listings with you.