1974 Arnold Way 7, Alpine, CA, 91901

Save
Ask
Tour
Hide
Share
$545,900
18 Days On Site

1974 Arnold Way 7
Alpine, CA 91901

For Sale|Condominium|Active
3
Beds
3
Total Baths
2
Full Baths
1
Partial Bath
1,422
SqFt
$384
/SqFt
1985
Built
County:
San Diego
Listed by Richard Deal of United Real Estate San Diego richard@richarddeal.com
Call Now: 951-203-4426
Is this the listing for you? We can help make it yours.
951-203-4426
1974 Arnold Way 71974 Arnold Way 71974 Arnold Way 71974 Arnold Way 7
Save
Ask
Tour
Hide
Share

Mortgage Calculator

Monthly Payment (Est.)

Enter an interest rate to see your estimated monthly payment.
Calculator powered by Showcase IDX, a Constellation1 Company. Copyright ©2026 Information is deemed reliable but not guaranteed.

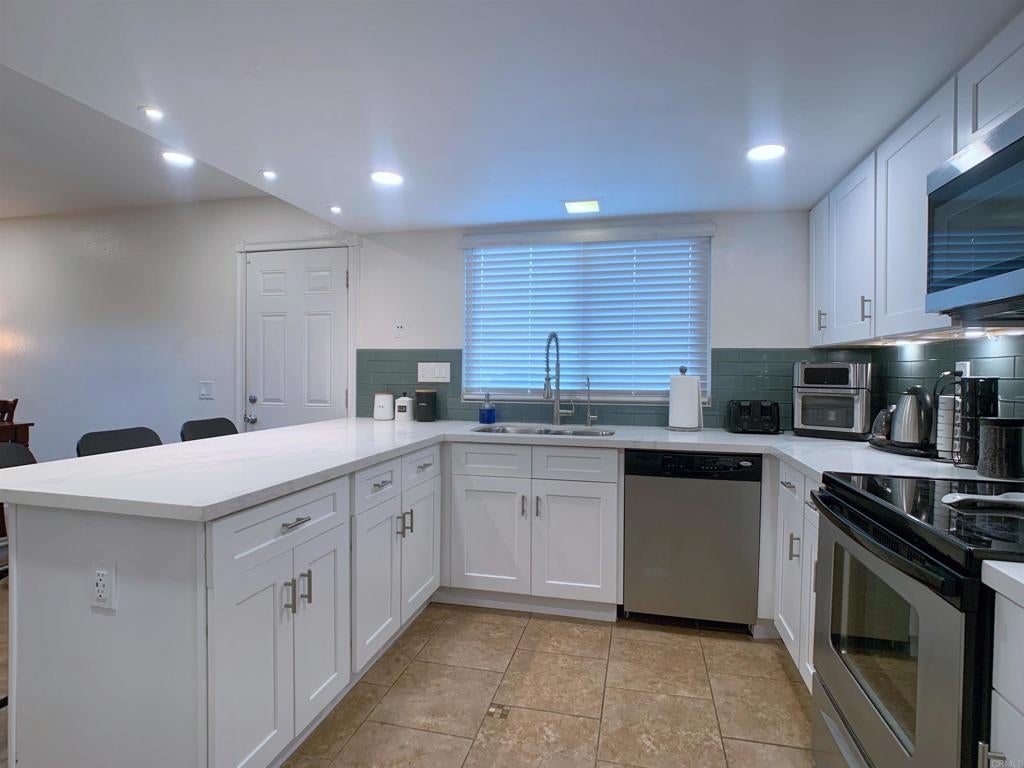
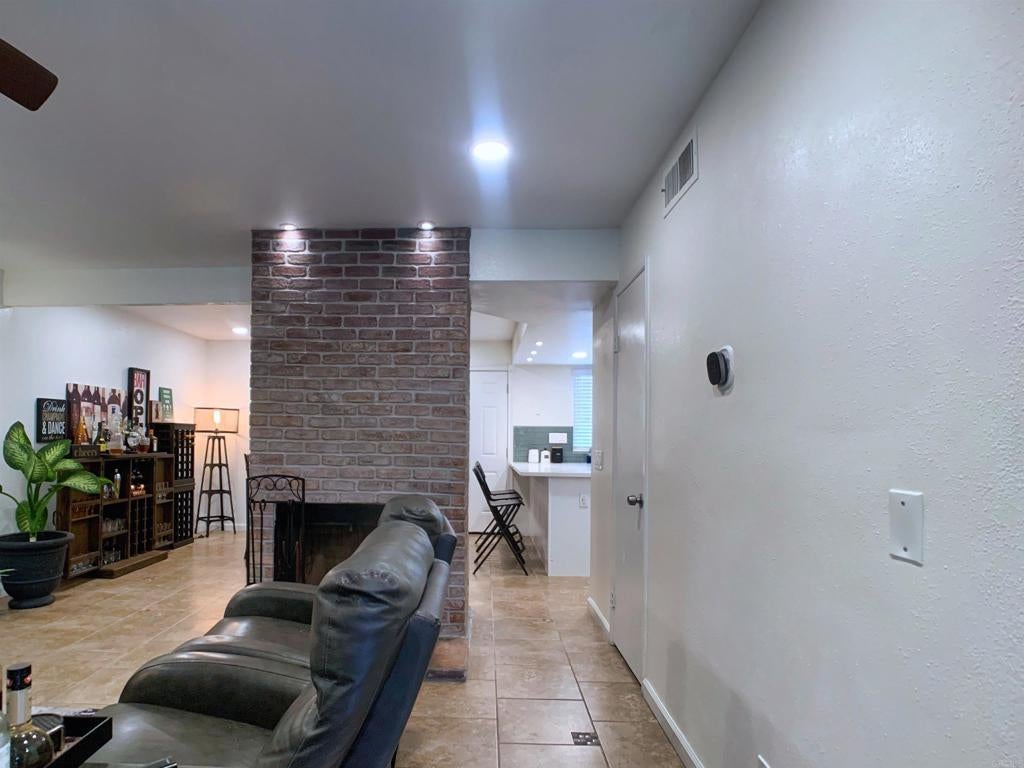
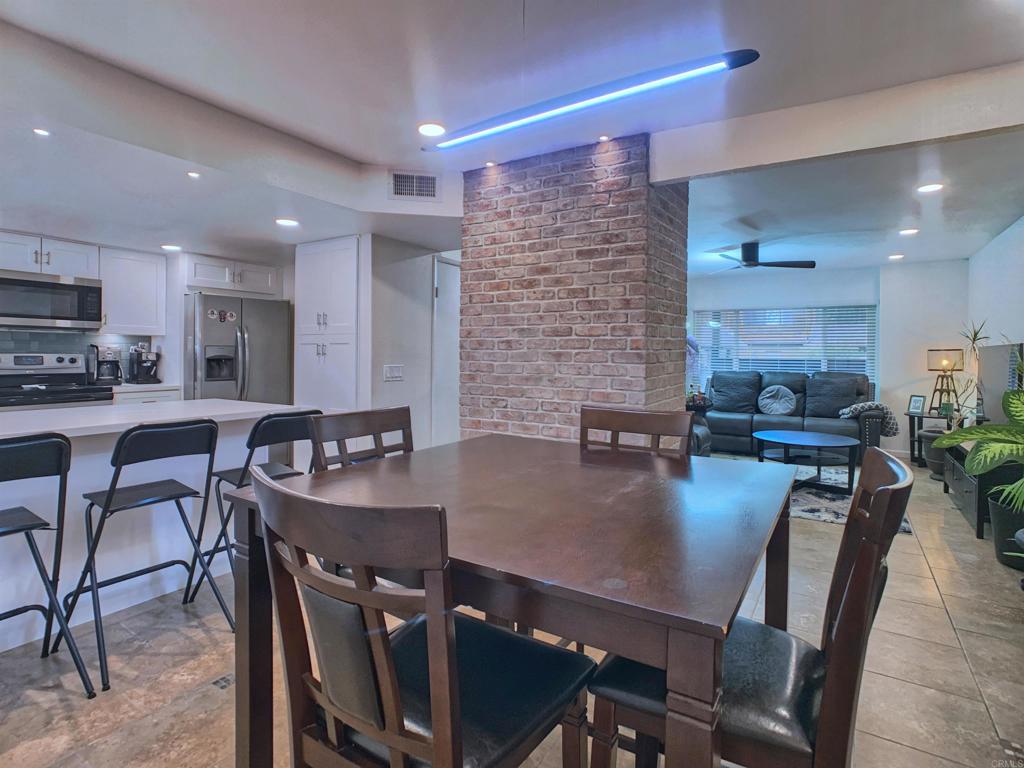
Welcome to this beautifully maintained 3-bedroom, 2.5-bath condominium in Alpine! Tucked into a peaceful, well-kept community with a sparkling pool and a charming central courtyard, this home offers the perfect blend of comfort and convenience. The heart of the home — the kitchen — was completely renovated in 2024, featuring brand-new cabinets, sleek countertops, a new sink, modern backsplash, and fresh window blinds. Walls and ceilings throughout have been freshly upgraded, giving the entire unit a clean, move-in-ready feel. The in-unit washer and dryer are also new as of 2024, adding everyday convenience. The living room is sunny with a half bath nearby for convenience. Parking is a breeze with two dedicated spots: a private garage plus an additional open space right next to the unit. The garage even features a 220-volt hookup, ready for electric vehicle charging or other electric devices. Located in a very quiet setting, this condo is just minutes from shopping, dining, and everyday amenities. Don't miss the chance to make this Alpine gem your own!

Save
Ask
Tour
Hide
Share
Listing Snapshot
Price 
$545,900
Days On Site 
18 Days
Bedrooms 
3
Inside Area (SqFt) 
1,422 sqft
Total Baths 
3
Full Baths 
2
Partial Baths 
1
Lot Size 
0.92 Acres
Year Built 
1985
MLS Number 
PTP2607662
Status 
Active
Property Tax 
N/A
HOA/Condo/Coop Fees 
$350 monthly
Sq Ft Source 
Public Records
Friends & Family
Recent Activity
a week agoListing updated with changes from the MLS
3 weeks agoListing first seen on site
General Features
Acres 
0.92
Attached Garage 
Yes
Garage 
Yes
Garage Spaces 
1
Land Lease 
No
Levels 
One
Number Of Stories 
2
Parking 
Attached
Parking Spaces 
2
Property Sub Type 
Condominium
Sewer 
Public Sewer
Special Circumstances 
Standard
Zoning 
R-1:SINGLE FAM-RES
Interior Features
Appliances 
DishwasherElectric OvenElectric RangeElectric Water HeaterMicrowaveRefrigeratorDryerWasher
Cooling 
Heat Pump
Electric 
220 Volts in Garage
Fireplace 
Yes
Fireplace Features 
Living Room
Flooring 
CarpetLaminateTile
Heating 
Heat Pump
Laundry Features 
Washer HookupElectric Dryer HookupLaundry Room
Bedroom 
Save
Ask
Tour
Hide
Share
Exterior Features
Fencing 
PrivacyWood
Pool Features 
PrivateFencedIn GroundAssociation
Private Pool 
Yes
Community Features
Association Amenities 
Maintenance GroundsInsuranceOtherPoolSpa/Hot TubTrash
Association Fee 
$350.0
Association Fee Frequency 
Monthly
Community Features 
Street LightsSuburban
MLS Area 
91901 - Alpine
School District 
Grossmont Union
Financing Terms Available 
CashConventionalFHAVA Loan
Building Access 
Rear Door
Schools
School District
Grossmont Union
Elementary School
Unknown
Middle School
Unknown
High School
Unknown


This information is for your personal, non-commercial use and may not be used for any purpose other than to identify prospective properties you may be interested in purchasing. The display of MLS data is usually deemed reliable but is NOT guaranteed accurate by the MLS. Buyers are responsible for verifying the accuracy of all information and should investigate the data themselves or retain appropriate professionals. Information from sources other than the Listing Agent may have been included in the MLS data. Unless otherwise specified in writing, the Broker/Agent has not and will not verify any information obtained from other sources. The Broker/Agent providing the information contained herein may or may not have been the Listing and/or Selling Agent.

Neighborhood & Commute
Source: Walkscore
Disclosure: Community information and market data powered by Constellation Data Labs. Information is deemed reliable but not guaranteed.
Save
Ask
Tour
Hide
Share