

1244 E Madison Ave AEl Cajon, CA 92021
Mortgage Calculator
Monthly Payment (Est.)
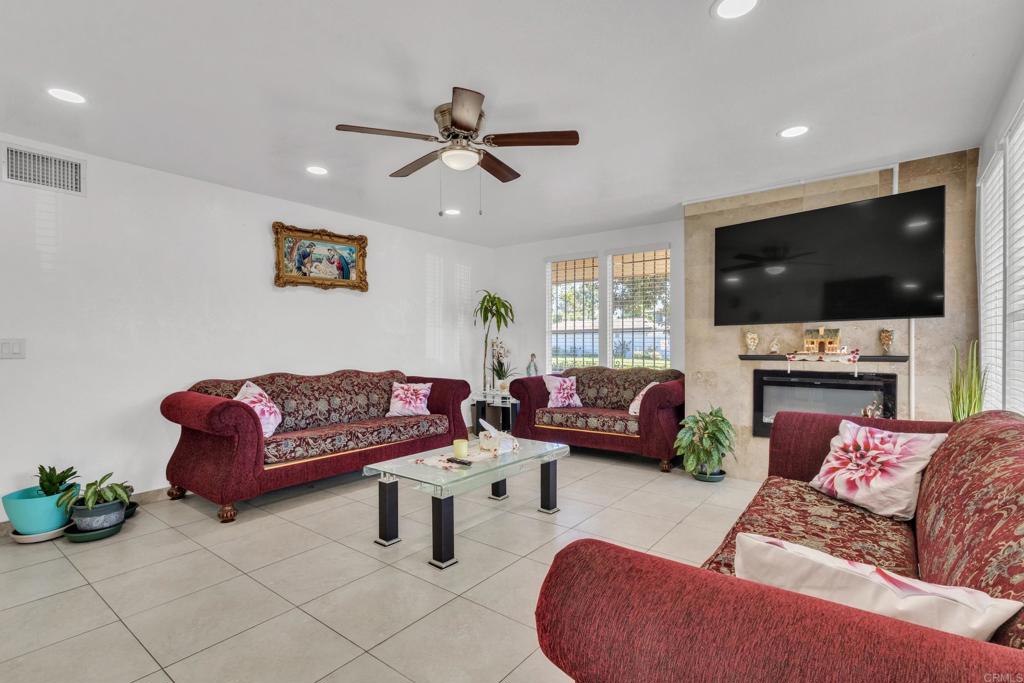
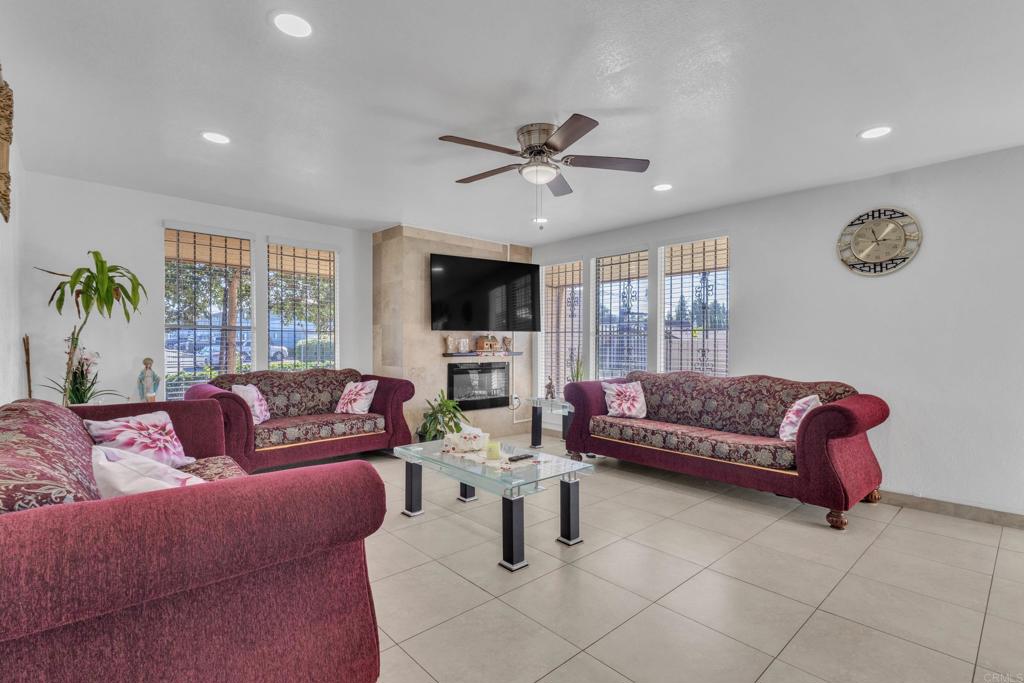
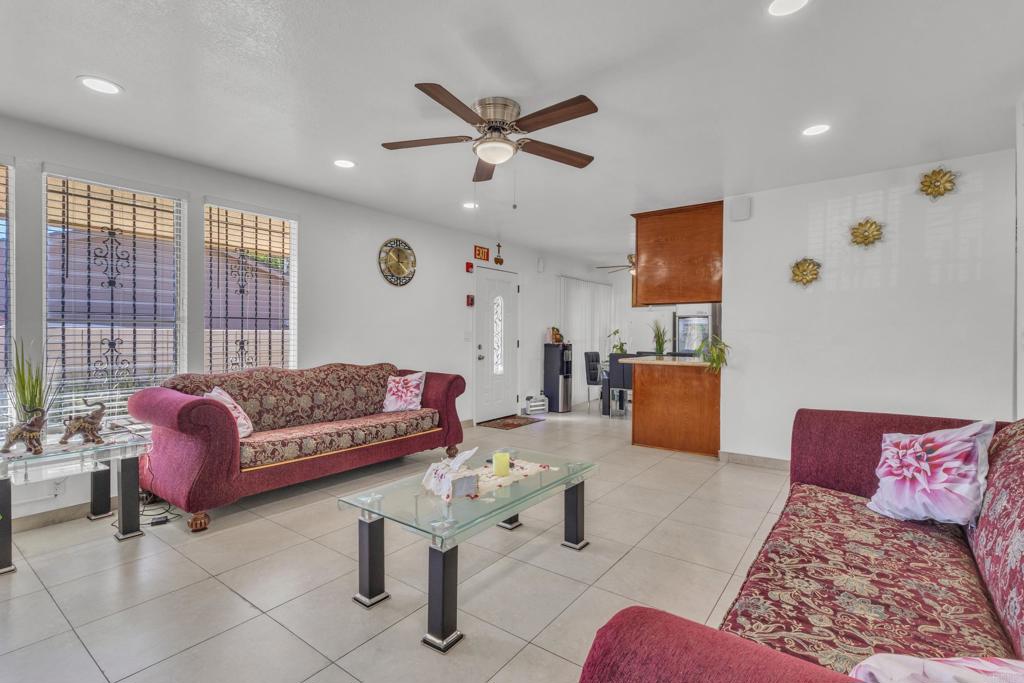
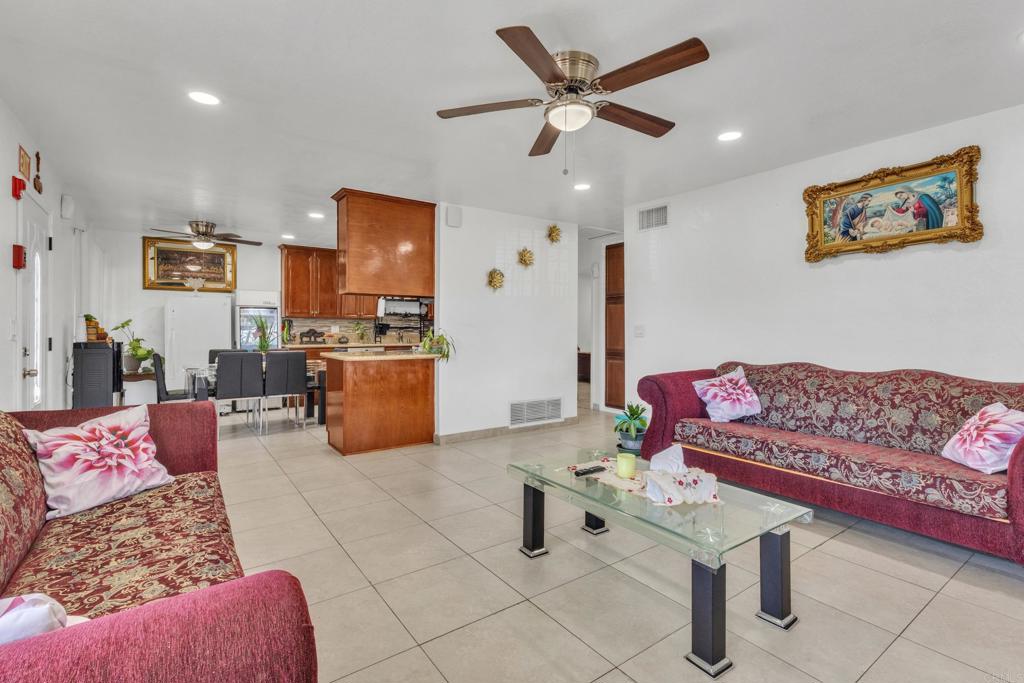
Enter an interest rate to see your estimated monthly payment.Welcome to 1244 E Madison Ave #A in El Cajon! This ground-floor 2-bedroom, 2-bathroom home offers 1,088 square feet of living space with no neighbors above, giving it a feeling of a small house. The home features interior paint, painted kitchen cabinets with a backsplash, updated appliances, modern light fixtures, and recessed lighting. Additional improvements include a replaced A/C system, replaced sliding doors, and a replaced front door with a security door. The private yard features concrete for easy maintenance. The property also includes a one-car carport, and a storage area with washer and dryer for added convenience. Conveniently located near schools, shopping, restaurants, and everyday essentials, this home offers comfortable living in a convenient El Cajon location.
| yesterday | Listing updated with changes from the MLS | |
| a week ago | Listing first seen on site |

This information is for your personal, non-commercial use and may not be used for any purpose other than to identify prospective properties you may be interested in purchasing. The display of MLS data is usually deemed reliable but is NOT guaranteed accurate by the MLS. Buyers are responsible for verifying the accuracy of all information and should investigate the data themselves or retain appropriate professionals. Information from sources other than the Listing Agent may have been included in the MLS data. Unless otherwise specified in writing, the Broker/Agent has not and will not verify any information obtained from other sources. The Broker/Agent providing the information contained herein may or may not have been the Listing and/or Selling Agent.

Did you know? You can invite friends and family to your search. They can join your search, rate and discuss listings with you.