23648 OLD RANCH RD, Alpine, CA, 91901

Save
Ask
Tour
Hide
Share
$1,649,000
10 Days On Site

23648 OLD RANCH RD
Alpine, CA 91901

Single Family Residence|Pending
3
Beds
3
Total Baths
2
Full Baths
1
Partial Bath
2,728
SqFt
$604
/SqFt
2009
Built
County:
San Diego
Listed by Gregg Phillipson of Keller Williams Realty greggphillipson@hotmail.com
Call Now: 951-203-4426
Is this the listing for you? We can help make it yours.
951-203-4426
23648 OLD RANCH RD23648 OLD RANCH RD23648 OLD RANCH RD23648 OLD RANCH RD
Save
Ask
Tour
Hide
Share

Mortgage Calculator

Monthly Payment (Est.)

Enter an interest rate to see your estimated monthly payment.
Calculator powered by Showcase IDX, a Constellation1 Company. Copyright ©2026 Information is deemed reliable but not guaranteed.

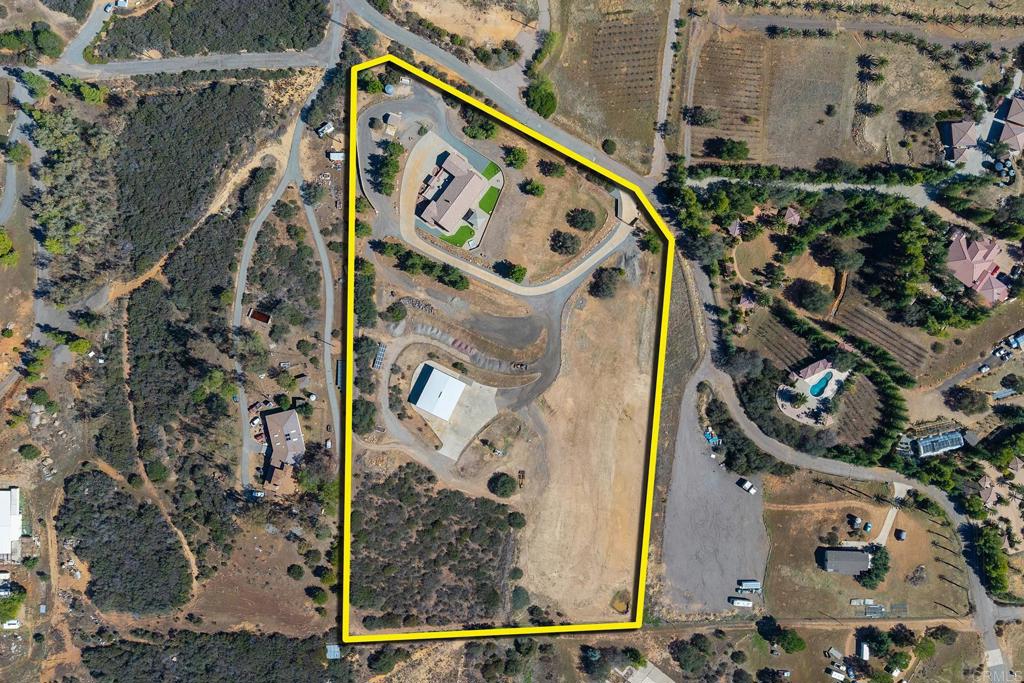
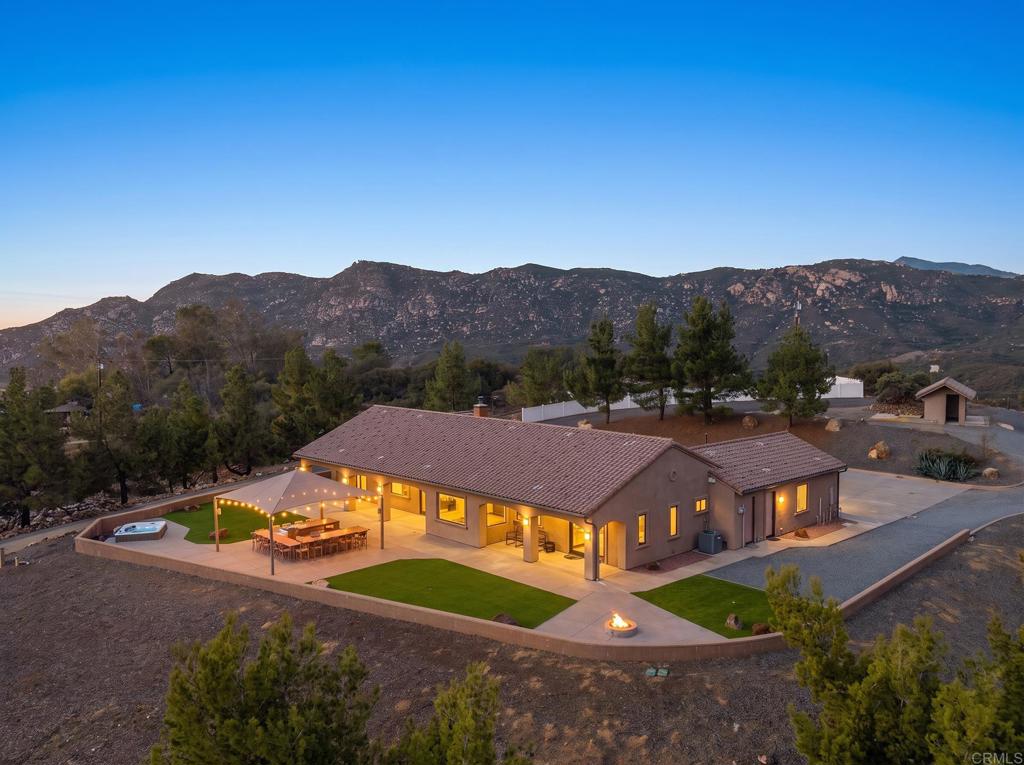
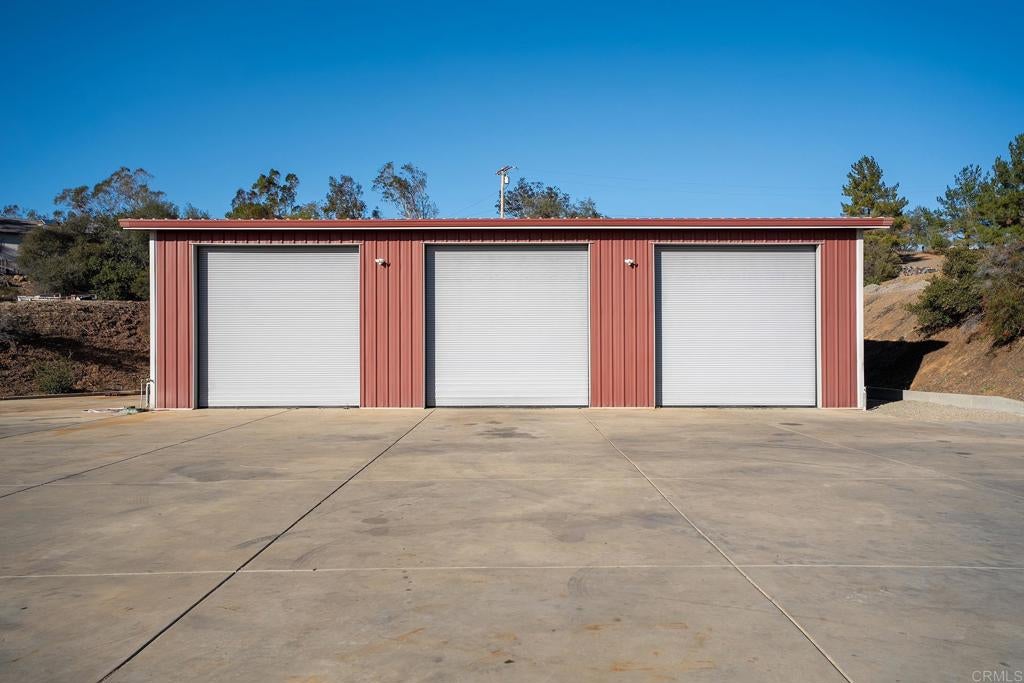
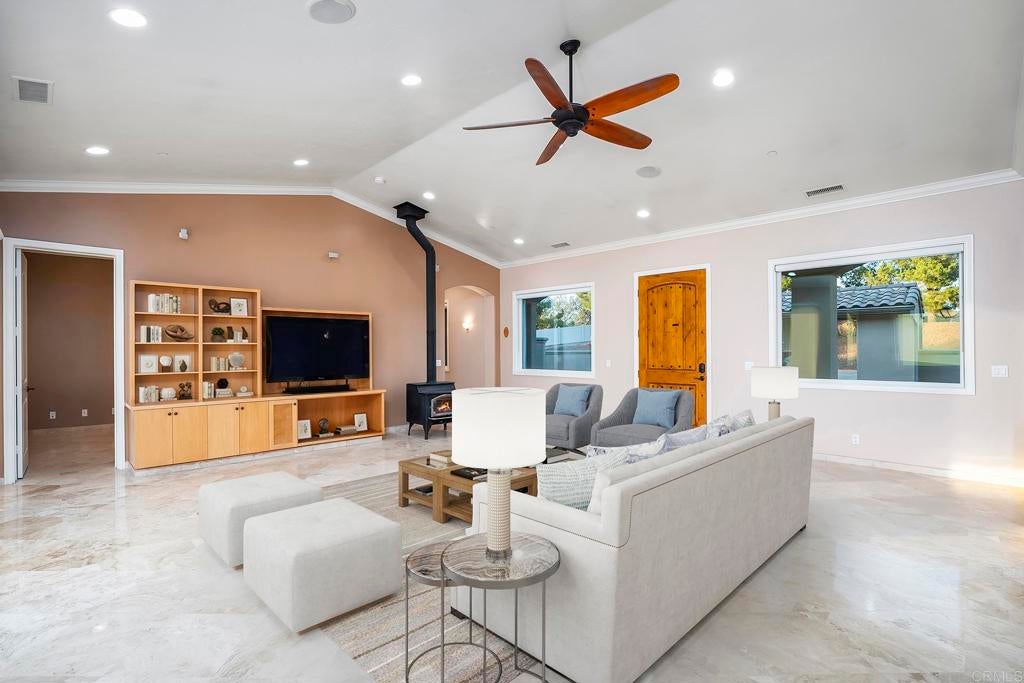
ABSOLUTELY INCREDIBLE RANCHO HACIENDA STYLE 3 BEDROOM, 2.5 BATH SINGLE STORY HOME ON 8.05 USABLE ACRES WITH 2728 SQ FT BUILT IN 2009 IN ALPINE WITH PANORAMIC VIEWS ALL THE WAY TO THE OCEAN ON A CLEAR DAY AND A 3000 SQ FT SHOP. THIS HOME IS ONE OF A KIND AND FEATURES TRAVERTINE FLOORING, HIGH CEILINGS THROUGHOUT, LARGE PICTURE WINDOWS, VERY LIGHT AND BRIGHT, CROWN MOLDINGS, RECESSED LIGHTING, DUAL PANE WINDOWS AND SLIDERS, FORCED A/C AND HEAT, LARGE LIVING ROOM WITH BUILT-INS AND A FREE STANDING FIREPLACE, GOURMET KITCHEN WITH STAINLESS APPLIANCES, QUARTZ COUNTERS, CUTTING BOARD CENTER ISLAND, CENTRAL VACUUM SYSTEM, RAISED PANEL DOORS, LARGE GUEST BEDROOMS, HUGE PRIMARY BEDROOM WITH PATIO DOORS LEADING TO THE BACK YARD, PRIMARY BATH HAS A DUAL VANITY, SOAKING TUB, WALK-IN TILE SHOWER AND WALK-IN CLOSET, GATED ENTRY, FULLY FENCED YARD, PAID FOR SOLAR, GREAT PRODUCING WELL WITH 10,000 GALLON TANK, INCREDIBLE OUTDOOR KITCHEN/BUILT-IN BBQ, SPA, LOW MAINTENANCE LANDSCAPING WITH ARTIFICIAL TURF AND DROUGHT TOLERANT PLANTS, OVERSIZED ATTACHED 2 CAR GARAGE, HUGE 3,000 SQ FT SHOP WITH 14 FT DOORS AND 17 FT CEILINGS, FIBERGLASS INFUSED CONCRETE, INSULATED INTERIOR WITH AUTO ROLL-UP GARAGE DOORS, PRIVACY, TONS OF USABLE LAND, ABSOLUTELY GORGEOUS VIEWS, LOCATED 5 MIN FROM FREEWAY 8 AND MUCH MORE. THIS HOME HAS BEEN METICULOUSLY MAINTAINED AND IS A MUST SEE.

Save
Ask
Tour
Hide
Share
Listing Snapshot
Price 
$1,649,000
Days On Site 
10 Days
Bedrooms 
3
Inside Area (SqFt) 
2,728 sqft
Total Baths 
3
Full Baths 
2
Partial Baths 
1
Lot Size 
8.05 Acres
Year Built 
2009
MLS Number 
PTP2607882
Status 
Pending
Property Tax 
N/A
HOA/Condo/Coop Fees 
N/A
Sq Ft Source 
Assessor
Friends & Family
Recent Activity
a week agoListing updated with changes from the MLS
a week agoStatus changed to Pending
a week agoListing first seen on site
General Features
Acres 
8.05
Attached Garage 
Yes
Energy Features 
Solar
Foundation 
Concrete Perimeter
Garage 
Yes
Garage Spaces 
2
Green Energy Efficient 
Windows
Land Lease 
No
Levels 
One
Number Of Stories 
1
Parking 
AttachedConcreteDrivewayGarageSee Remarks
Parking Spaces 
32
Property Sub Type 
Single Family Residence
Security 
PrewiredSecurity Gate
Sewer 
Septic Tank
Special Circumstances 
Standard
Utilities 
Electricity ConnectedPropane
Water Source 
Well
Zoning 
R-1 SINGLE FAM RES
Interior Features
Appliances 
DishwasherElectric OvenDisposalMicrowavePropane CooktopRefrigeratorVented Exhaust FanWater HeaterWater Purifier
Cooling 
Central AirZoned
Electric 
220 Volts in Garage220 Volts in Workshop
Fireplace 
Yes
Fireplace Features 
Free StandingLiving RoomWood Burning
Flooring 
ConcreteStone
Heating 
CentralForced Air
Interior 
Breakfast BarCeiling Fan(s)Crown MoldingCentral VacuumOpen FloorplanRecessed LightingWalk-In Closet(s)
Laundry Features 
Electric Dryer HookupLaundry RoomGas Dryer Hookup
Spa 
Yes
Window Features 
BlindsDouble Pane Windows
Bathroom 
Features - Granite Counters
Dining Room 
EntryFoyer 
Kitchen 
Features - Kitchen Island
Laundry 
Living Room 
Master Bathroom 
Master Bedroom 
Other 
Save
Ask
Tour
Hide
Share
Exterior Features
Construction Details 
StoneConcreteStucco
Exterior 
BarbecueRain Gutters
Fencing 
Barbed WireChain LinkWrought Iron
Other Structures 
Workshop
Patio And Porch 
Rear PorchFront PorchPatio
Pool Features 
None
Road Frontage 
County Road
Roof 
Tile
Spa 
Yes
Spa Features 
Above GroundHeated
View 
City LightsMountain(s)PanoramicValley
Waterview 
City LightsMountain(s)PanoramicValley
Windows/Doors 
BlindsDouble Pane Windows
Community Features
MLS Area 
91901 - Alpine
School District 
Grossmont Union
Financing Terms Available 
CashConventionalFHAVA Loan
Building Access 
FRONT DOOR
Roads 
Paved
Schools
School District
Grossmont Union
Elementary School
Unknown
Middle School
Unknown
High School
Unknown


This information is for your personal, non-commercial use and may not be used for any purpose other than to identify prospective properties you may be interested in purchasing. The display of MLS data is usually deemed reliable but is NOT guaranteed accurate by the MLS. Buyers are responsible for verifying the accuracy of all information and should investigate the data themselves or retain appropriate professionals. Information from sources other than the Listing Agent may have been included in the MLS data. Unless otherwise specified in writing, the Broker/Agent has not and will not verify any information obtained from other sources. The Broker/Agent providing the information contained herein may or may not have been the Listing and/or Selling Agent.

Neighborhood & Commute
Source: Walkscore
Disclosure: Community information and market data powered by Constellation Data Labs. Information is deemed reliable but not guaranteed.
Save
Ask
Tour
Hide
Share