

10432 Timberlane WaySantee, CA 92071
Mortgage Calculator
Monthly Payment (Est.)
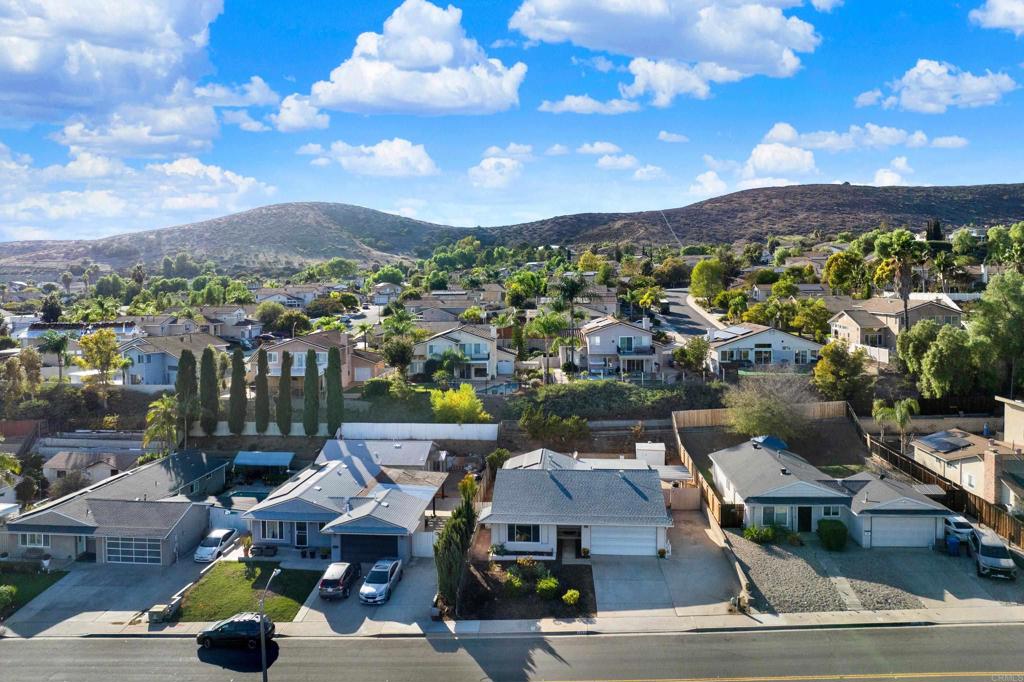
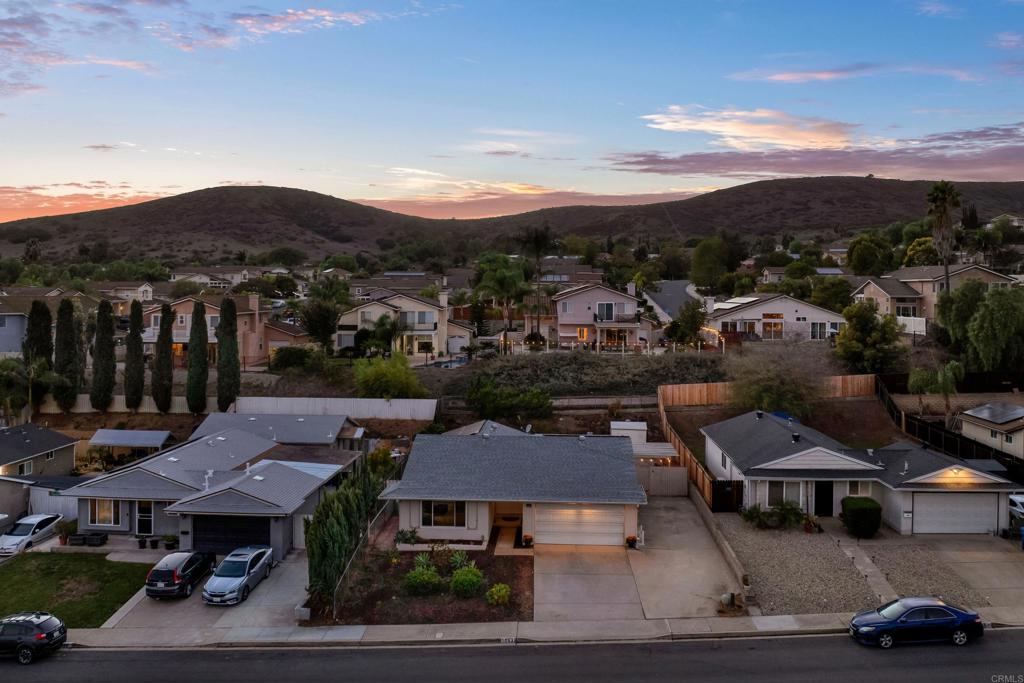
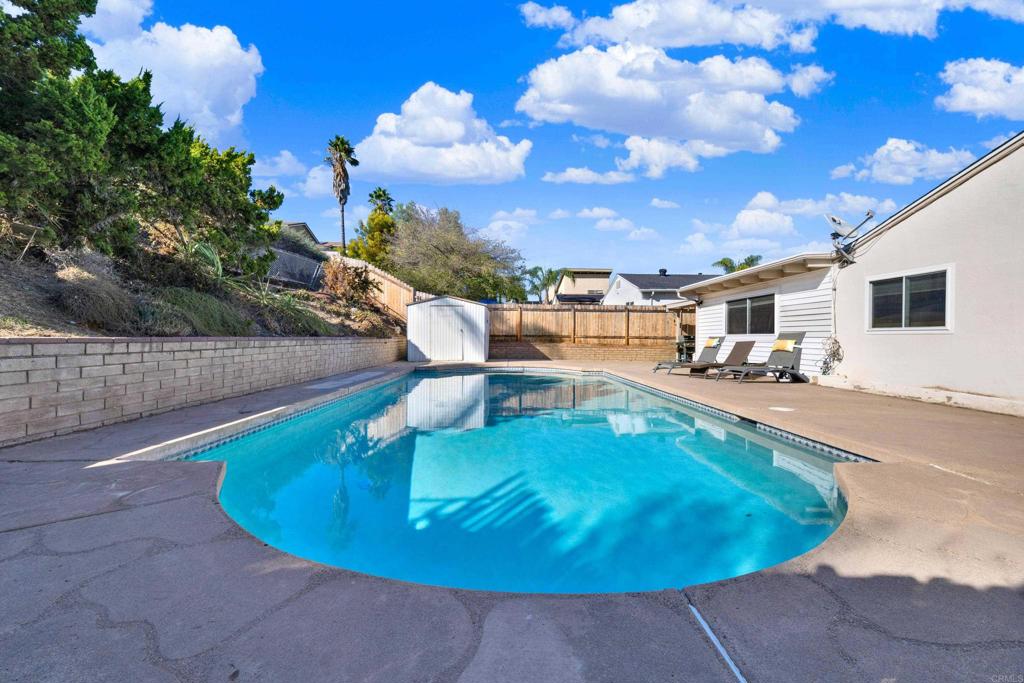
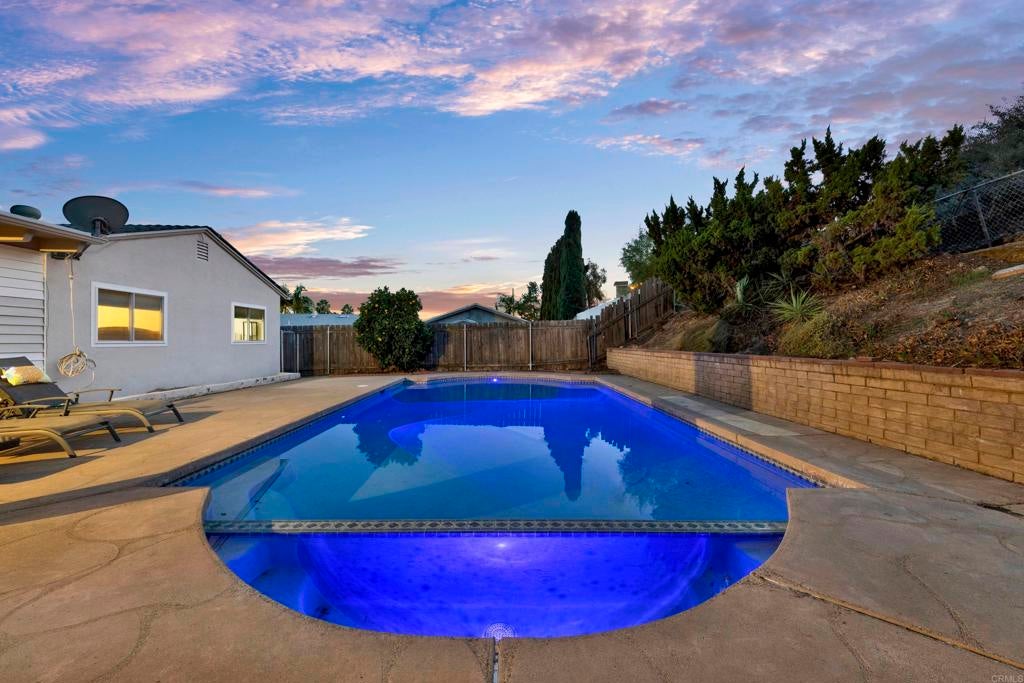
Enter an interest rate to see your estimated monthly payment.Incredible opportunity to assume a 2.75% INTEREST RATE! Welcome to this beautiful 3-bedroom, 2-bathroom home nestled in a quiet, family-friendly Santee neighborhood! Enjoy energy efficiency with PAID OFF solar and a Tesla charger! Featuring a sparkling POOL and spa, private backyard, 2-car garage, and RV/BOAT parking. Interior upgrades include vinyl plank flooring, recessed lighting, central heating and A/C, dual-pane windows & slider, new stainless steel appliances, and a premium GE smart washer and dryer featuring a 5.0 cu. ft. front-load washer with UltraFresh Vent System, SmartDispense, Wi-Fi, and PowerSteam, paired with a 7.8 cu. ft. gas dryer with steam and sanitize cycles. A perfect blend of comfort, convenience, and modern upgrades! Conveniently located near shopping, schools, freeways. This home is a must see and won't last long!
| 7 days ago | Listing updated with changes from the MLS | |
| a week ago | Listing first seen on site |

This information is for your personal, non-commercial use and may not be used for any purpose other than to identify prospective properties you may be interested in purchasing. The display of MLS data is usually deemed reliable but is NOT guaranteed accurate by the MLS. Buyers are responsible for verifying the accuracy of all information and should investigate the data themselves or retain appropriate professionals. Information from sources other than the Listing Agent may have been included in the MLS data. Unless otherwise specified in writing, the Broker/Agent has not and will not verify any information obtained from other sources. The Broker/Agent providing the information contained herein may or may not have been the Listing and/or Selling Agent.

Did you know? You can invite friends and family to your search. They can join your search, rate and discuss listings with you.