

9255 N Magnolia Ave Spc 14Santee, CA 92071
Mortgage Calculator
Monthly Payment (Est.)
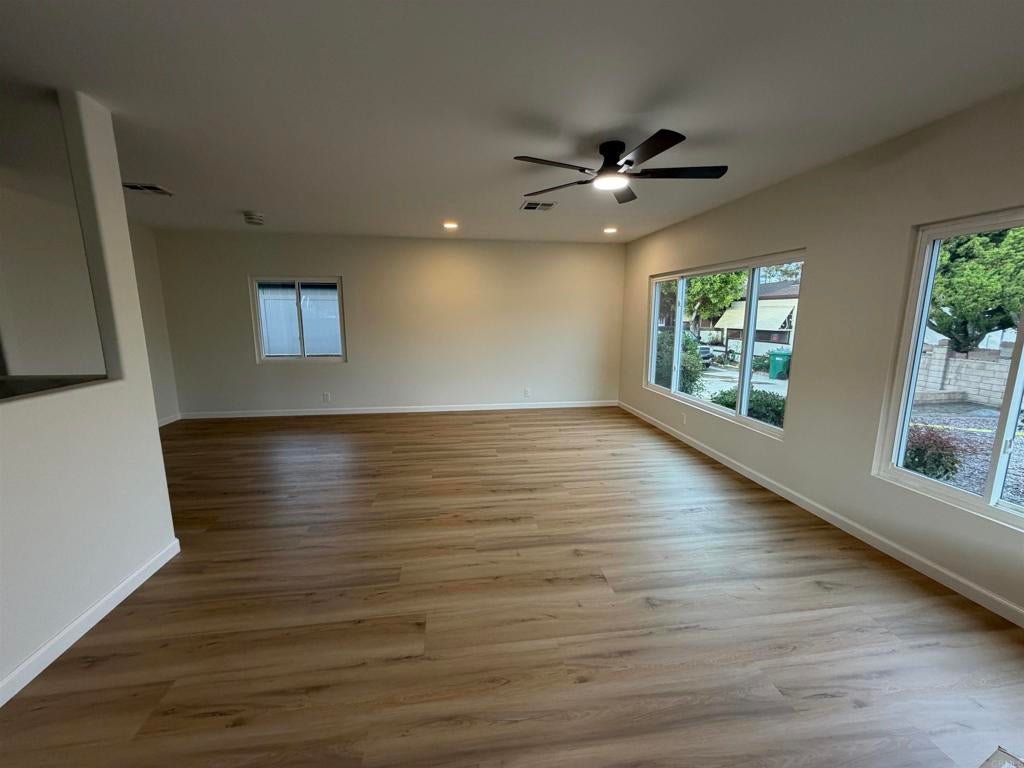
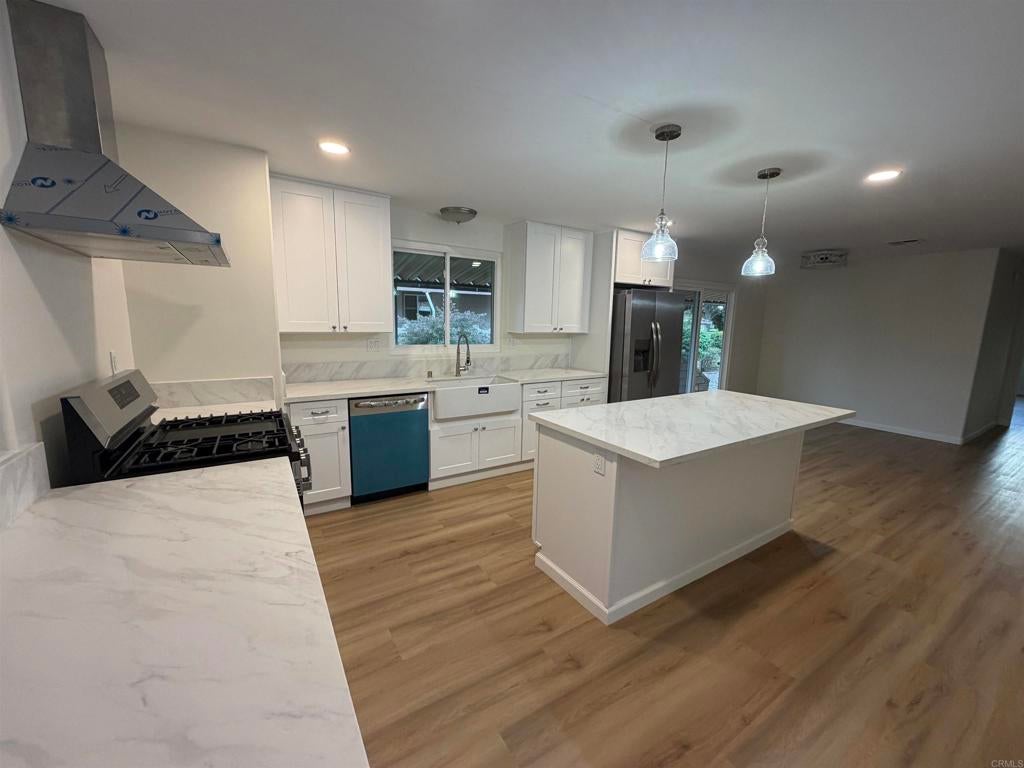
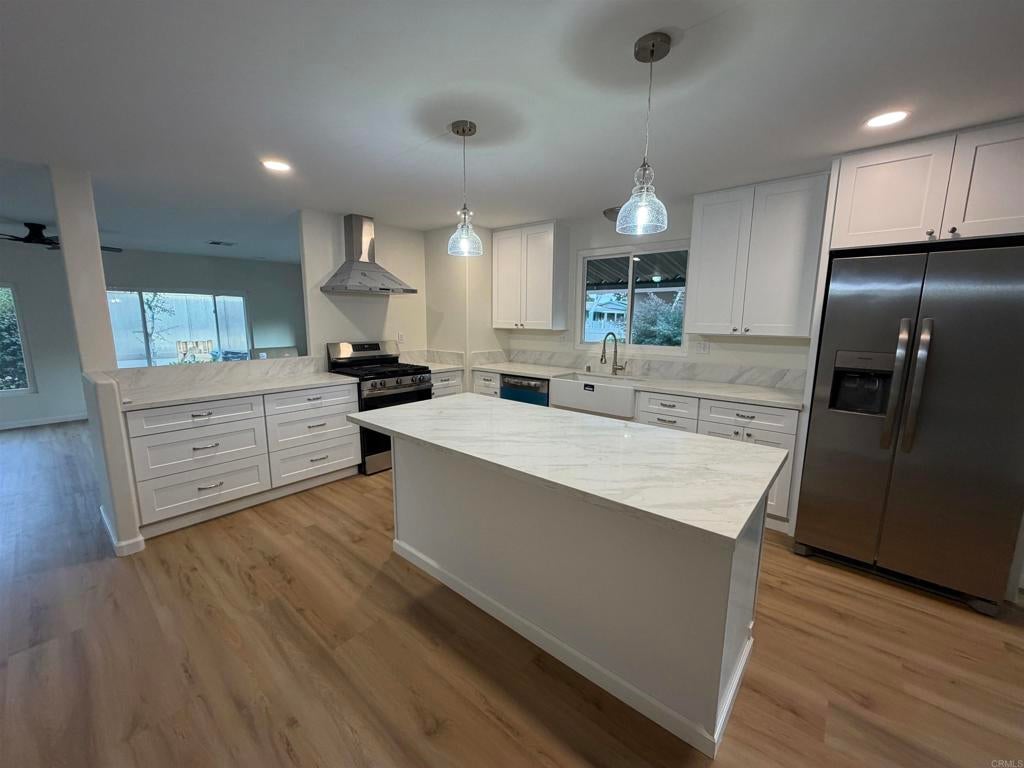
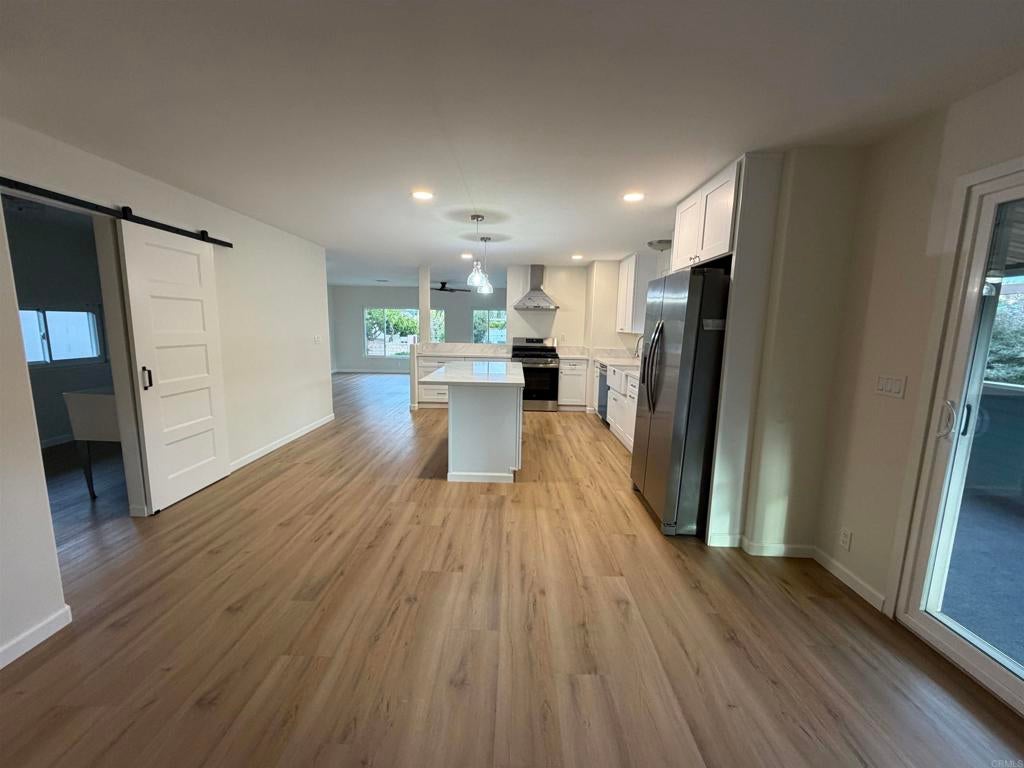
Enter an interest rate to see your estimated monthly payment.Welcome to one of the most beautifully remodeled homes in the premier 55+ community of New Frontier! This stunning 2-bedroom, 2-bathroom residence has been thoughtfully renovated from top to bottom, offering modern style, quality craftsmanship, and move-in-ready convenience. Step inside to discover gorgeous luxury vinyl plank flooring, an open and inviting living space with recessed lighting, ceiling fans, fresh interior and exterior paint, and abundant natural light streaming through the dual paned windows. The beautifully redesigned kitchen features elegant quartz countertops, custom new cabinetry and center island creating the perfect space for both everyday living and entertaining. The spacious primary suite serves as a private retreat with a double-sink vanity and an impressive 60 inch walk-in tiled shower. The guest bathroom has also been tastefully updated with a new vanity and a tub with a beautiful tile surround. Adding even more value, this home includes owned solar panels, newer HVAC system, hot water heater and new roof - providing comfort and peace of mind for years to come. Every detail has been completed for you—simply move in and start enjoying the relaxed lifestyle and exceptional amenities that New Frontier has to offer. Don't miss this opportunity to own a turnkey home in one of the area's most desirable senior communities!
| 16 hours ago | Listing updated with changes from the MLS | |
| a week ago | Status changed to Pending | |
| a week ago | Price changed to $430,000 | |
| 3 months ago | Listing first seen on site |

This information is for your personal, non-commercial use and may not be used for any purpose other than to identify prospective properties you may be interested in purchasing. The display of MLS data is usually deemed reliable but is NOT guaranteed accurate by the MLS. Buyers are responsible for verifying the accuracy of all information and should investigate the data themselves or retain appropriate professionals. Information from sources other than the Listing Agent may have been included in the MLS data. Unless otherwise specified in writing, the Broker/Agent has not and will not verify any information obtained from other sources. The Broker/Agent providing the information contained herein may or may not have been the Listing and/or Selling Agent.

Did you know? You can invite friends and family to your search. They can join your search, rate and discuss listings with you.