

24286 SHERILTON VALLEYDescanso, CA 91916

Mortgage Calculator
Monthly Payment (Est.)
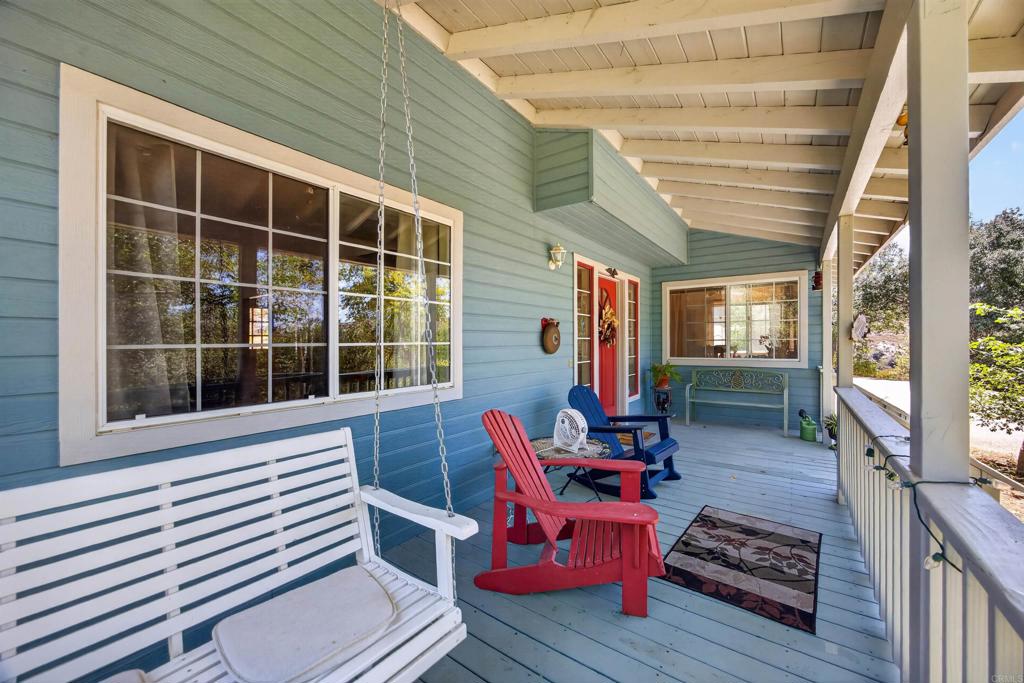
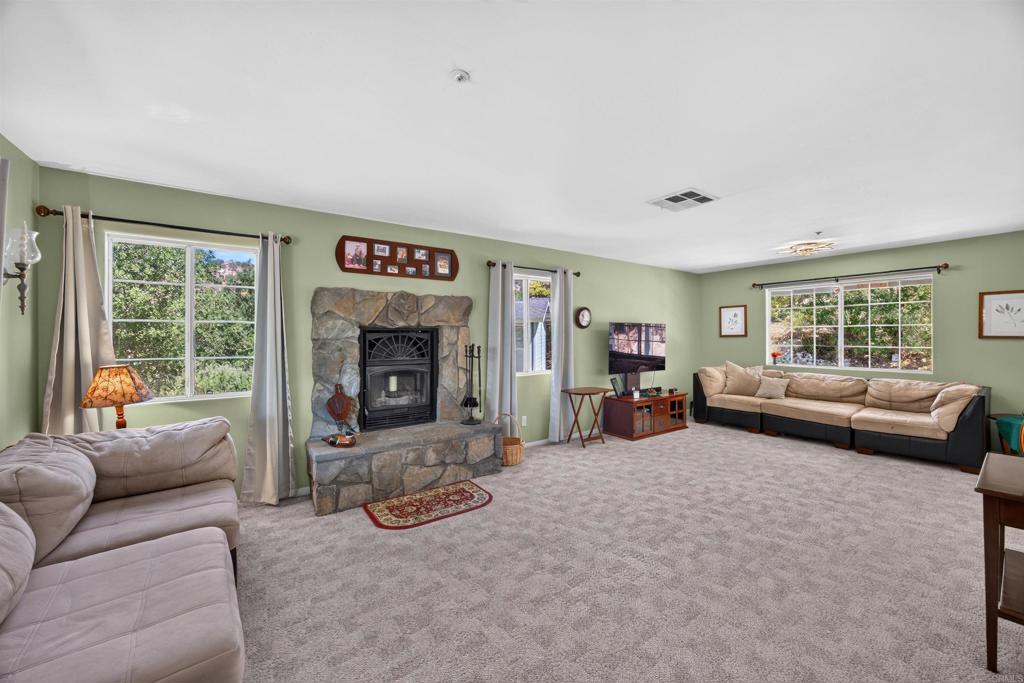
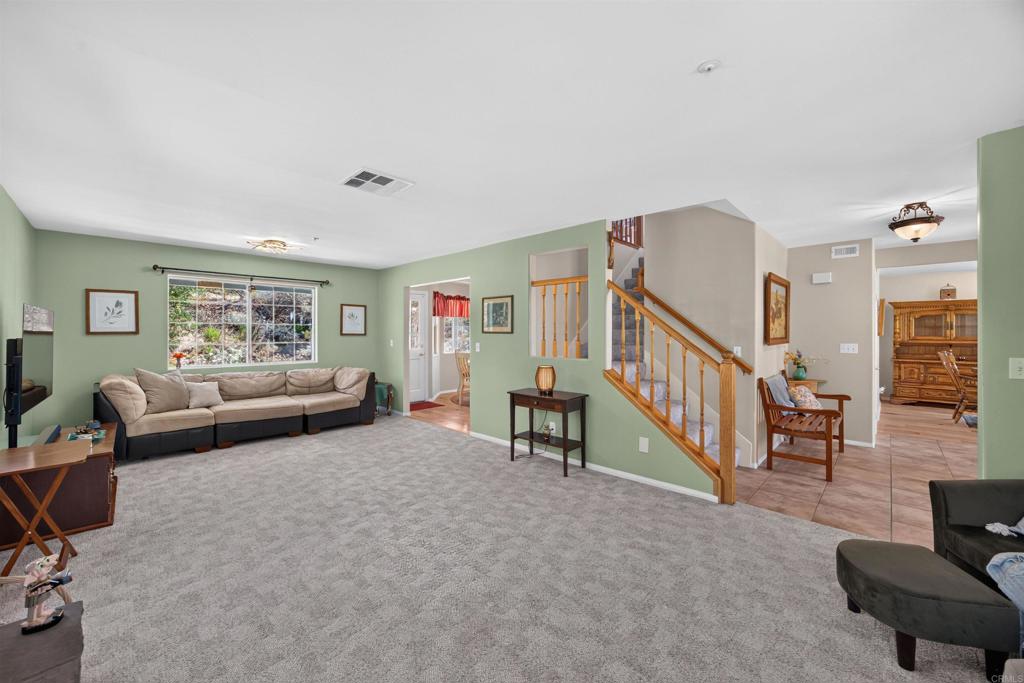
Enter an interest rate to see your estimated monthly payment.BEAUTIFULLY MAINTAINED 3 BEDROOM, 2.5 BATH TWO STORY HOME WITH 2669 SQ FT ON 2.56 ACRES AND THE THE HOME FEATURES A LARGE LIVING ROOM WITH FIREPLACE, FORMAL DINING ROOM, FRONT AND BACK COVERED PORCHES TO ENJOY THE VIEWS, EAT-IN KITCHEN WITH CENTER ISLAND AND STAINLESS APPLIANCES, INSIDE LAUNDRY ROOM, RAISED PANEL DOORS, LARGE PRIMARY BEDROOM WITH WALK-IN CLOSET, PRIMARY BATH HAS A DUAL VANITY, SOAKING TUB AND WALK-IN SHOWER, SPACIOUS GUEST BEDROOMS, HUGE GREAT ROOM UPSTAIRS WITH HIGH CEILING AND LARGE PICTURE WINDOWS TO CAPTURE THE STUNNING VIEWS, THIS ROOM HAS IT'S OWN ENTRANCE AND COULD BE CONVERTED TO A POSSIBLE ADU OR WHATEVER YOU NEED, 2 CAR GARAGE, SHEDS, TONS OF EXTRA PARKING, LONG PRIVATE CIRCULAR DRIVEWAY, MATURE LANDSCAPING, WELL WITH STORAGE TANK, FIRE HYDRANT AND DRIP SYSTEMS, BACK UP GENERATOR AND MUCH MORE.
| 2 days ago | Listing updated with changes from the MLS | |
| 3 days ago | Listing first seen on site |

This information is for your personal, non-commercial use and may not be used for any purpose other than to identify prospective properties you may be interested in purchasing. The display of MLS data is usually deemed reliable but is NOT guaranteed accurate by the MLS. Buyers are responsible for verifying the accuracy of all information and should investigate the data themselves or retain appropriate professionals. Information from sources other than the Listing Agent may have been included in the MLS data. Unless otherwise specified in writing, the Broker/Agent has not and will not verify any information obtained from other sources. The Broker/Agent providing the information contained herein may or may not have been the Listing and/or Selling Agent.

Did you know? You can invite friends and family to your search. They can join your search, rate and discuss listings with you.