

200 River Rock CourtSantee, CA 92071
Mortgage Calculator
Monthly Payment (Est.)
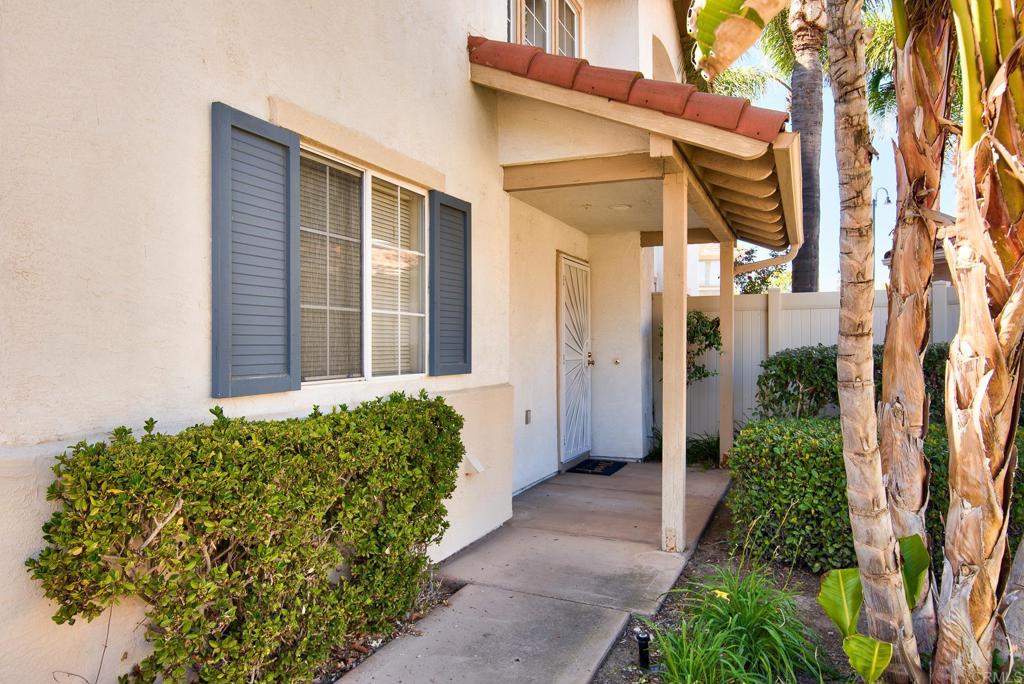
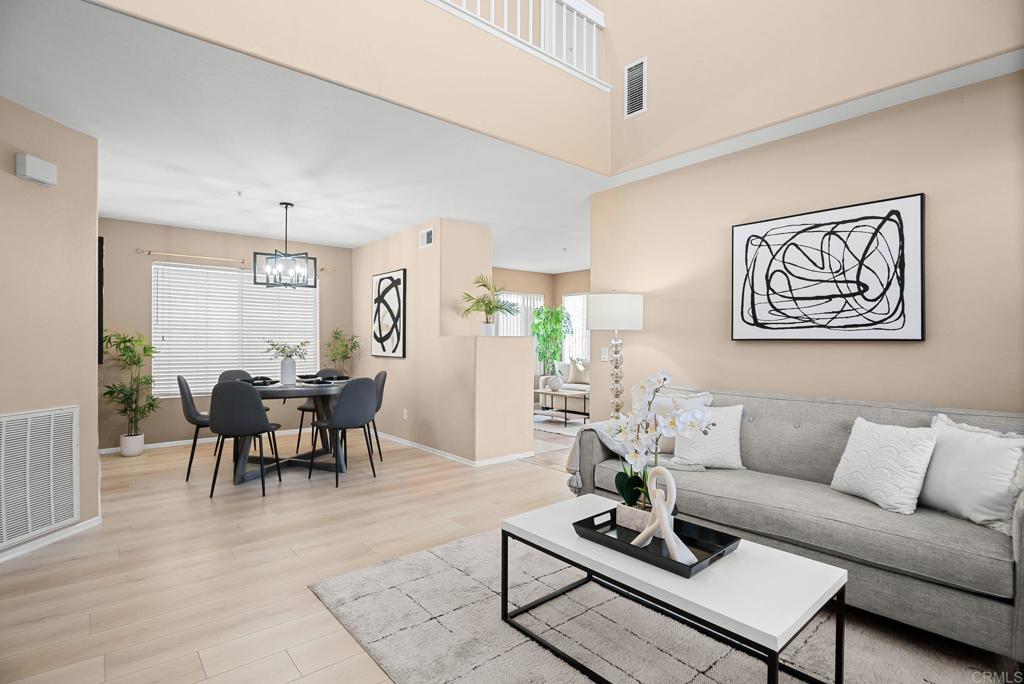
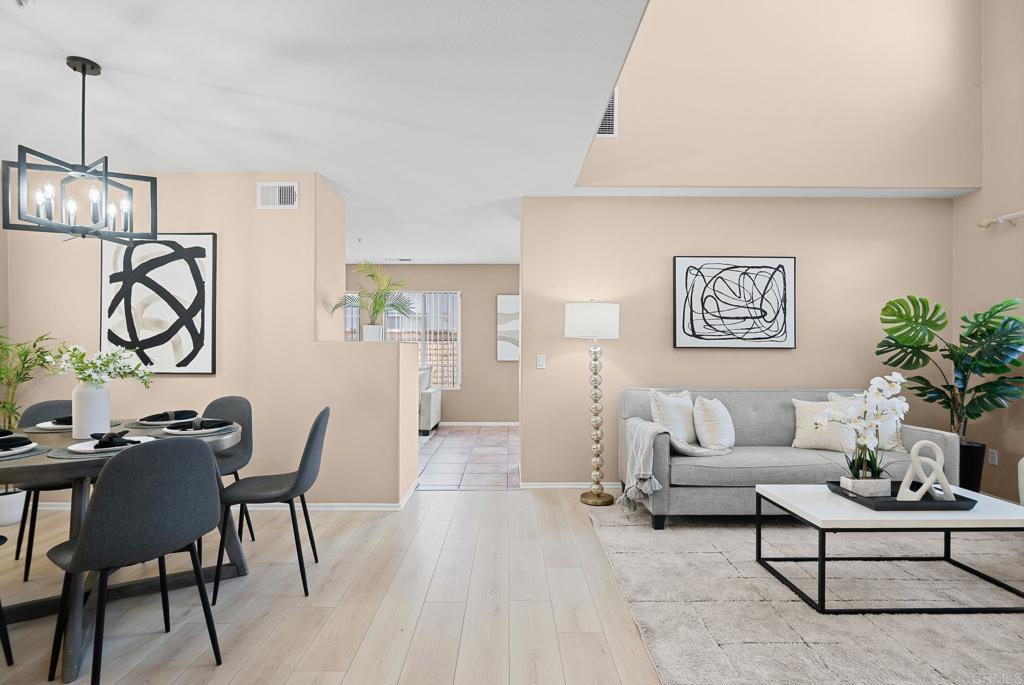
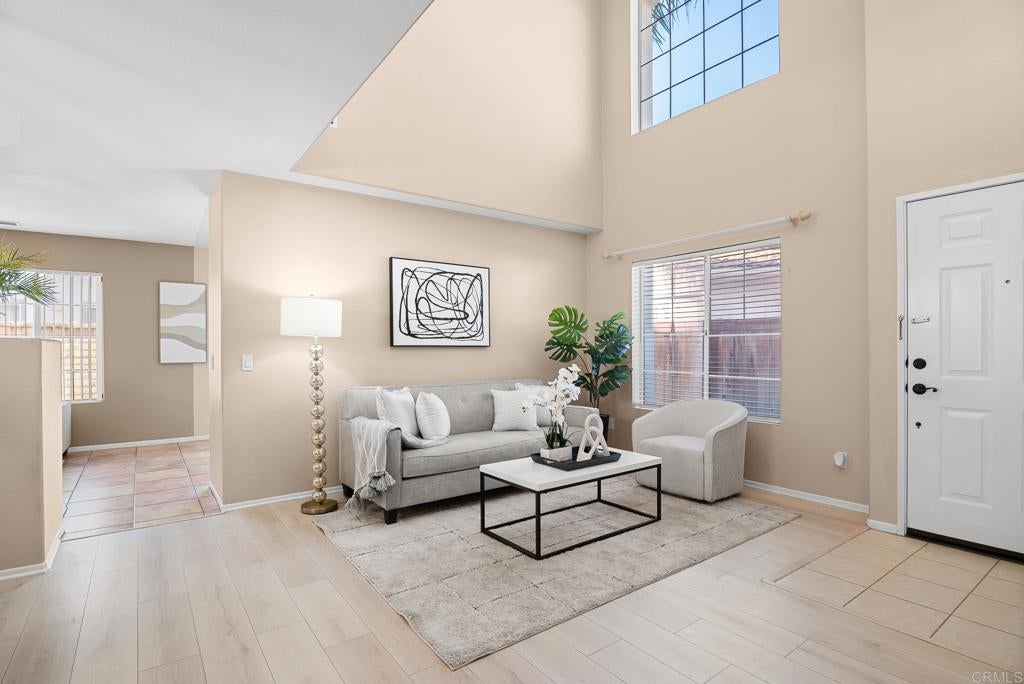
Enter an interest rate to see your estimated monthly payment.Updated, move-in ready, and one of Santee’s most convenient locations, 200 River Rock Court offers 3 bedrooms, 2.5 baths, and a versatile bonus room in 1,526 square feet of living space, plus community pool and spa amenities. Inside, the fully remodeled kitchen features quartz countertops and a Bosch range, and new luxury vinyl plank flooring adds a fresh, modern look throughout. Air conditioning keeps things comfortable through Santee’s warm summers. The bonus room is a natural fit for a home office, den, or nursery, giving you flexibility to use the space however your life requires. The backyard is easy to care for, with low-maintenance turf and a mature apple tree for a touch of homegrown charm. The garage is already set up for an EV charger, ready for an electric vehicle whenever you are. The community offers a pool, hot tub, and children’s play area, all the amenities without the upkeep. The location is hard to beat. The San Diego River trail system and Mast Park are nearby, with walking trails, disc golf, playgrounds, and an off-leash dog park. For errands and fun, you’ll find Santee Trolley Square, the trolley line for easy access around San Diego, Costco, Walmart, and plenty of restaurants and shopping close to home. Whether you need room to work from home, a convenient commute, or a yard and community made for time outdoors, this home makes everyday life easy.
| 5 hours ago | Listing first seen on site | |
| yesterday | Listing updated with changes from the MLS |

This information is for your personal, non-commercial use and may not be used for any purpose other than to identify prospective properties you may be interested in purchasing. The display of MLS data is usually deemed reliable but is NOT guaranteed accurate by the MLS. Buyers are responsible for verifying the accuracy of all information and should investigate the data themselves or retain appropriate professionals. Information from sources other than the Listing Agent may have been included in the MLS data. Unless otherwise specified in writing, the Broker/Agent has not and will not verify any information obtained from other sources. The Broker/Agent providing the information contained herein may or may not have been the Listing and/or Selling Agent.
