

3617 31St StreetSan Diego, CA 92104
Mortgage Calculator
Monthly Payment (Est.)
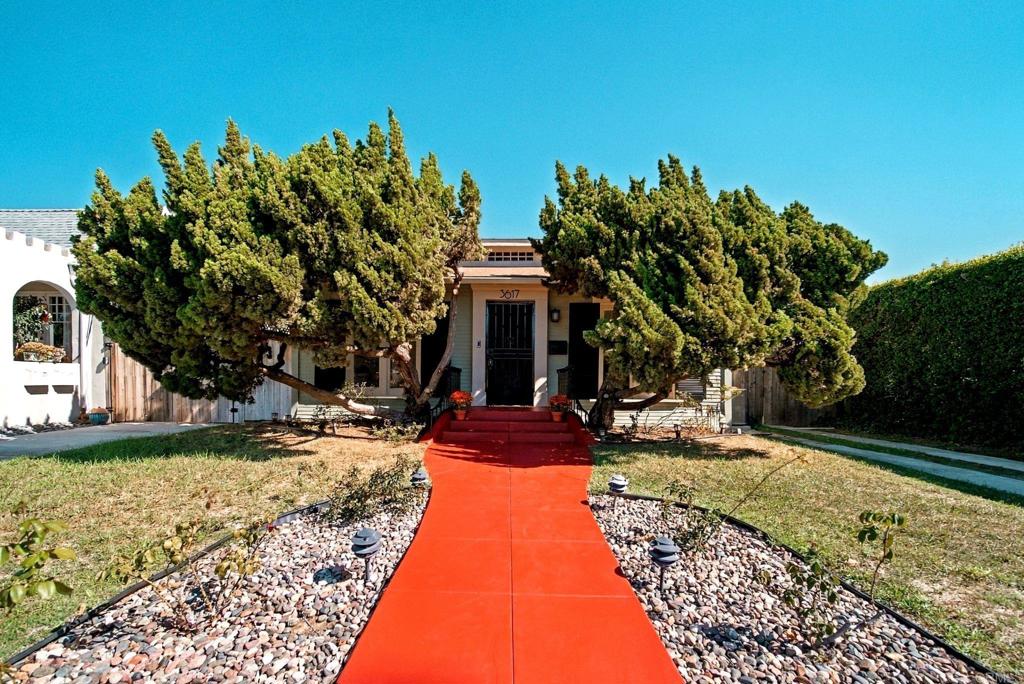
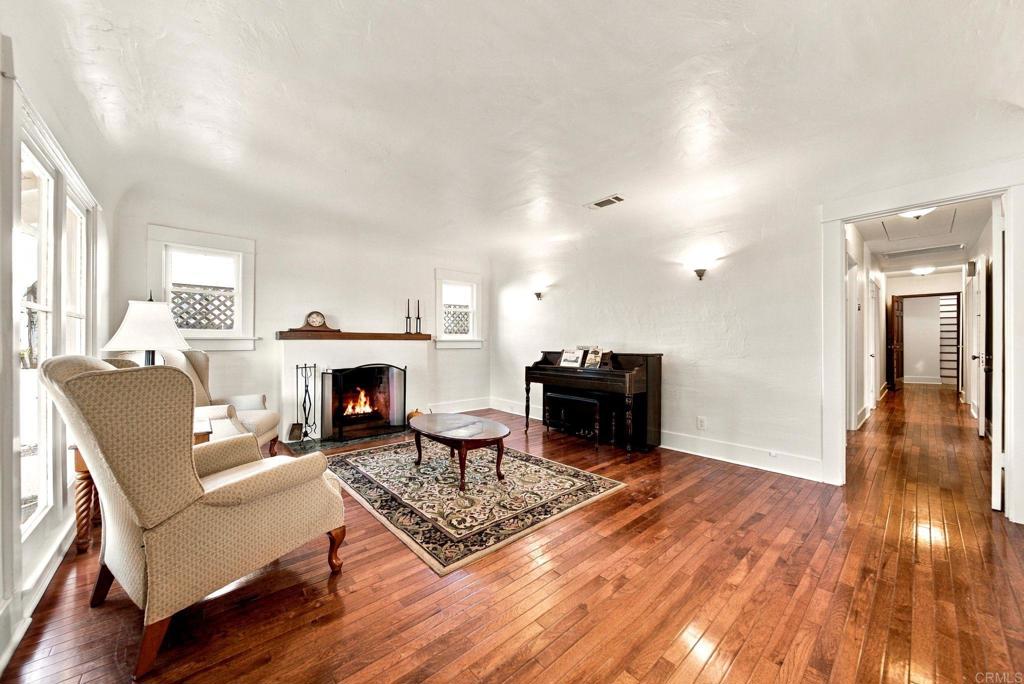
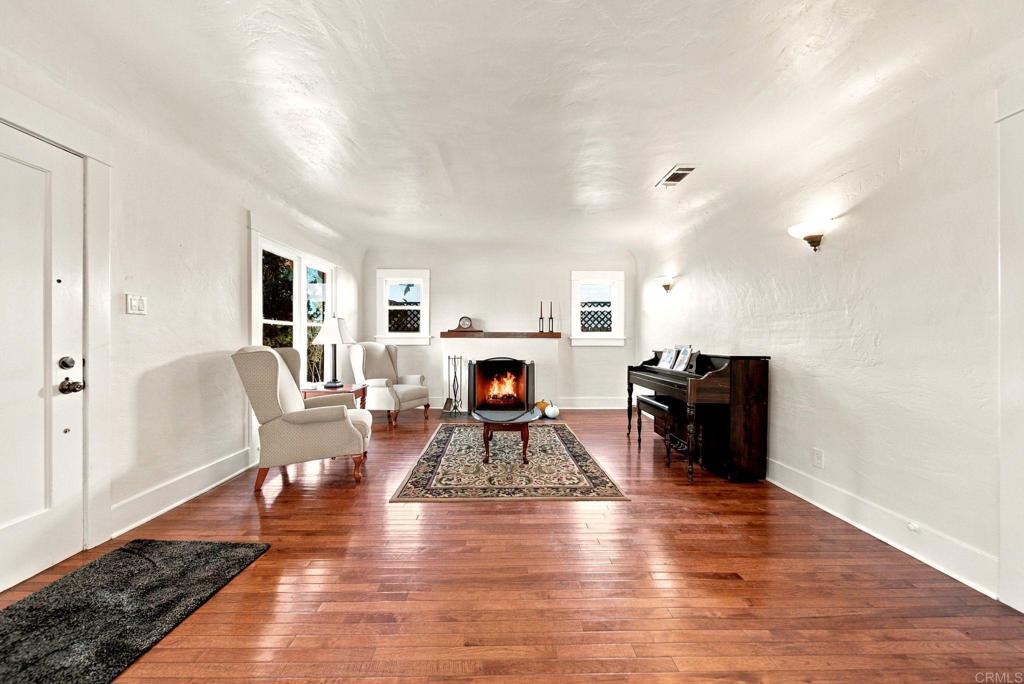
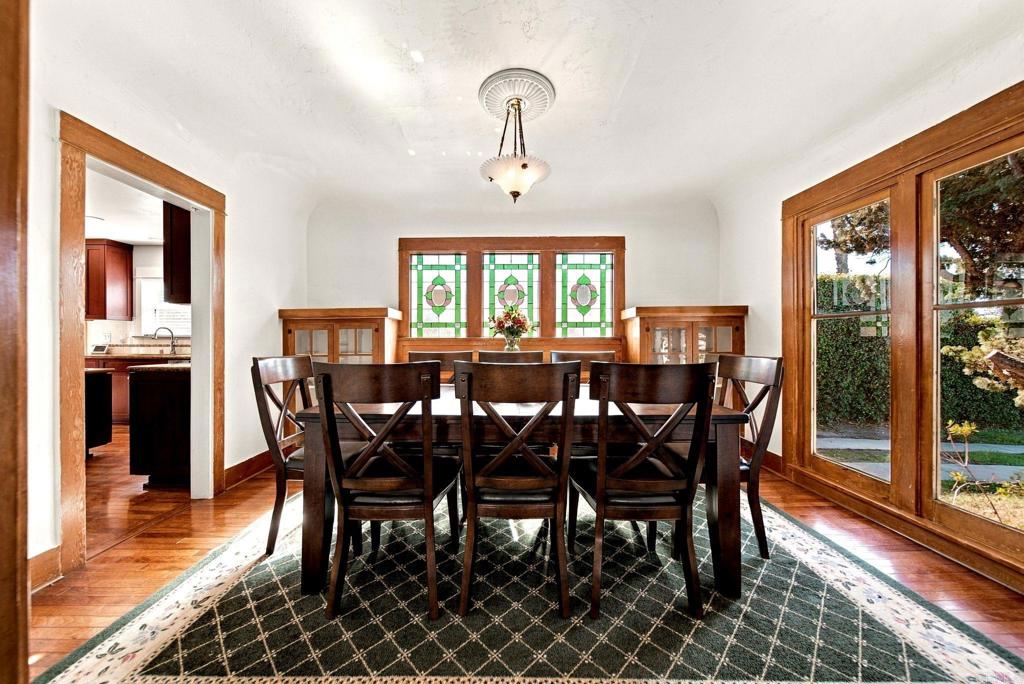
Enter an interest rate to see your estimated monthly payment.Welcome to this gorgeous 1922 Craftsman bungalow in the heart of North Park, where a century of character meets a kitchen built for people who love to cook and entertain. Behind a pair of sculpted juniper trees and a bright red walkway, this 3-bedroom, 2-bath home offers approximately 2,059 sq ft of living space (per county records) on a 5,638 sq ft lot, just moments from the neighborhood’s restaurants, shops and entertainment. Step inside and the craftsmanship speaks first: original lath-and-plaster walls, coved ceilings and hardwood floors. The living room is anchored by a wood-burning fireplace with a handmade redwood mantel and marble hearth, framed by big, bright windows that fill the room with natural light. In the dining room, a built-in redwood buffet and matching trim sit beneath custom stained glass made for this home, with space for a table that seats 8 to 10. The original-style door to close off the kitchen is on site if you prefer a more formal setting. The kitchen is the showpiece. A permitted 2014 addition expanded its footprint five feet to create a true gourmet layout: Wolf 6-burner gas range with griddle, Wolf range hood, pot filler, Wolf double convection ovens, a large side-by-side Sub-Zero refrigerator and freezer, microwave drawer, a prep sink in the island, and a main sink big enough for sheet trays and stockpots. The same addition created a 10x10 butler’s pantry with outlets and a rolling library ladder. Custom cabinetry continues throughout the home, and even the doggie door has a matching Craftsman-style frame. Two main-level bedrooms share a bath that keeps its original porcelain tile, cast-iron tub and medicine cabinet. The first bedroom is spacious, with original hardwood floors and a walk-in closet that has its own window. The second bedroom features large mirrored closet doors. The entire second floor is dedicated to the primary suite, where windows on multiple sides bring in neighborhood views, cool breezes and natural light. The suite includes a walk-in closet, new carpet and a full bath renovated in 2022. At the back of the house, the family room doubles as a pub, with a gas fireplace and a built-in bar featuring a mini fridge, microwave, prep sink and commercial ice maker. The washer and dryer are here too, and they stay with the home, along with the Sub-Zero, mini fridge and ice maker. Large doors open to a covered pergola patio with ceiling fans, a lawn, and a detached workshop (the converted original garage) ready for storage, tools or hobbies. A back gate opens to the alley. Whether it’s a weeknight BBQ or a full-blown party, this yard was made for outdoor living. Practical upgrades include an owned, permitted 5.1 kW solar system, central A/C and heat, a 50-year roof installed around 2015, and a driveway with off-street parking for two vehicles. There’s room to grow, too: build into the attic for a fourth bedroom or second primary suite, or explore an ADU thanks to R-2 zoning and alley access (buyer to verify all potential uses with the City of San Diego).
| yesterday | Listing updated with changes from the MLS | |
| yesterday | Listing first seen on site |

This information is for your personal, non-commercial use and may not be used for any purpose other than to identify prospective properties you may be interested in purchasing. The display of MLS data is usually deemed reliable but is NOT guaranteed accurate by the MLS. Buyers are responsible for verifying the accuracy of all information and should investigate the data themselves or retain appropriate professionals. Information from sources other than the Listing Agent may have been included in the MLS data. Unless otherwise specified in writing, the Broker/Agent has not and will not verify any information obtained from other sources. The Broker/Agent providing the information contained herein may or may not have been the Listing and/or Selling Agent.

Did you know? You can invite friends and family to your search. They can join your search, rate and discuss listings with you.