

29794 Vista Ridge RoadWinchester, CA 92596
Mortgage Calculator
Monthly Payment (Est.)
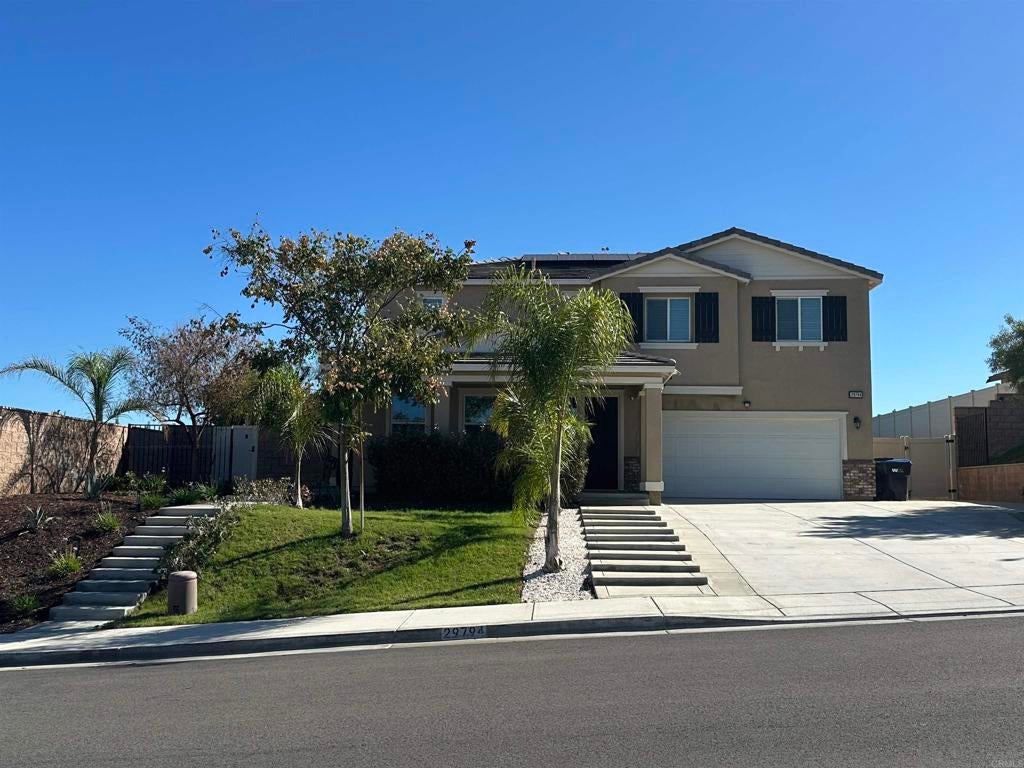
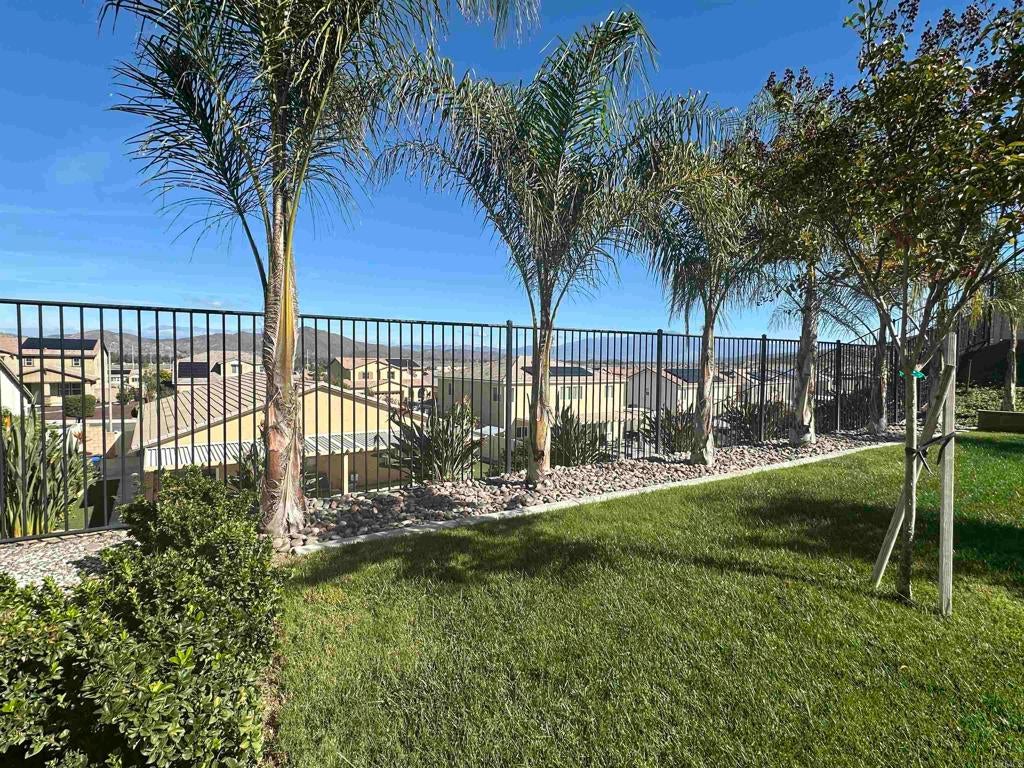
Enter an interest rate to see your estimated monthly payment.COMING SOON! Showings begin Friday, November 20th. Welcome to this beautifully upgraded DR Horton Next Gen home, situated on a premium oversized lot with added privacy and no neighbors directly in front or on one side! Perfect for multigenerational living, the attached Next Gen suite features its own private entrance, full kitchen, and mini-split A/C. The main home offers an expanded kitchen island and a built-in beverage cooler, quartz countertops, upgraded appliances, luxury vinyl plank flooring downstairs, hardwood flooring upstairs, an electric fireplace, and stylish accent walls. The upstairs loft has been converted into an additional bedroom with a closet and door. Step outside to your private backyard retreat featuring a gas-heated pool and spa, covered patio, fire pit, and a variety of fruit trees! Additional upgrades include a 42-panel solar system, EV charger, epoxy garage flooring, upgraded bathrooms, and ample side-yard space. A wonderful combination of space, comfort, and versatility with thoughtful upgrades throughout. Furniture may be negotiable!
| just now | Listing first seen on site | |
| 2 days ago | Listing updated with changes from the MLS |

This information is for your personal, non-commercial use and may not be used for any purpose other than to identify prospective properties you may be interested in purchasing. The display of MLS data is usually deemed reliable but is NOT guaranteed accurate by the MLS. Buyers are responsible for verifying the accuracy of all information and should investigate the data themselves or retain appropriate professionals. Information from sources other than the Listing Agent may have been included in the MLS data. Unless otherwise specified in writing, the Broker/Agent has not and will not verify any information obtained from other sources. The Broker/Agent providing the information contained herein may or may not have been the Listing and/or Selling Agent.

Did you know? You can invite friends and family to your search. They can join your search, rate and discuss listings with you.