

4505 FoothillOroville, CA 95966
Mortgage Calculator
Monthly Payment (Est.)
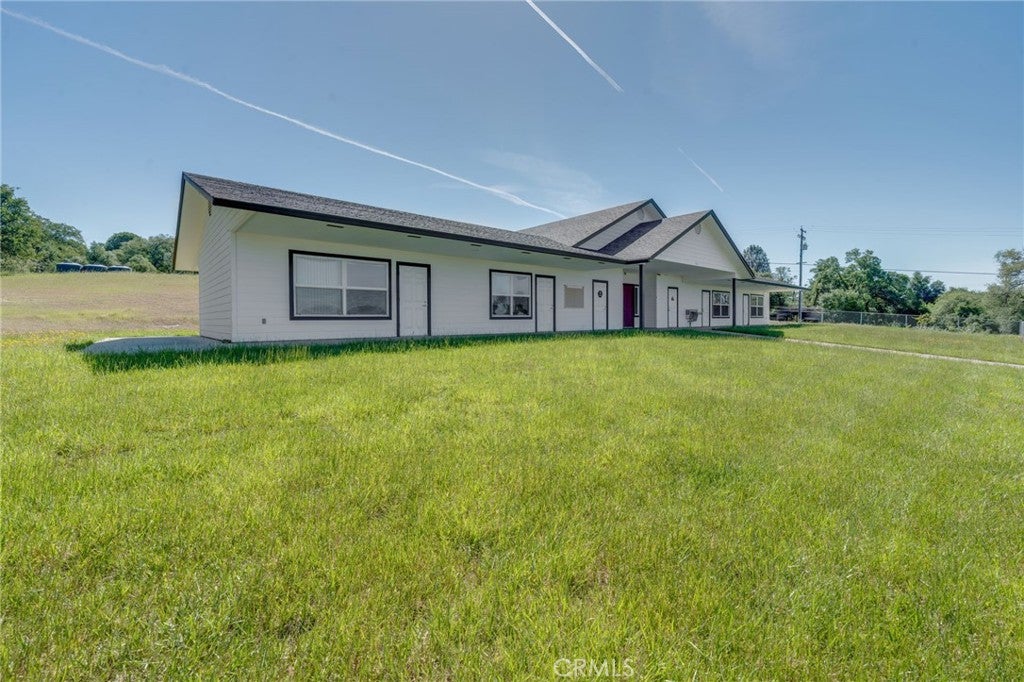
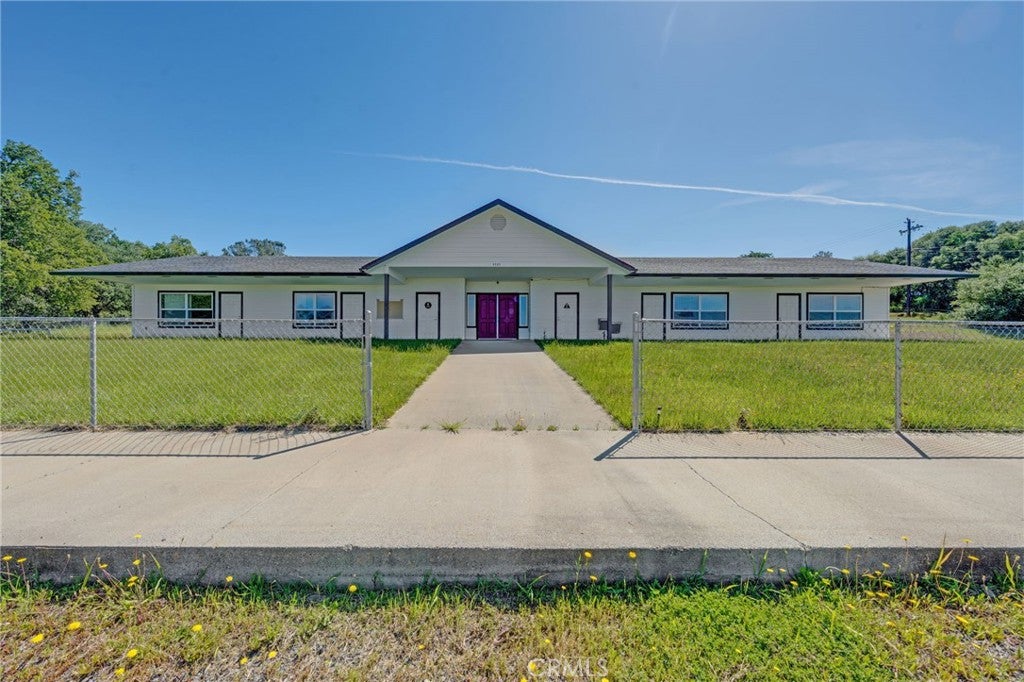
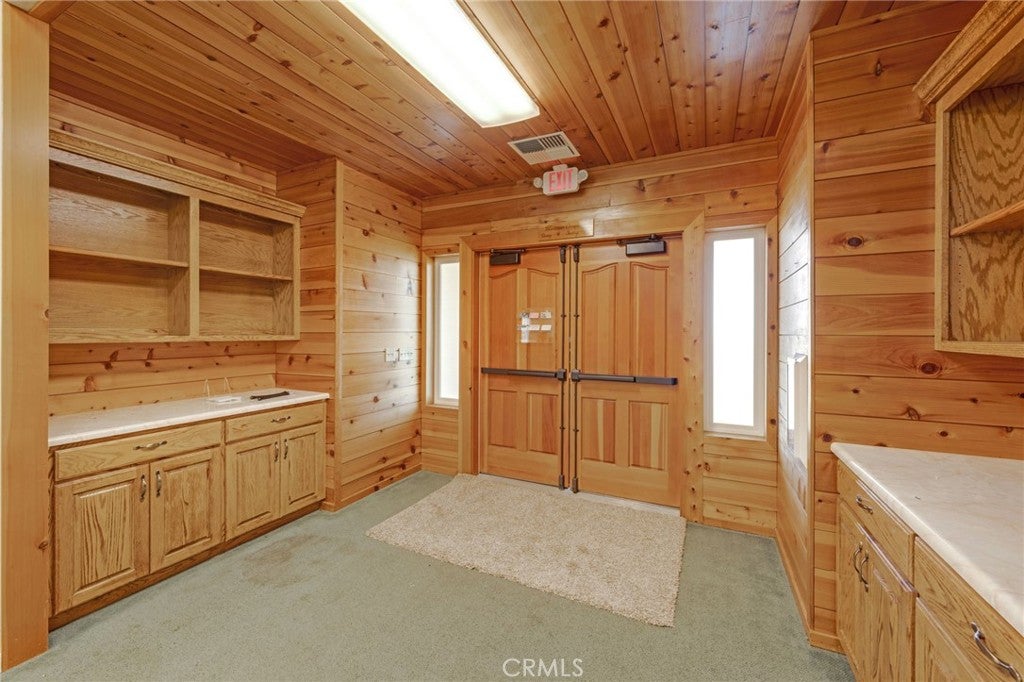
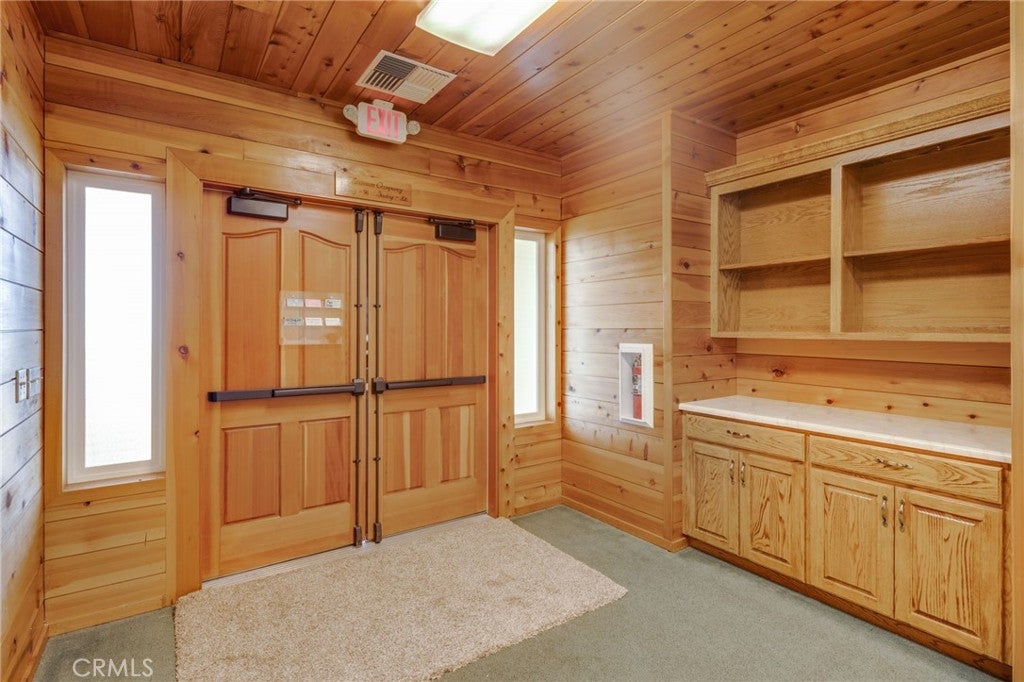
Enter an interest rate to see your estimated monthly payment.Discover a truly one-of-a-kind property at 4505 Foothill Blvd in Oroville—a former church and school set on a sprawling 5.38-acre parcel with breathtaking panoramic views of the Sutter Buttes and the valley below, visible from nearly every room. Built in 2007, this versatile approximately 3500 sq ft structure offers an expansive assembly hall exceeding 1,500 sq ft, a large 430 sq ft kitchen, three additional rooms with abundant storage, and ADA-compliant restrooms. Additional features include three 10,000-gallon holding tanks and an extra-deep well, providing excellent self-sufficiency. The whole building has coverd walkway of 7 feet wide all around the building. Plenty of gravel parking areas and entry. Those with great ideas can convert it into cash cow! Zoned for both residential and commercial use, the possibilities are endless: convert it into a stunning private residence, creative live/work space, day use event venue center, boutique school, or mixed-use community hub (e.g. Home schooling center). The soaring ceilings, open layout, and peaceful elevated setting make this a rare opportunity to own a piece of Oroville history with modern potential.
| 3 months ago | Price changed to $589,000 | |
| 3 months ago | Listing updated with changes from the MLS® | |
| 6 months ago | Listing first seen on site |

This information is for your personal, non-commercial use and may not be used for any purpose other than to identify prospective properties you may be interested in purchasing. The display of MLS data is usually deemed reliable but is NOT guaranteed accurate by the MLS. Buyers are responsible for verifying the accuracy of all information and should investigate the data themselves or retain appropriate professionals. Information from sources other than the Listing Agent may have been included in the MLS data. Unless otherwise specified in writing, the Broker/Agent has not and will not verify any information obtained from other sources. The Broker/Agent providing the information contained herein may or may not have been the Listing and/or Selling Agent.

Did you know? You can invite friends and family to your search. They can join your search, rate and discuss listings with you.