

338 W 9th StreetSan Pedro, CA 90731
Mortgage Calculator
Monthly Payment (Est.)
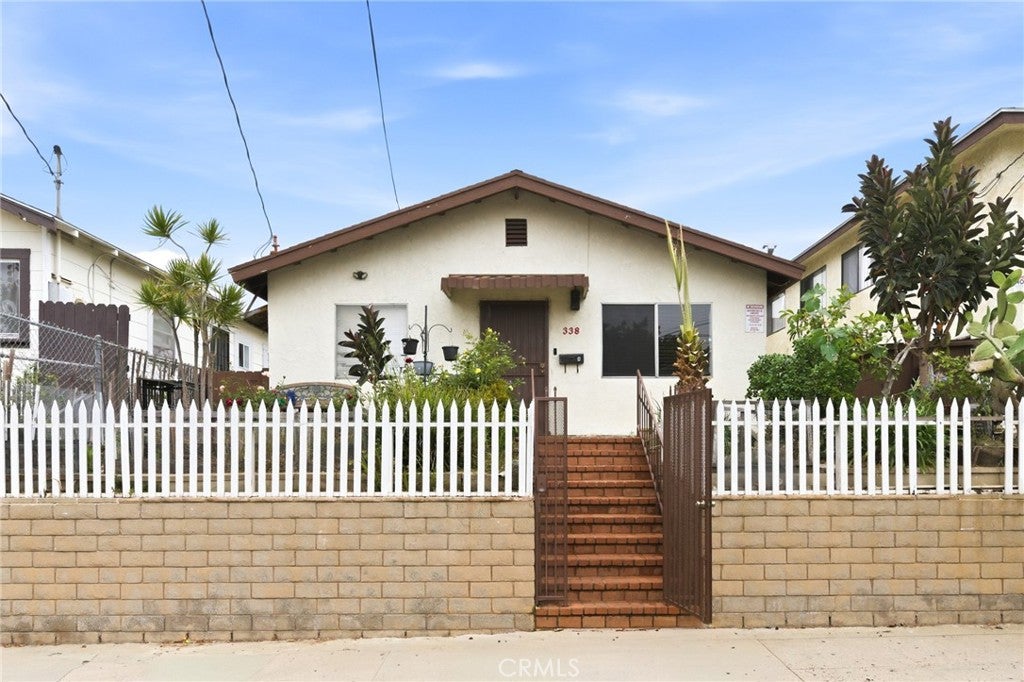
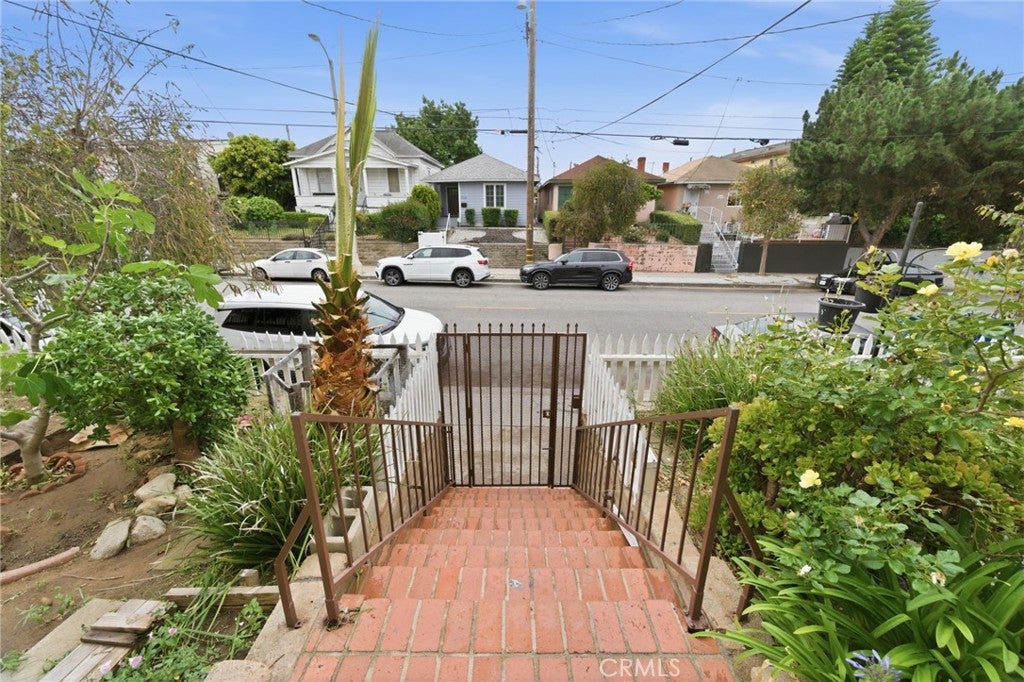
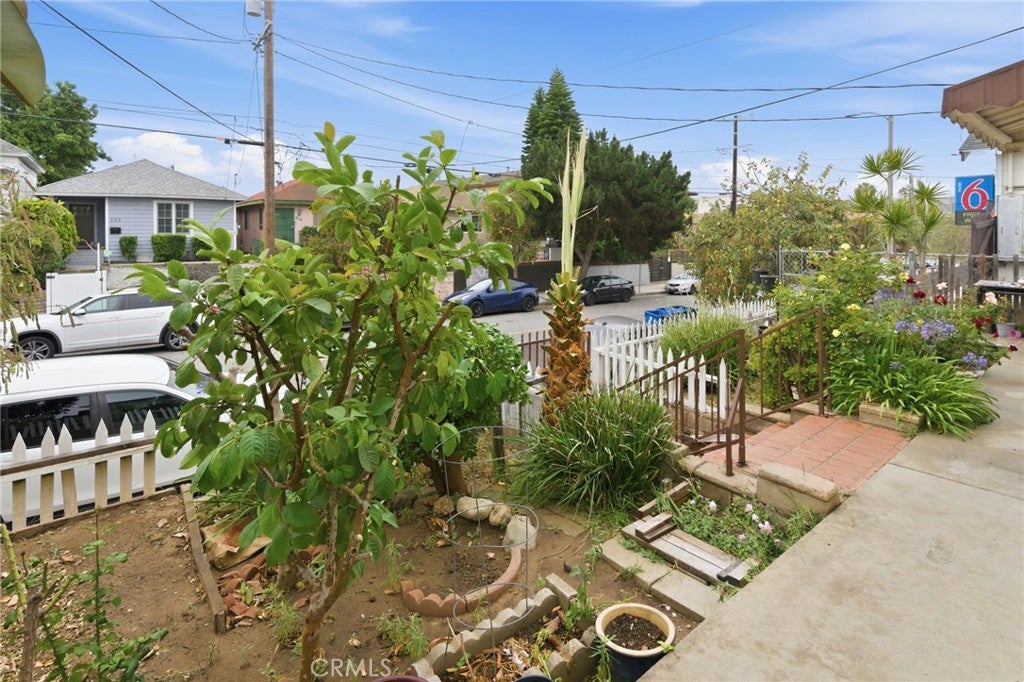
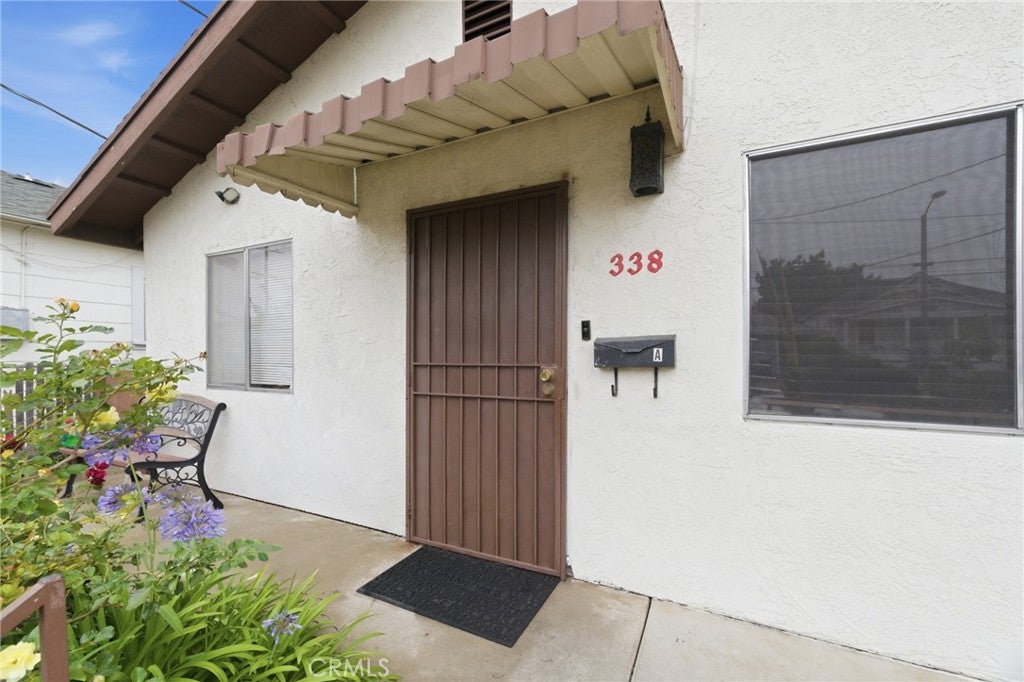
$4,147This well-cared for triplex is perched high above the street and is ideally located within the San Pedro Historic Waterfront Business Improvement District, within walking distance to the vibrant downtown and the highly anticipated West Harbor waterfront development. This ideal unit mix of all two bedroom, one bath units, includes two units conveniently situated on the ground level, featuring updated tile flooring, remodeled bathrooms, attractive wood cabinetry, and tile countertops. The third unit is located upstairs and offers a private front patio that overlooks the property. This property also includes a shared laundry room with coin laundry for additional income, three single-car garages with alley access, and an additional parking space for each unit. Long-term tenants have taken excellent care of their homes, reflecting pride throughout the property and its low-maintenance grounds. The rents offer huge upside potential for the long-term investor looking for steady income and the tax benefits that come with owning rental property.
| 3 months ago | Price changed to $909,000 | |
| 3 months ago | Listing updated with changes from the MLS® | |
| 5 months ago | Listing first seen on site |

This information is for your personal, non-commercial use and may not be used for any purpose other than to identify prospective properties you may be interested in purchasing. The display of MLS data is usually deemed reliable but is NOT guaranteed accurate by the MLS. Buyers are responsible for verifying the accuracy of all information and should investigate the data themselves or retain appropriate professionals. Information from sources other than the Listing Agent may have been included in the MLS data. Unless otherwise specified in writing, the Broker/Agent has not and will not verify any information obtained from other sources. The Broker/Agent providing the information contained herein may or may not have been the Listing and/or Selling Agent.

Did you know? You can invite friends and family to your search. They can join your search, rate and discuss listings with you.