

1282 Tiger EyeHarbor City, CA 90710
Mortgage Calculator
Monthly Payment (Est.)
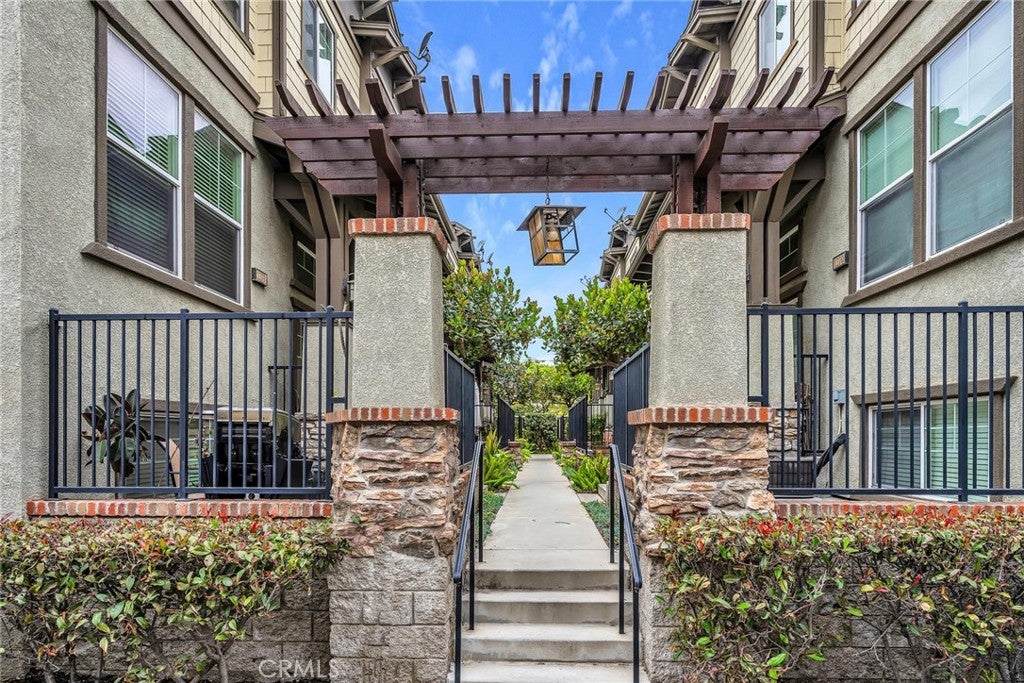
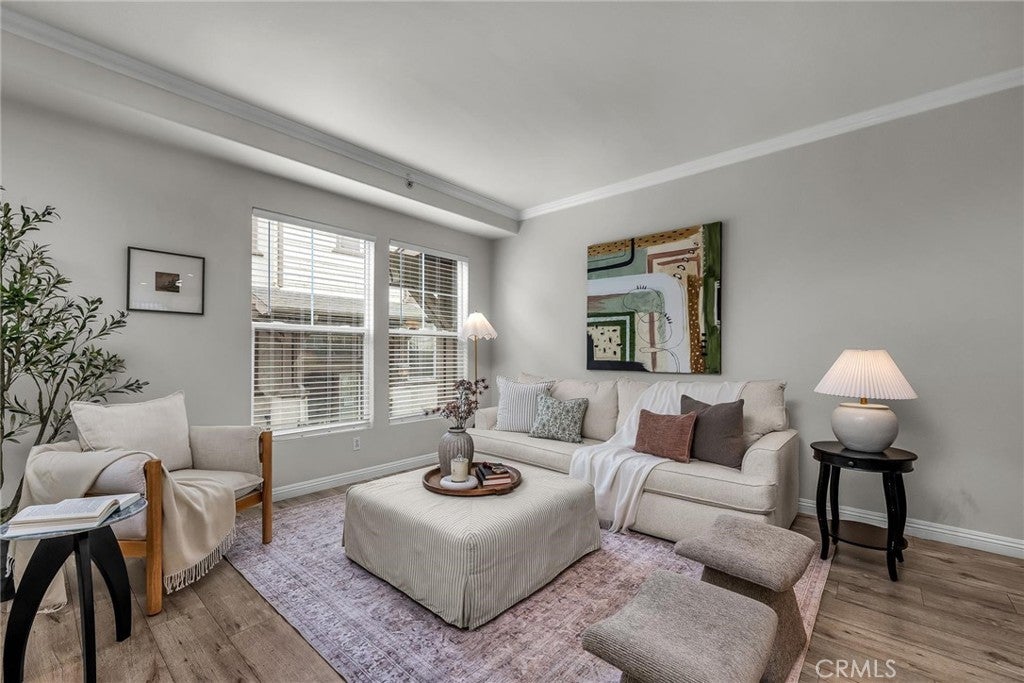
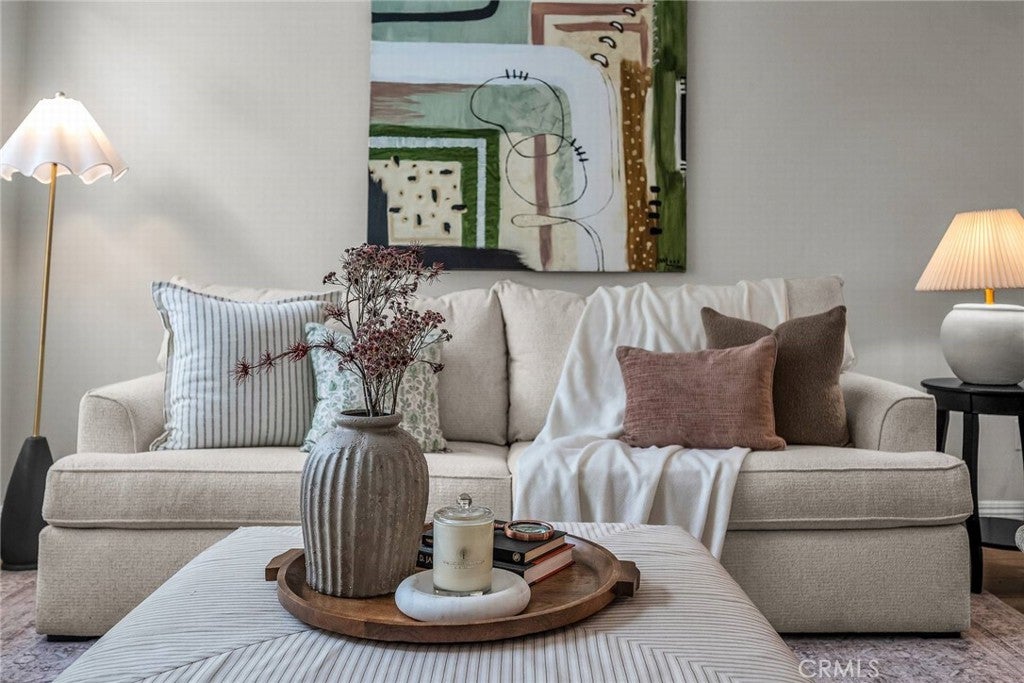
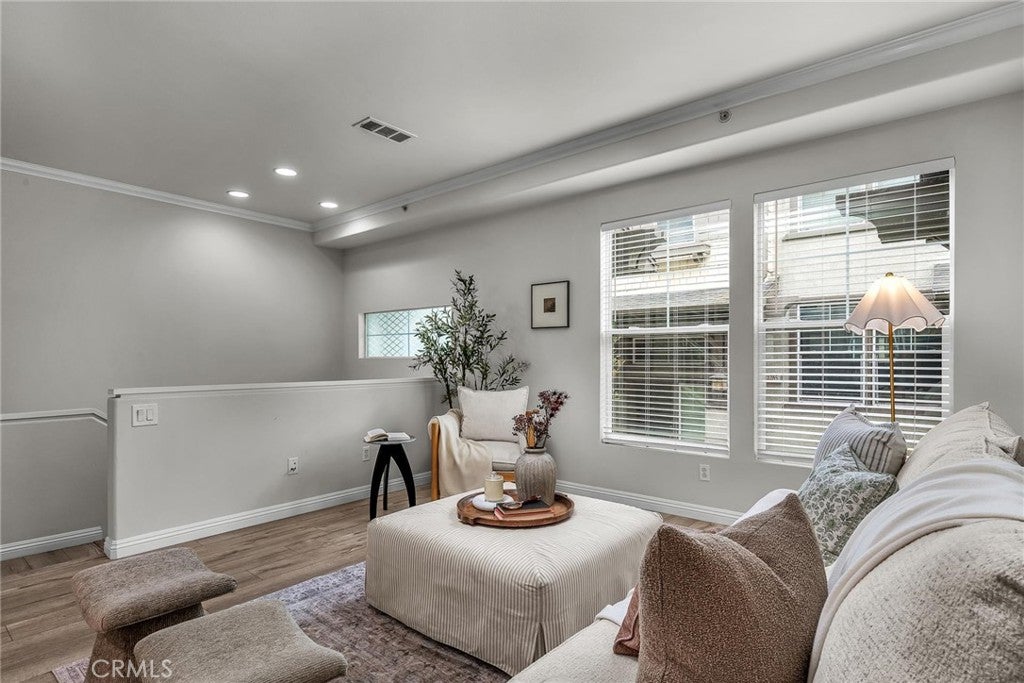
$3,422Back on the Market Through No Fault of the Property! Previous buyer was unable to perform. Welcome to Stonehaven, one of Harbor City's most desirable gated communities, where modern style, abundant natural light, and flexible living spaces come together in this beautifully maintained tri-level townhome. From the moment you enter, soaring ceilings and an open-concept floor plan create a bright, airy atmosphere that's perfect for both everyday living and entertaining. The spacious living and dining areas flow seamlessly into the beautifully appointed kitchen, featuring crisp white cabinetry, quartzite countertops, stainless steel appliances, a generous center island, and ample space for gathering with family and friends. Upstairs, the expansive primary suite offers a private retreat complete with a walk-in closet and a spa-inspired bathroom featuring dual vanities, a soaking tub, and a separate shower. Two additional bedrooms and a full bathroom complete the upper level. The versatile lower-level fourth bedroom provides the flexibility today's buyers are looking for—ideal as a guest suite, home office, gym, or media room. Additional highlights include engineered wood flooring throughout, recessed lighting, abundant storage, tasteful finishes, and an oversized attached two-car garage with laundry hookups. Stonehaven residents enjoy a beautifully maintained gated community with amenities including a community spa, playground, and landscaped walkways, all conveniently located near shopping, dining, parks, and major freeways for easy South Bay living. Move-in ready and thoughtfully updated, this exceptional home offers the perfect combination of comfort, style, and location. Don't miss your second opportunity to make it yours!
| 4 weeks ago | Status changed to Pending | |
| 4 weeks ago | Listing updated with changes from the MLS® | |
| a month ago | Price changed to $750,000 | |
| 4 months ago | Listing first seen on site |

This information is for your personal, non-commercial use and may not be used for any purpose other than to identify prospective properties you may be interested in purchasing. The display of MLS data is usually deemed reliable but is NOT guaranteed accurate by the MLS. Buyers are responsible for verifying the accuracy of all information and should investigate the data themselves or retain appropriate professionals. Information from sources other than the Listing Agent may have been included in the MLS data. Unless otherwise specified in writing, the Broker/Agent has not and will not verify any information obtained from other sources. The Broker/Agent providing the information contained herein may or may not have been the Listing and/or Selling Agent.

Did you know? You can invite friends and family to your search. They can join your search, rate and discuss listings with you.