

6954 Kings HarborRancho Palos Verdes, CA 90275
Mortgage Calculator
Monthly Payment (Est.)
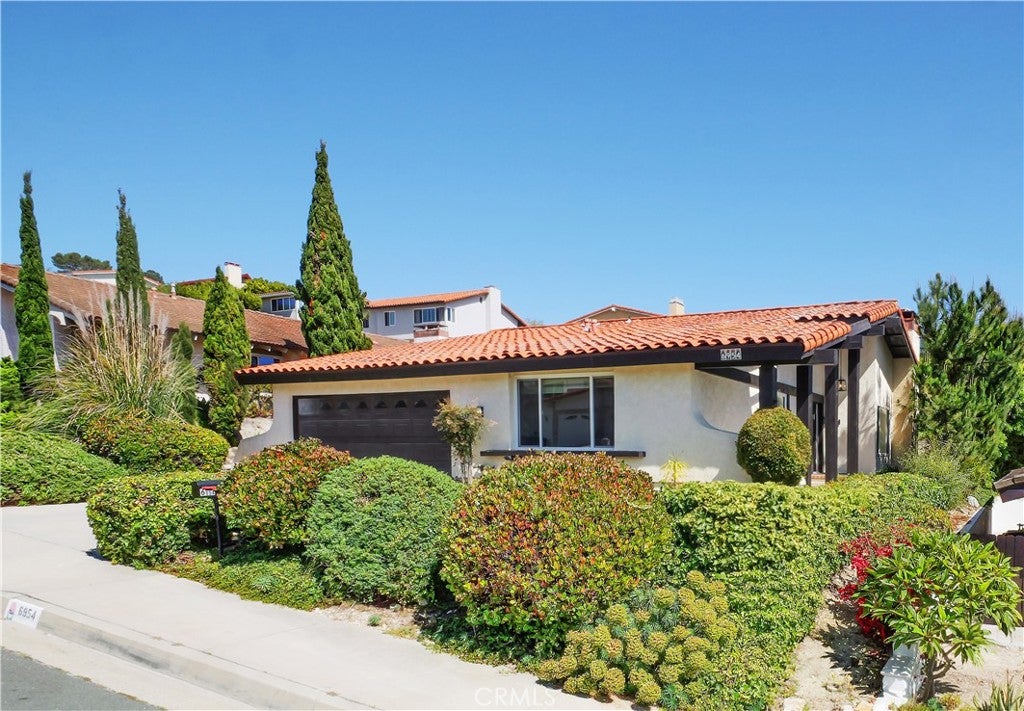
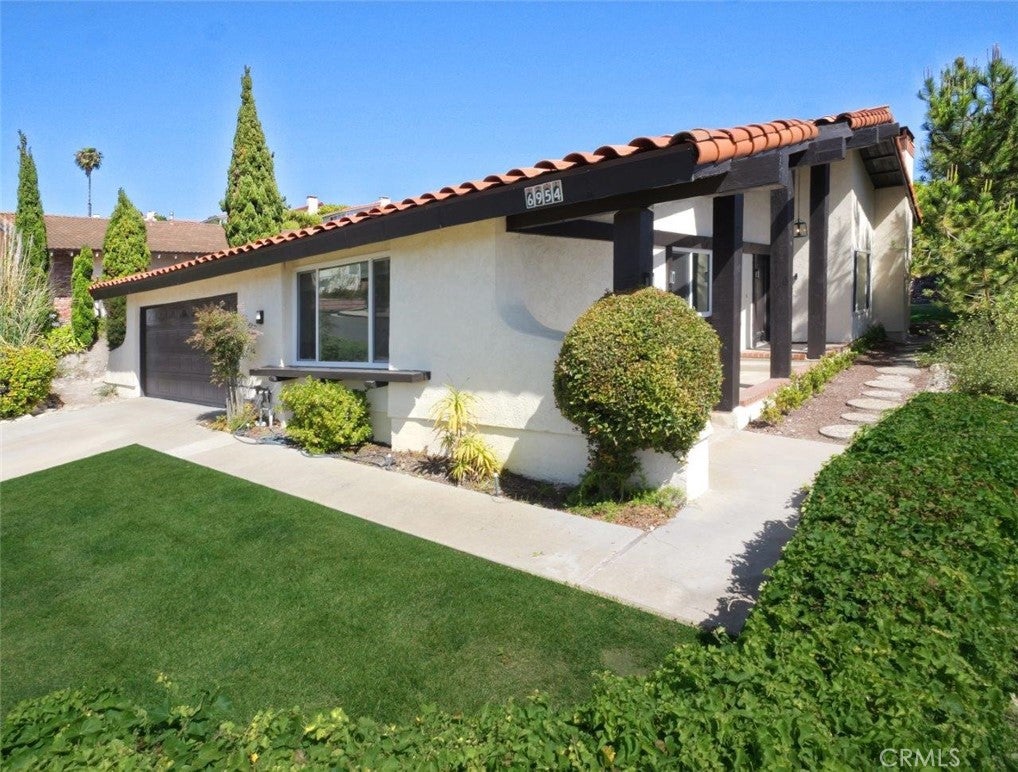
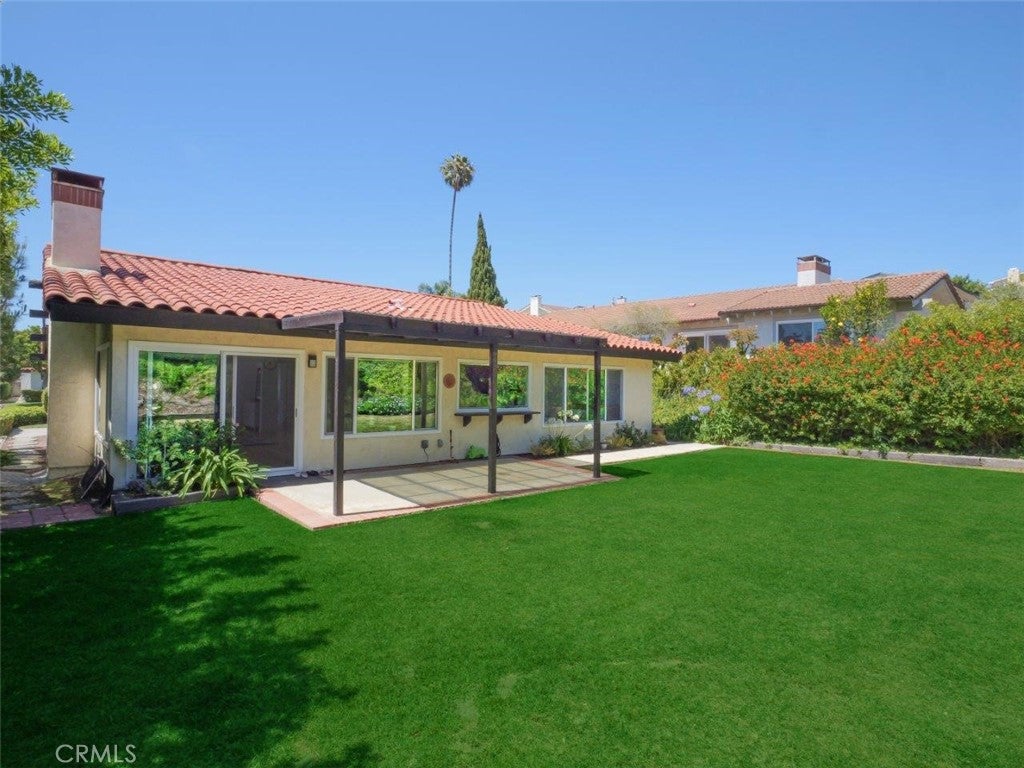
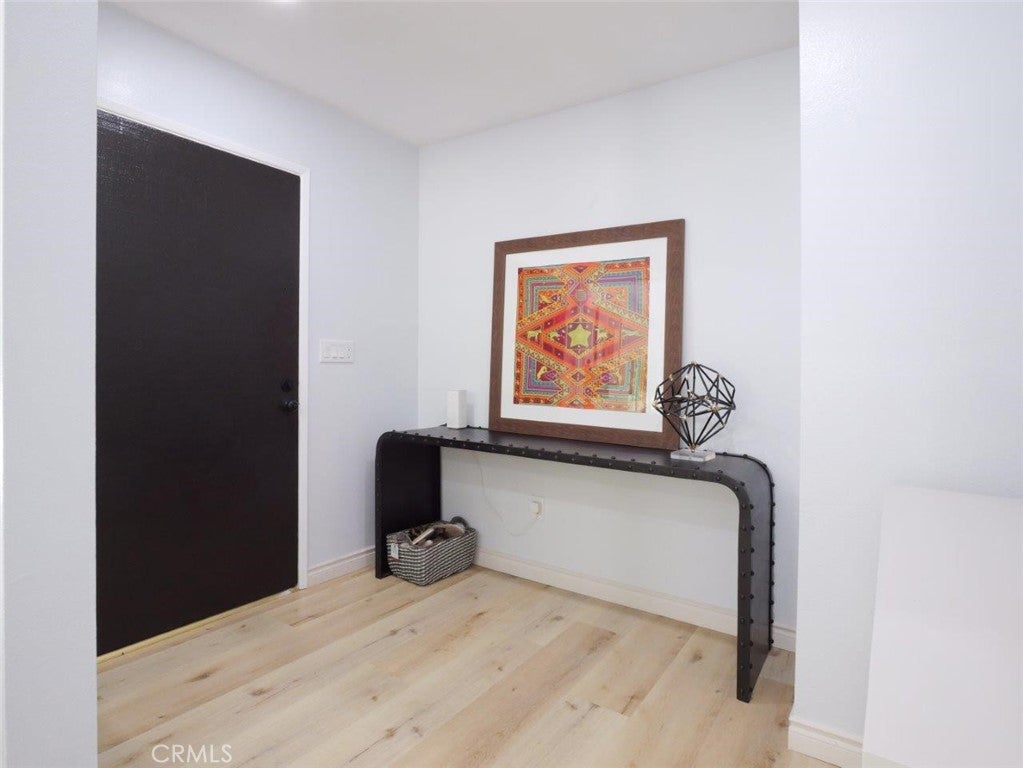
$7,984Nestled on a quiet street at the heart of the Palos Verdes Peninsula, this 2024 remodeled single-level home offers the perfect blend of modern comfort, thoughtful design, and everyday convenience. A charming walkway leads to a private entrance, where a welcoming entry opens to a bright, airy great room. Soaring cathedral ceilings create an immediate sense of openness and ease, while warm laminate wood floors, recessed lighting, double-pane windows & sliding doors and custom shades flow throughout, reflecting the care and attention to detail invested in every corner of this home. Extensively remodeled, the property also boasts fresh interior and exterior paint, updated landscaping with new grass and a sprinkler system. The heart of the home is a generous open-concept great room that seamlessly unites the living area, family room, and dining area under one soaring ceiling. A decorative fireplace adds charm and character, while a sliding glass door opens directly to the backyard. The updated kitchen features crisp quartz countertops and shaker-style cabinetry, connecting to the living spaces for a flowing layout. Two thoughtfully separated bedroom wings offer maximum privacy and flexibility for the whole household. Each bedroom has soaring high ceilings and ample closet space. The primary suite features large windows that frame a tranquil view of the backyard, and a generous wall of closets. The primary bathroom is beautifully finished with a dual-sink vanity, quartz countertops, and shaker-style cabinetry. A second bedroom on this wing offers ideal flexibility as a bedroom, nursery or home office. On the opposite wing, two additional bedrooms share a stylishly remodeled hallway bathroom complete with a dual-sink vanity, shaker cabinetry, and a large walk-in shower. Outside, the backyard is a natural extension of the home's living. A covered trellis and open patio create the perfect setting for al fresco dining, weekend BBQs, and casual gatherings year-round. A large grassy area offers generous room for outdoor play, lawn games, or simply soaking up the warm Southern California sunshine, while manicured landscaping surrounds the yard on all sides, completing the sense of privacy and calm. Direct garage access to the home also provides an extra layer of everyday convenience. This home places top-rated schools, Hesse Park, golf course, and shopping in close proximity. Such a rare opportunity to own a turnkey single-level home ready for move-in from day one.
| 3 weeks ago | Status changed to Pending | |
| 3 weeks ago | Listing updated with changes from the MLS® | |
| 3 months ago | Listing first seen on site |

This information is for your personal, non-commercial use and may not be used for any purpose other than to identify prospective properties you may be interested in purchasing. The display of MLS data is usually deemed reliable but is NOT guaranteed accurate by the MLS. Buyers are responsible for verifying the accuracy of all information and should investigate the data themselves or retain appropriate professionals. Information from sources other than the Listing Agent may have been included in the MLS data. Unless otherwise specified in writing, the Broker/Agent has not and will not verify any information obtained from other sources. The Broker/Agent providing the information contained herein may or may not have been the Listing and/or Selling Agent.

Did you know? You can invite friends and family to your search. They can join your search, rate and discuss listings with you.