

135 Siena DriveLong Beach, CA 90803
Mortgage Calculator
Monthly Payment (Est.)
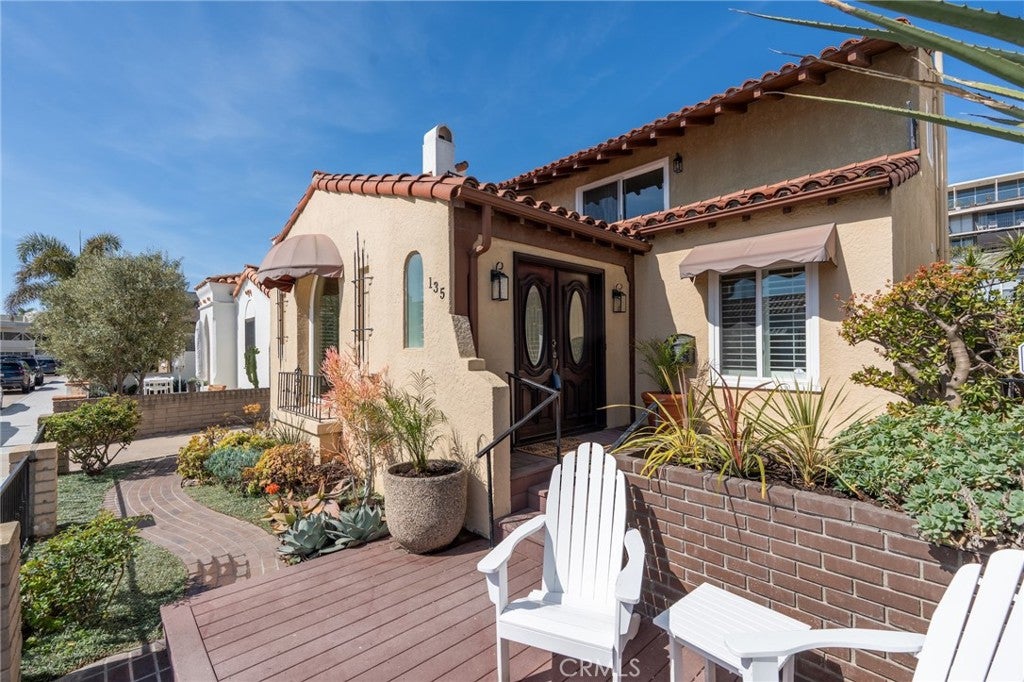
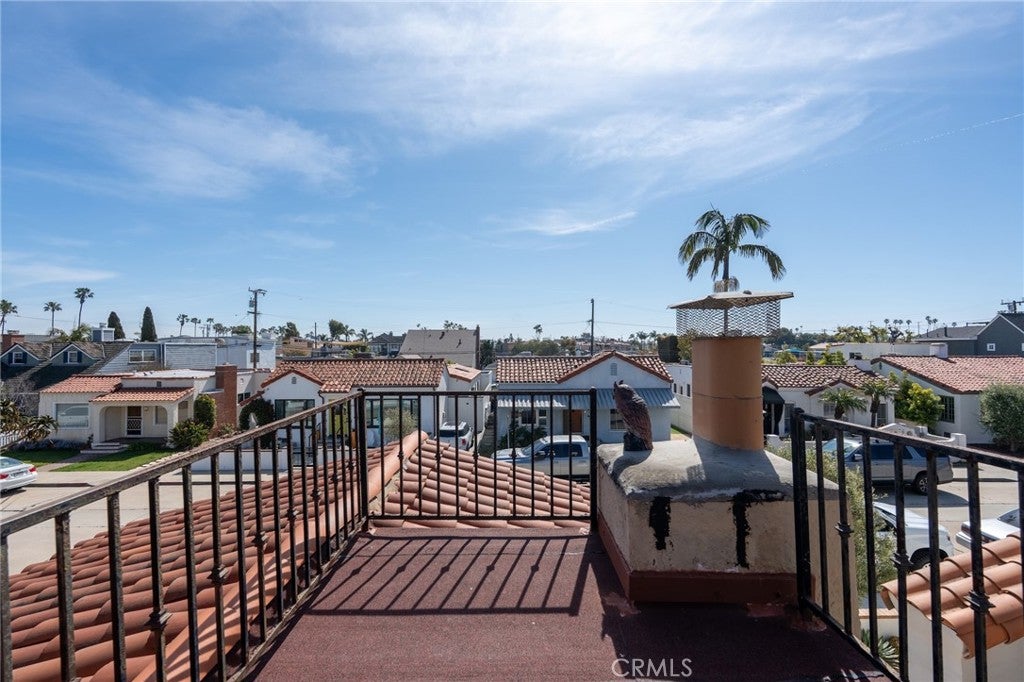
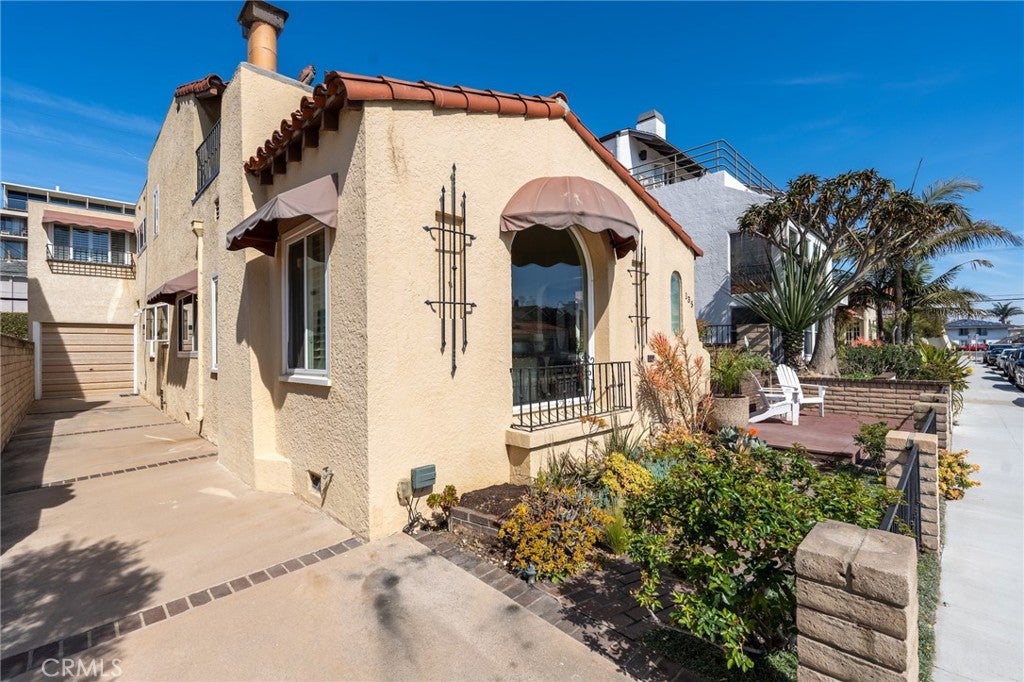
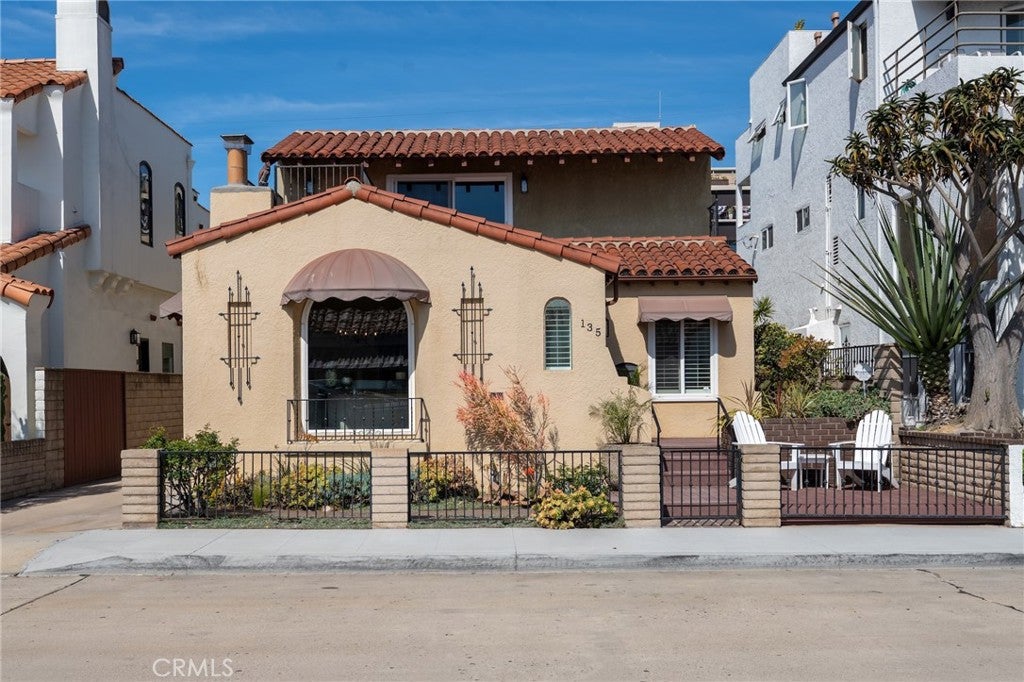
$7,752Timeless Spanish Elegance on Naples Island - Nestled in Long Beach’s most coveted coastal enclave, this exquisite Spanish-style residence perfectly blends Old World charm with modern refinement. Located just moments from the vibrant energy of Second Street and the serene waters of Alamitos Bay, this home offers an unparalleled island lifestyle. Inside, the sunlit living room makes a striking first impression with its signature barrel ceiling, rich hardwood floors, and a stunning marbled gas fireplace. Elegant archways lead you from the formal dining room into a beautifully appointed kitchen and family room. Sliding doors open to a private backyard oasis, featuring an al fresco fireplace and a pergola designed for seamless outdoor entertaining. The upper level is dedicated to comfort, highlighted by a luxurious primary suite with a spa-inspired bath, a walk-in closet, and a cozy balcony. Two additional spacious bedrooms and a dedicated home office complete the top floor, while the main level hosts two more bedrooms filled with authentic architectural details. As an incredible bonus, the sale includes City-approved plans for a two-car garage conversion and a kitchen remodel. Don't miss this rare opportunity to own a landmark Naples Island property!
| 5 days ago | Status changed to Active Under Contract | |
| 5 days ago | Listing updated with changes from the MLS® | |
| 2 weeks ago | Price changed to $1,699,000 | |
| 2 months ago | Listing first seen on site |

This information is for your personal, non-commercial use and may not be used for any purpose other than to identify prospective properties you may be interested in purchasing. The display of MLS data is usually deemed reliable but is NOT guaranteed accurate by the MLS. Buyers are responsible for verifying the accuracy of all information and should investigate the data themselves or retain appropriate professionals. Information from sources other than the Listing Agent may have been included in the MLS data. Unless otherwise specified in writing, the Broker/Agent has not and will not verify any information obtained from other sources. The Broker/Agent providing the information contained herein may or may not have been the Listing and/or Selling Agent.

Did you know? You can invite friends and family to your search. They can join your search, rate and discuss listings with you.